- For SaleAdded 26 days ago
- Condo Townhouse
7 - 6 Bartlett Avenue Toronto
- 2 + 1 Bedrooms
- 2 Bathrooms
- 1 Garage
| Floor | Bedrooms | Bathrooms |
|---|---|---|
| Second | 2 | 2 |
| Third | 1 | * |


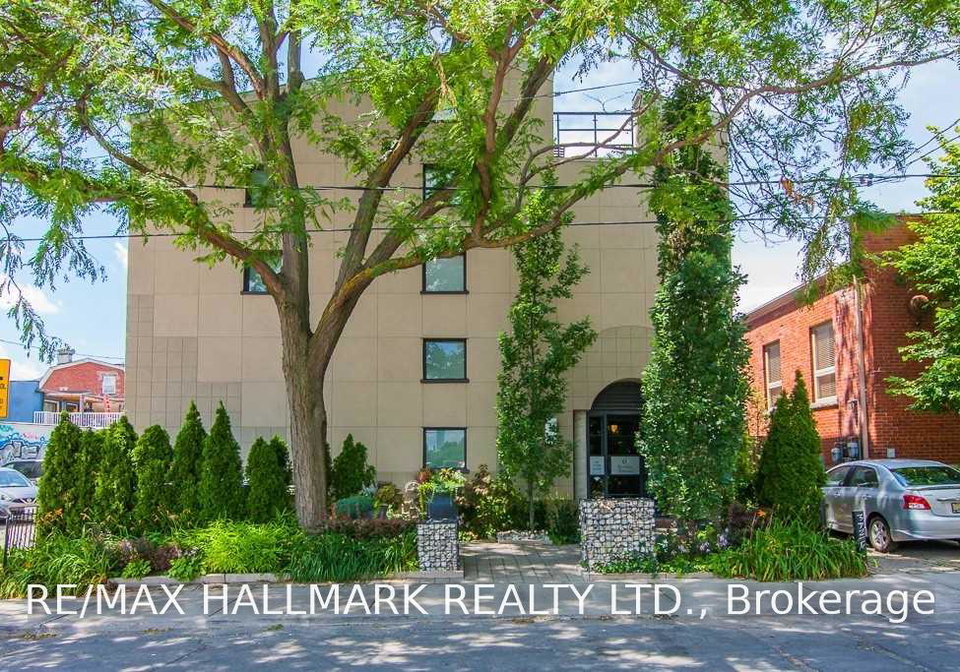
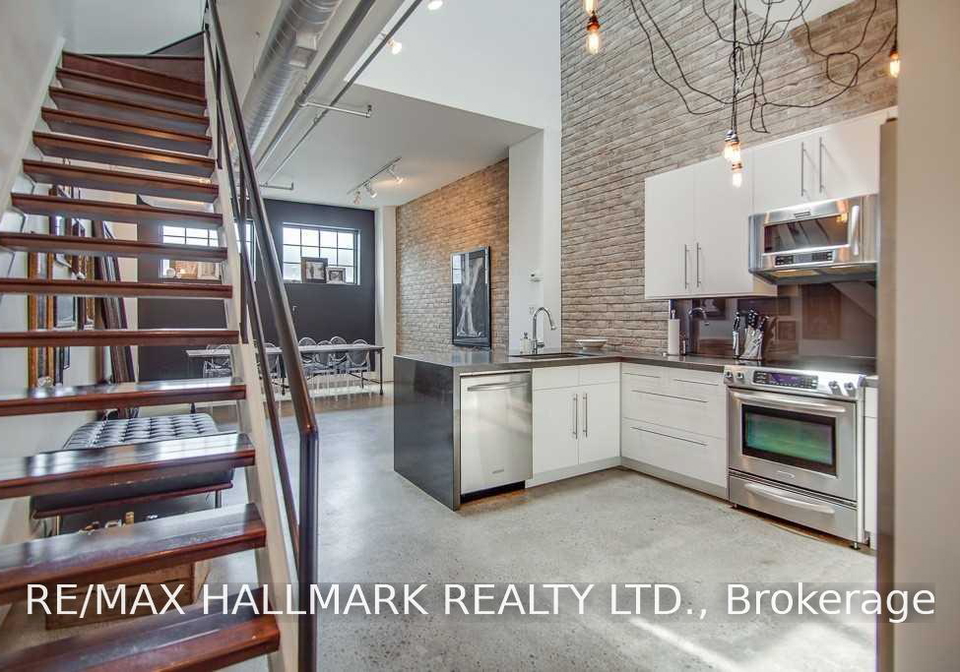
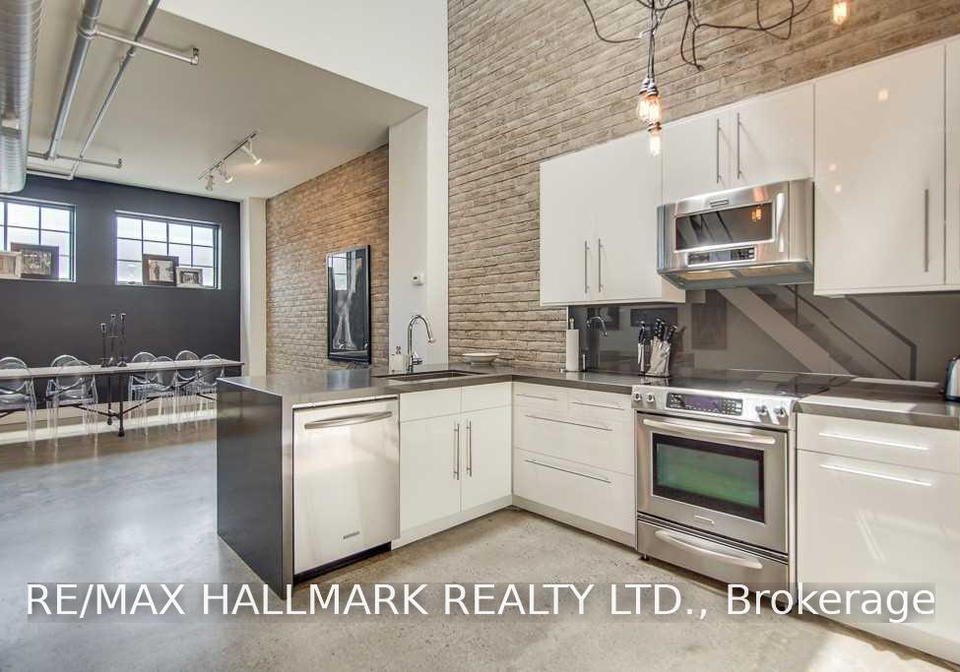
Step inside one of Toronto's most distinctive authentic loft conversions at the coveted Bartlett Loft Towns. Offering an impressive 1,462 sq. ft. across three unique levels, this spectacular home delivers the scale, character and architectural drama that loft lovers dream about. A soaring atrium ceiling and skylights flood every level with natural light, while exposed brick, open ductwork and a wood-burning fireplace bring warmth and unmistakable industrial soul. The flexible multi-level layout offers plenty of room to live, work and entertain,
Loading..
Loading..
Loading..
30 Year , 3.99% interest
No open houses are currently scheduled for this property.


Loading..
Find out what home price you can afford.
Are you a first time home buyer ?
Affordability Calculation for a repeat buyer has multiple factors to be considered. Schedule a call with our mortgage specialist to learn more.
This property features 2 bathroom(s) and 2 bedroom(s).
This Condo Townhouse property includes 1 additional bedrooms.
The total square footage of this Condo Townhouse 2 bed property in Toronto is 1400 - 1599.
6 Bartlett Avenue Toronto boasts 1 convenient parking spaces.
This property features a garage with space for 1 cars.
This property includes an Attached garage with space for 1 cars.
There is no basement in this property.
Information about basement type is not available.
It is not specified whether this property has a swimming pool.
A fireplace is available in this property.
This property includes 1 kitchen(s).
Yes, it has an annual maintenance fee of $1065.71.
Information about whether this property is furnished is not available.
The heating system in place is a Heat Pump.
Information about utilities is not available.
Sign Into see near by schools
Real Estate Board require you toSign Into see the full details of this property

Loading....


