• Map Search
    • Houses For Sale
    • Apartments For Sale
    • Precon & Assignment For Sale
    • Townhouse For Sale
    • Open Houses
    • Houses For Rent
    • Apartments For Rent
    • Townhouse For Rent
    • Estimate Your House Value
  • Blog
  • Market Trends
  • Ontario
Address
THE CANADIAN HOME REALTY INC2810 Matheson Blvd E unit 801, MississaugaOntario
Quick links
  • About Us
  • Career
  • Blog
  • Zero Down Payment Program*
  • Our Team
  • FAQ
  • Terms & Conditions
  • Privacy Policy
  • Contact Us
  • Disclaimer
  • Sitemap
get the app
play storeApp Store
download qr code

Copyright © 2026 The Canadian Home Realty Inc.
  • Ontario
  • Ottawa
  • 2602 - Riverside South/Gloucester Glen
  • 11 Honeywood Court
11-honeywood-court-ottawa-ontario-x12293863
Login/Sign UpTo see all photos

Sign in Required

Real estate boards require you to be signed in to see the full details of this property

to see all images.
  • Sold Sold in Aug 2025
  • Detached

11 Honeywood Court

Ottawa, 2602 - Riverside South/Gloucester Glen
  • 4 Bedrooms
  • 4 Bathrooms
  • 2 Garage
  • Share
Sold Price: $ 982,000
3.63%
Listed Price: $ 1,019,000
Discuss with partner/expertView on Map

Real Estate Board require you toSign Into see the full details of this property

Contact an Experienced Real Estate Agent

Upon submitting this form, you acknowledge your agreement to receive marketing phone calls, text messages and emails from The Canadian Home. See more
join-the-canadian-home
JOIN OUR TEAM

Latest listing in Ottawa

  • 202 - 646 Cummings Avenue, Ottawa
  • 102 Putman Avenue, Ottawa
  • 43 ST CLAIRE Avenue, Ottawa
  • 714 - 235 Kent Street, Ottawa
  • 1320 Notting Hill Avenue, Ottawa
  • 5277 Hillcrest Drive, Ottawa
  • 1852 Haiku Street, Ottawa
  • 607 - 200 Lafontaine Avenue, Ottawa
  • 69 Heirloom Street, Ottawa
  • 534 STARGAZER Crescent, Ottawa
  • 100 Sonesta Circle, Ottawa

Near By Cities

  • Manotick
  • Greely
  • Gloucester
  • Carling
  • North Gower
  • Kanata
  • Stittsville
  • Metcalfe
  • Aylmer
  • Nepean
  • Orleans

Popular Searches in Ottawa

  • House for sale in Ottawa
  • Condo Apartment for sale in Ottawa
  • Townhouse for sale in Ottawa
  • Open House in Ottawa
  • Price dropped properties in Ottawa
  • Investment properties in Ottawa
  • Not sold for 30 days in Ottawa
  • House for rent in Ottawa
  • Condos for rent in Ottawa
  • Townhouse for rent in Ottawa
  • Detached properties in Ottawa

Room Details of 11 Honeywood Court, Ottawa

FloorBedroomsBathrooms
Basement * 1
Ground * 1
Second 4 2

Real Estate Board require you toSign Into see the full details of this property

sell-with-the-canadian-homesell-with-the-canadian-homeLoading...

Open House

View all upcoming open houses in Ottawa

No open houses are currently scheduled for this property.

Key Facts About 11 Honeywood Court, Ottawa

  • Tax $6,530 / 2024
  • Property Type Residential
  • Building Type Detached
  • Building Style 2-Storey
  • Size 2500 - 3000 feet²
  • Lot Size 38.16 x 108.77 feet
  • Parking 2 garage, 4 parking
  • Basement Finished
  • Listing # X12293863
  • Data Source PROPTX
  • Days on Market 23
  • Listed On 18/07/2025
  • Updated On 07/11/2025
  • Market Demand
    the canadian homethe canadian home

Description

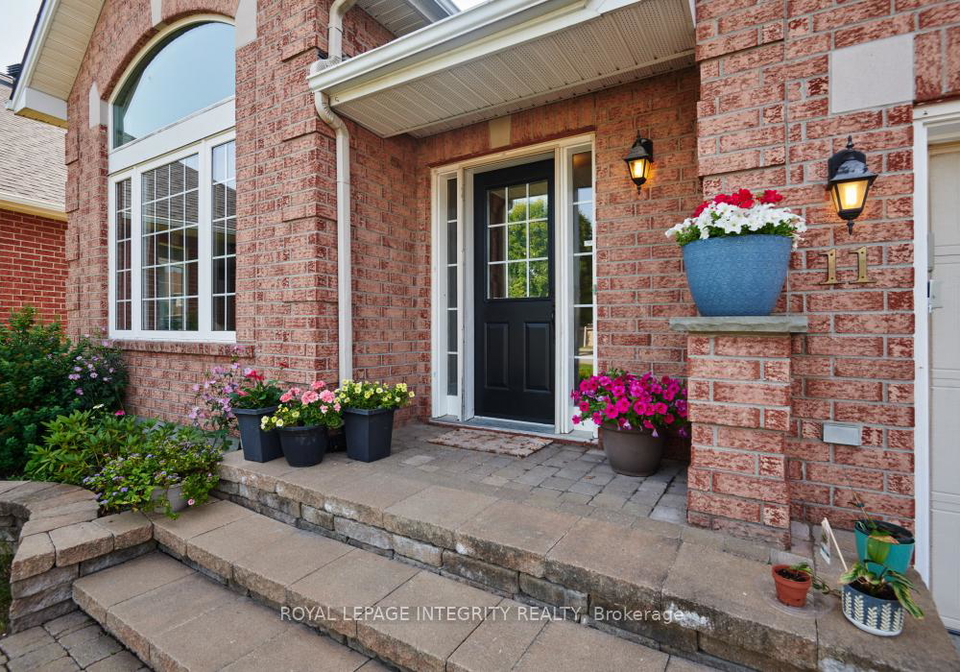
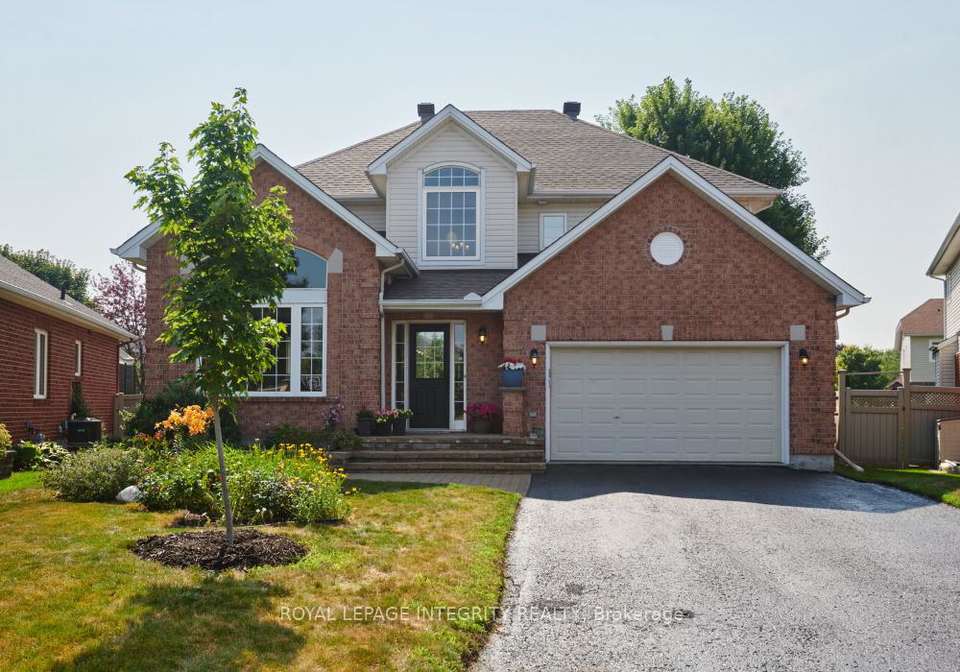
Welcome to 11 Honeywood Court, a beautifully upgraded Urbandale Berkeley model, ideally located on a quiet cul-de-sac in one of Ottawa's most desirable neighborhoods. This elegant 4 bedroom 4 Bath home offers over 2,800 sq ft of refined living space, designed with comfort and modern functionality in mind. The open concept main floor features soaring ceilings, expansive windows, and premium finishes throughout. The bright and inviting living and dining areas provide an ideal setting for entertaining guests. The gourmet kitchen showcases quartz c

Real Estate Board require you toSign Into see the full details of this property

Property Details of 11 Honeywood Court, Ottawa

Property

  • Property Type Detached
  • Style 2-Storey
  • Fronting On W
  • Community 2602 - Riverside South/Gloucester Glen
  • Municipality Ottawa

Inside

  • Bedrooms 4
  • Bathrooms 4
  • Bathroom Details 1, 2pc Main
  • Bathroom Details 1, 4pc Second
  • Bathroom Details 1, 5pc Second
  • Bathroom Details 1, 3pc Basement
  • Basement Finished
  • Kitchen 1
  • Rooms 15
  • Family Rooms Y
  • Central Vac N
  • Fireplace Y

Utilities

  • Water Municipal
  • Cooling Central Air
  • Heating Type Forced Air
  • Heating Fuel Gas

Building

  • Size 2500 - 3000 feet²
  • Architecture Style 2-Storey
  • Exterior Feature Aluminum Siding, Brick

Parking

  • Garage Type Attached
  • Garage 2
  • Parking Places 4
  • Total Parking Places 6

Land

  • Sewer Sewer
  • Frontage 38.16
  • Depth 108.77
  • Lot Size 38.16 x 108.77 feet
  • Lot Size Code Feet
  • Cross Street Honeywood Court and Sugar Maple Dr

Real Estate Board require you toSign Into see the full details of this property

Our Estimate

Estimated Rent

$ 3,671

Rental Yield

3.75%

School Score

8.4/10

Rental Score

4/5

Listings In the Same Street at 11 Honeywood Court, Ottawa

Houses For Sale

View

Houses For Rent

View

Recently Sold

View

Homes listed below the last sold prices in Ottawa

Loading..

Similar Sold
Similar Properties

Loading..

Loading..

Rooms

Living Room (4.88X3.66 metre)
Level: Main
Dining Room (3.89X3.66 metre)
Level: Main
Foyer (1.85X1.71 metre)
Level: Main
Bathroom (1.53X1.42 metre)
Level: Main
Kitchen (7.7X3.12 metre)
Level: Main
Family Room (4.9X4.24 metre)
Level: Main
Mud Room (3.84X2.6 metre)
Level: Main
Primary Bedroom (4.57X4.27 metre)
Level: Second
Bedroom 2 (4.47X3.15 metre)
Level: Second
Bedroom 3 (4.11X3.1 metre)
Level: Second
Bedroom 4 (3.84X3.25 metre)
Level: Second
Bathroom (3.7X3.07 metre)
Level: Second
Bathroom (3.11X2.32 metre)
Level: Second
Family Room (6.72X4.45 metre)
Level: Basement
Recreation (4.96X3.81 metre)
Level: Basement
Bathroom (2.78X1.74 metre)
Level: Basement

Real Estate Board require you toSign Into see the full details of this property

Expense Breakdown

Monthly Mortgage Payment

$0/monthly

30 Year , 3.99% interest

Cash Expenditure for Home Purchase

$1,000

  • Downpayment
    $0
  • PST on Mortgage Insurance
    $0
  • Land Transfer Tax
    $0
  • Lawyer Fees
    $1,000
  • Title Insurance
    $0

Monthly Expenses After Home Purchase

$569

  • Mortgage Payment
    $0
  • Property Insurance
    $50
  • Property Tax
    $250
  • Phone
    $40
  • Monthly debt payments
    $0
  • Cable
    $60
  • Utilities
    $124
  • Internet
    $45
join-our-teamjoin-our-team

Loading..

MLS® Trusted listing from Toronto Real Estate Board The trademarks MLS®, Multiple Listing Service® and the associated logos identify professional services rendered by REALTOR® members of CREA to effect the purchase, sale and lease of real estate as part of a cooperative selling system.

Copyright:© The Canadian Home Realty Inc. All rights reserved. The Canadian Home Realty Inc is a registered real estate brokerage.

About 11 Honeywood Court, Ottawa

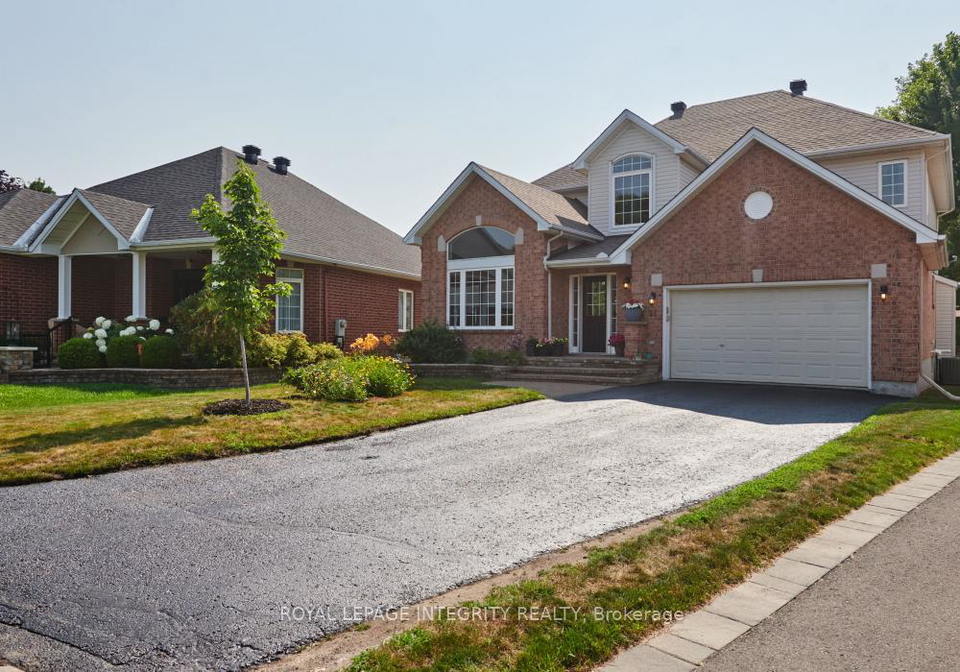
Welcome to 11 Honeywood Court, Ottawa, where you will find a remarkable house for sale in Ottawa that embodies both elegance and modern living. This beautifully upgraded Urbandale Berkeley model is ideally situated on a tranquil cul-de-sac in one of the most sought-after neighbourhoods in the city. With a generous offering of over 2,800 square feet of refined living space, this detached house is designed with comfort and functionality at its core.

As you enter this splendid residence, you are greeted by the open-concept main floor that boasts soaring ceilings and expansive windows, allowing natural light to flood the space. The premium finishes throughout the home are a testament to the meticulous attention to detail that has gone into its design. The living and dining areas are bright and inviting, creating the perfect atmosphere for entertaining guests or enjoying family gatherings. This house for sale in Ottawa truly excels in providing an environment that balances sophistication with warmth.

The gourmet kitchen is a chef's dream, featuring exquisite quartz countertops, a large island for meal preparation, and high-quality stainless steel appliances. This space is not only functional but also aesthetically pleasing, making it ideal for hosting dinner parties or simply enjoying family meals. The kitchen is conveniently located on the main floor, ensuring that culinary activities are seamlessly integrated into the home's social spaces.

Moving upstairs, you will discover four generous bedrooms, including a luxurious primary suite that serves as a private retreat. This opulent suite is complemented by a spa-like ensuite bathroom and a spacious walk-in closet, providing ample storage and a touch of indulgence. The additional three bedrooms are equally well-appointed, ensuring that family members or guests enjoy their own comfortable spaces. This house for sale in Ottawa caters to all your needs, whether you require a home office, a children's room, or guest accommodations.

The fully finished basement adds even more versatile living space to this exceptional home. This area can be tailored to suit your lifestyle, whether you envision it as a home gym, a media room for movie nights, or a guest suite for visitors. The possibilities are endless, making this house for sale in Ottawa a true gem for those seeking flexibility in their living arrangements.

Stepping outside, you will find a generous backyard that offers ample space for outdoor enjoyment. The well-designed patio and spacious deck are perfect for relaxing in the sun or hosting summer barbecues with friends and family. This outdoor space is an extension of the home, providing a serene environment to unwind after a long day.

Located at 11 Honeywood Court, Ottawa, this property is just minutes away from a plethora of amenities, including parks, top-rated schools, shopping options, and scenic nature trails. The new Leitrim LRT station is also conveniently close, making commuting a breeze. This house for sale in Ottawa is not only a beautiful home but also a gateway to a vibrant community and lifestyle.

Additional features of this splendid residence include four bathrooms, central air conditioning for year-round comfort, and a fireplace that adds a cosy touch during the colder months. The house is unfurnished, allowing you the freedom to personalise the space to your taste. The attached garage provides parking for two vehicles, while the property can accommodate up to four parking spaces overall.

In summary, 11 Honeywood Court, Ottawa, presents an unparalleled opportunity to own a stunning house for sale in Ottawa. With its exquisite design, generous living spaces, and prime location, this home is sure to meet the needs of any discerning buyer. Don’t miss your chance to make this remarkable property your own. A 24-hour irrevocable on all offers ensures that you have the time to consider this exceptional opportunity.

2602 - Riverside South/Gloucester Glen is a picturesque suburban area located in the city of Ottawa, offering a harmonious blend of natural beauty and modern living. Nestled along the scenic banks of the Rideau River, this community boasts lush green spaces, parks, and walking trails, making it ideal for outdoor enthusiasts and families alike. The neighbourhood features a variety of housing options, from charming single-family homes to contemporary townhouses, catering to diverse lifestyles. With convenient access to essential amenities, including shopping centres, schools, and recreational facilities, Riverside South/Gloucester Glen provides a welcoming environment for residents seeking a tranquil yet vibrant community within the capital city.

Schools in the Neighbourhood

This property is conveniently located near several reputable educational institutions, making it an ideal choice for families. Within just 600 meters, you'll find St. Jerome School, a Catholic elementary school offering grades JK to 6, with a commendable school rating of 7.9. Additionally, Steve Maclean Public School, located 1.2 km away, provides both English and French instruction for grades JK to 8, boasting a solid rating of 7.5. For secondary education, Longfields-Davidson Heights Secondary School is situated 3.7 km from the property, offering grades 7 to 12 with a rating of 7.1. St. Francis Xavier Catholic High School, also a secondary institution, is located 2.9 km away and serves grades 7 to 12, with a rating of 7. This diverse range of schools, including both public and Catholic options, ensures that families have access to quality education in both English and French. The proximity to these schools enhances the appeal of the property, providing peace of mind for parents seeking a nurturing environment for their children’s academic growth.
FAQs About 11 Honeywood Court, Ottawa

How many bathrooms does this property have?

This property features 4 bathroom(s) and 4 bedroom(s).

Does this 4 bedroom property have additional bedrooms or a den?

This Detached property does not have an additional bedroom or a den.

What is the square footage (sqft) of this Detached property?

The total square footage of this Detached 4 bed property in Ottawa is 2500 - 3000.

How many parking spaces are available with this property?

11 Honeywood Court boasts 4 convenient parking spaces.

How many cars can be parked in the garage of 11 Honeywood Court?

This property features a garage with space for 2 cars.

What type of garage does this property have?

This property includes an Attached garage with space for 2 cars.

Does this property have a basement?

Yes, this property has a basement.

What type of basement is it?

This property features Finished basement.

Does this property have a swimming pool?

It is not specified whether this property has a swimming pool.

Does this property have a fireplace?

A fireplace is available in this property.

How many kitchens does this property have?

This property includes 1 kitchen(s).

Is there a maintenance fee associated with this property?

Information about the maintenance fee is not available.

Is this property furnished?

Information about whether this property is furnished is not available.

What type of heating system is in place?

The heating system in place is a Forced Air.

What utilities are available for this property?

Information about utilities is not available.

School Rating for 11 Honeywood Court, Ottawa

XXX

Properties near top rated schools in Ottawa

Sign Into see near by schools

Listing History

See more recently sold homes in Ottawa

Real Estate Board require you toSign Into see the full details of this property

Banner Image

Similar Properties

See More
4565-sugar-maple-drive-ottawa-ontario-x13494628
4565 Sugar Maple Drive
1
Date: 29 Jun 2026
For Sale
4 + 1 Bedrooms
3 Bathrooms (-1)
2 Garage
4565 Sugar Maple Drive
  • $918,900
  • Detached
4565 Sugar Maple Drive, Ottawa, 2602 - Riverside South/Gloucester Glen
  • 0.21 KM
  • 616-summerhill-street-ottawa-ontario-x13062170
    616 Summerhill Street
    2
    Date: 30 Apr 2026
    Sold Conditional
    3 + 1 Bedrooms (-1)
    4 Bathrooms
    2 Garage
    616 Summerhill Street
    • $1,048,800
    • Detached
    616 Summerhill Street, Ottawa, 2602 - Riverside South/Gloucester Glen
  • 0.71 KM
  • 327-ballinville-circle-ottawa-ontario-x13425358
    327 BALLINVILLE Circle
    3
    Date: 10 Jun 2026
    For Sale
    3 Bedrooms (-1)
    4 Bathrooms
    2 Garage
    327 BALLINVILLE Circle
    • $999,900
    • Detached
    327 BALLINVILLE Circle, Ottawa, 2602 - Riverside South/Gloucester Glen
  • 0.73 KM
  • 201-trailgate-street-ottawa-ontario-x13211430
    201 Trailgate Street
    4
    Date: 28 May 2026
    For Sale
    3 + 1 Bedrooms (-1)
    3 Bathrooms (-1)
    2 Garage
    201 Trailgate Street
    • $1,099,000
    • Detached
    201 Trailgate Street, Ottawa, 2602 - Riverside South/Gloucester Glen
  • 0.73 KM
  • 207-mareth-way-ottawa-ontario-x13491282
    207 Mareth Way
    5
    Date: 29 Jun 2026
    For Sale
    3 Bedrooms (-1)
    4 Bathrooms
    2 Garage
    207 Mareth Way
    • $849,999
    • Detached
    207 Mareth Way, Ottawa, 2602 - Riverside South/Gloucester Glen
  • 0.99 KM
  • 4121-wolfe-point-way-ottawa-ontario-x13205984
    4121 WOLFE POINT Way
    6
    Date: 27 May 2026
    For Sale
    3 Bedrooms (-1)
    3 Bathrooms (-1)
    1 Garage (-1)
    4121 WOLFE POINT Way
    • $784,999
    • Detached
    4121 WOLFE POINT Way, Ottawa, 2602 - Riverside South/Gloucester Glen
  • 1.15 KM
  • 7-branchwood-street-ottawa-ontario-x12968640
    7 Branchwood Street
    7
    Date: 08 Apr 2026
    For Sale
    4 + 1 Bedrooms
    5 Bathrooms (+1)
    2 Garage
    7 Branchwood Street
    • $1,175,000
    • Detached
    7 Branchwood Street, Ottawa, 7710 - Barrhaven East
  • 1.16 KM
  • 374-big-dipper-street-ottawa-ontario-x12992024
    374 Big Dipper Street
    8
    Date: 13 Apr 2026
    For Sale
    4 + 1 Bedrooms
    5 Bathrooms (+1)
    2 Garage
    374 Big Dipper Street
    • $1,074,900
    • Detached
    374 Big Dipper Street, Ottawa, 2602 - Riverside South/Gloucester Glen
  • 1.19 KM
  • Loading....