Real estate boards require you to be signed in to see the full details of this property
Real Estate Board require you toSign Into see the full details of this property
| Floor | Bedrooms | Bathrooms |
|---|---|---|
| Ground | * | 1 |
| Second | 4 | 2 |
Real Estate Board require you toSign Into see the full details of this property

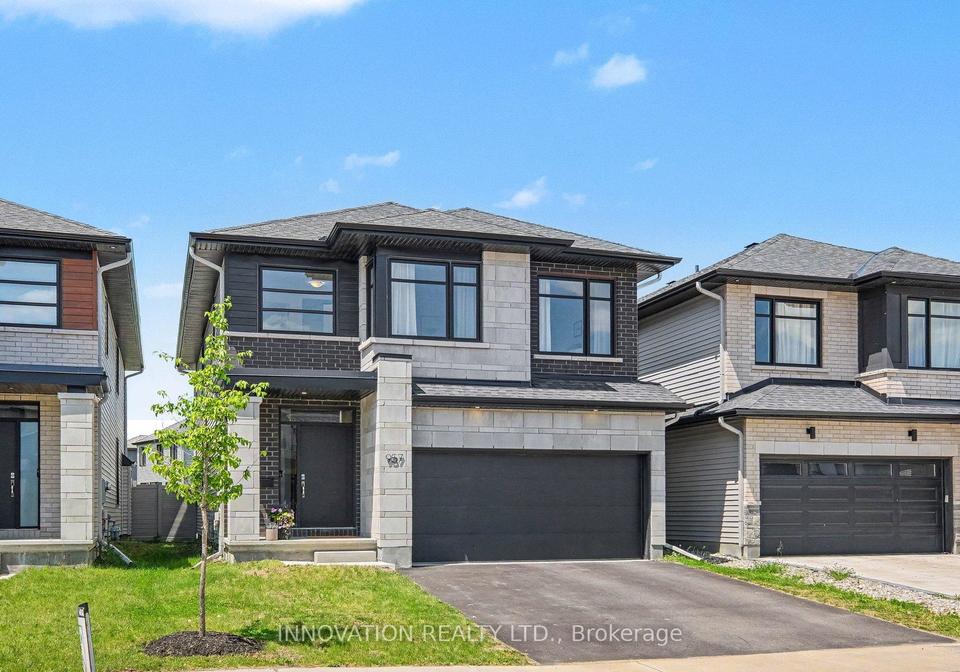
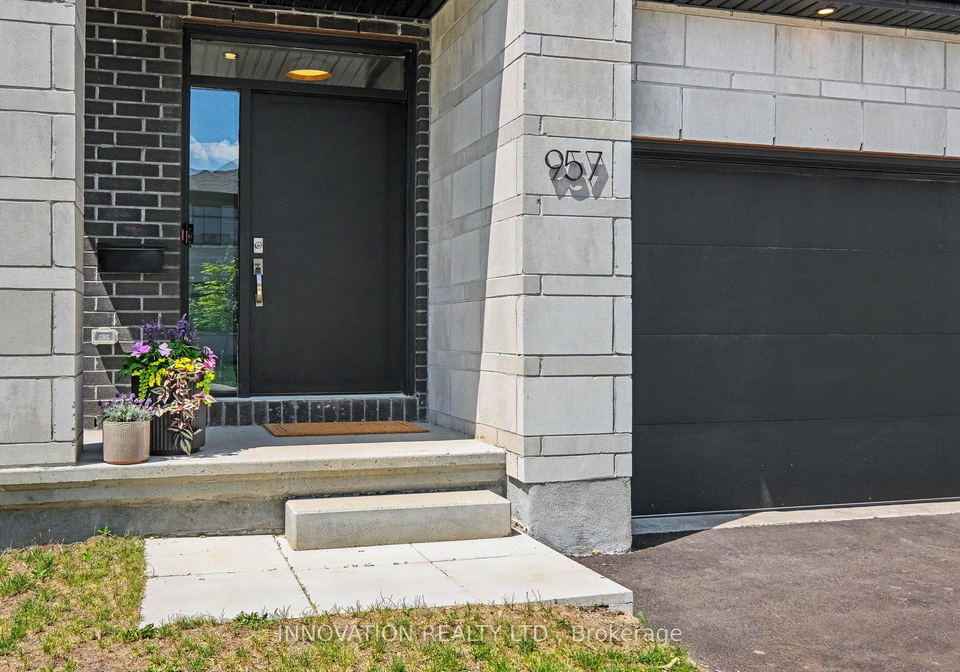
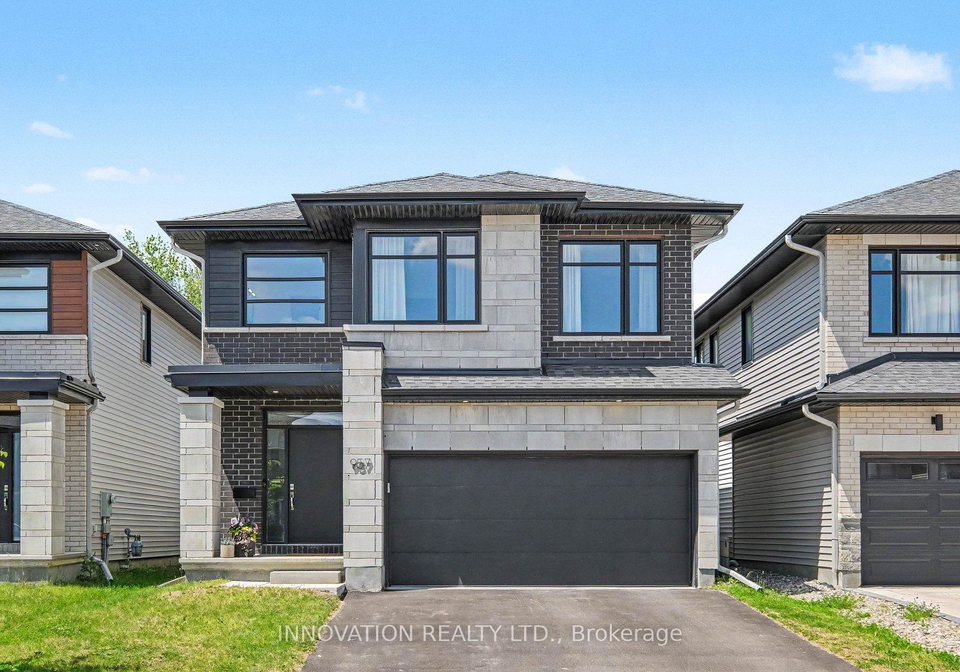
Loading...Welcome to 957 Atrium Ridge, a stunning home set in family-oriented Riverside South. The Baldwin model was built by Richcraft in 2021, with dynamic curb appeal in front and a peaceful, private oasis in the back.This home enjoys an exceptionally private lot, with views of greenery and rear neighbours set on an angle with a generous setback rather than backing directly onto the property, naturally screened by a permanent gazebo. The rear of the home faces the new high school, offering open, unobstructed views and stunning western sunsets. The lan
Real Estate Board require you toSign Into see the full details of this property

Loading..
Loading..
Loading..
Real Estate Board require you toSign Into see the full details of this property
30 Year , 3.99% interest
No open houses are currently scheduled for this property.


Loading..
This property features 3 bathroom(s) and 4 bedroom(s).
This Detached property does not have an additional bedroom or a den.
The total square footage of this Detached 4 bed property in Ottawa is 2500 - 3000.
957 Atrium Ridge boasts 2 convenient parking spaces.
This property features a garage with space for 2 cars.
This property includes an Built-In garage with space for 2 cars.
Yes, this property has a basement.
This property features Finished basement.
It is not specified whether this property has a swimming pool.
A fireplace is available in this property.
This property includes 1 kitchen(s).
Information about the maintenance fee is not available.
Information about whether this property is furnished is not available.
The heating system in place is a Forced Air.
Information about utilities is not available.
Sign Into see near by schools
Real Estate Board require you toSign Into see the full details of this property
Loading....