Real estate boards require you to be signed in to see the full details of this property
Real Estate Board require you toSign Into see the full details of this property
No open houses are currently scheduled for this property.
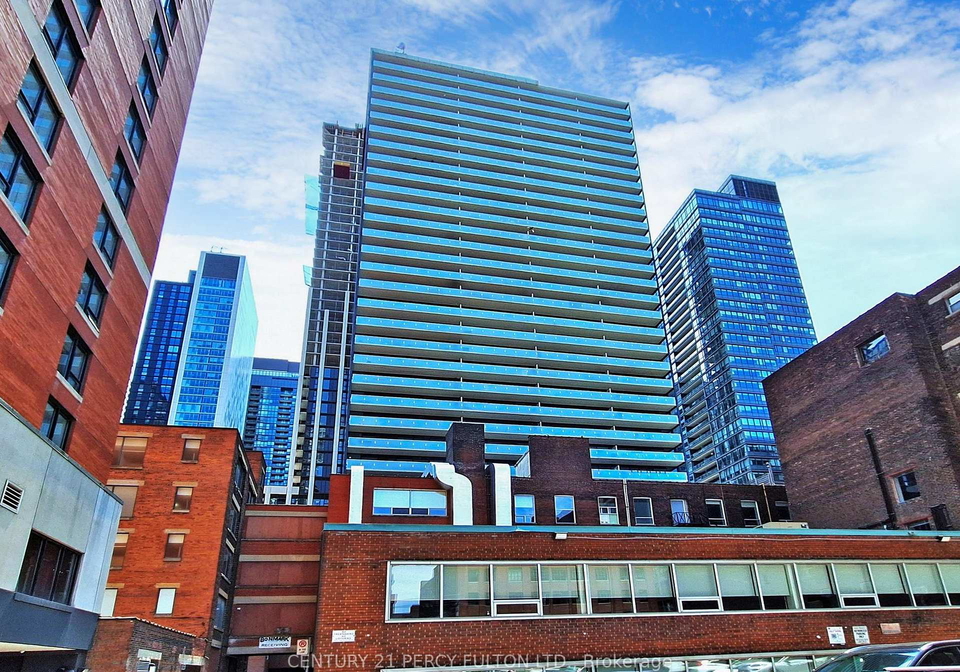
Rarely Offered & Very Spacious 962 SF 3 Bedroom Suite With 2 Full Bathrooms Bright Southeast Corner Suite At "The King Charlotte" Boasting The Largest Floor Plan In The Building, Floor-To-Ceiling Windows With Panoramic City Views, Huge 259 SF Balcony With A Very Rare & Hard To Find Gas Line For Your BBQ & Entertaining Your Guests, Modern Kitchen With Gas Stove, 3 Generous Sized Bedrooms, Master Retreat With Walk-In Closet & 5- Piece Ensuite, Generous Closet Space Throughout, Superb Building Amenities Including Rooftop Infinity Pool Along With 2
Real Estate Board require you toSign Into see the full details of this property


Loading..
Loading..
Loading..
Real Estate Board require you toSign Into see the full details of this property


Loading..
This property features 2 bathroom(s) and 3 bedroom(s).
This Condo Apt property does not have an additional bedroom or a den.
The total square footage of this Condo Apt 3 bed property in Toronto is 900 - 999.
11 Charlotte Street boasts 1 convenient parking spaces.
This property features a garage with space for 1 cars.
This property includes an Underground garage with space for 1 cars.
There is no basement in this property.
Information about basement type is not available.
It is not specified whether this property has a swimming pool.
There is no fireplace in this property.
This property includes 1 kitchen(s).
Information about the maintenance fee is not available.
No, this property is not furnished.
The heating system in place is a Heat Pump.
Information about utilities is not available.
Sign Into see near by schools
Real Estate Board require you toSign Into see the full details of this property
Loading....