No open houses are currently scheduled for this property.
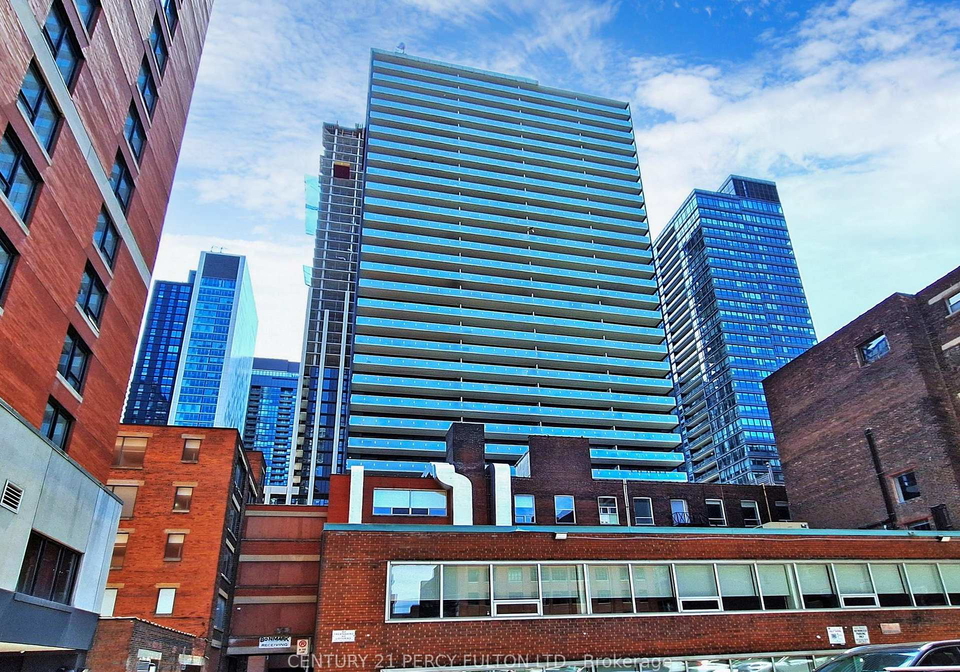
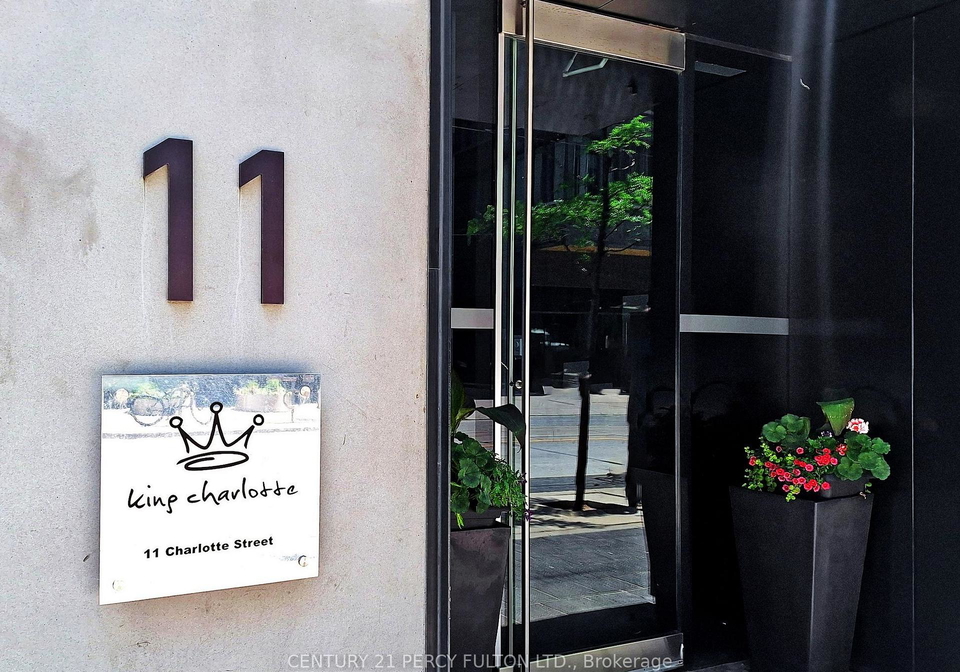
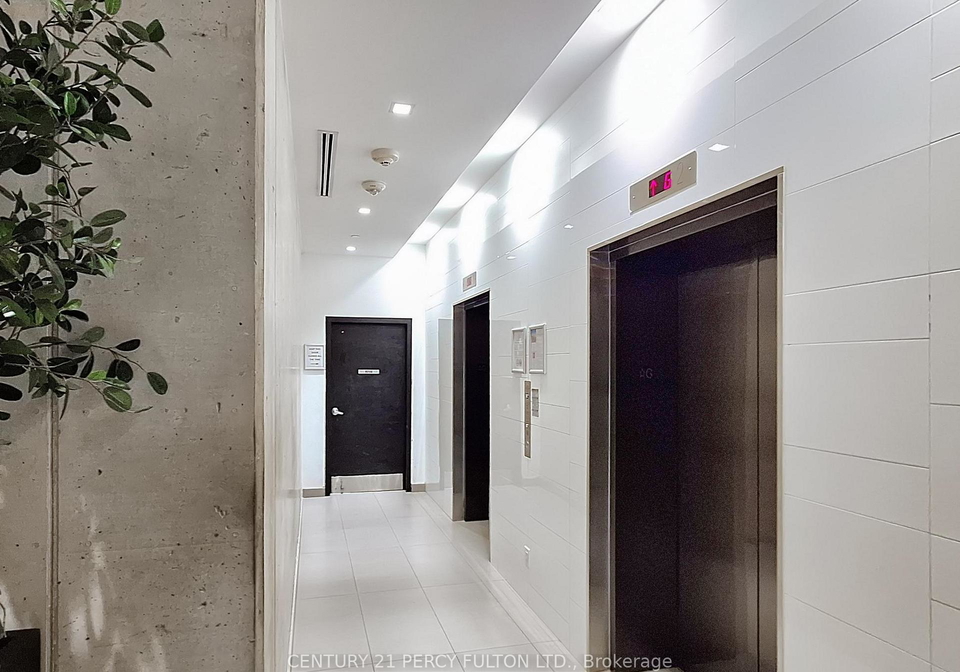
Rarely Offered & Spacious 1221 SF 3 Bedroom With 2 Full Bathrooms Bright Southeast Corner Suite At "The King Charlotte" Boasting The Largest Floor Plan In The Building, Floor-To-Ceiling Windows With Panoramic City Views, Includes Huge 259 SF Balcony With Rare Gas Line For The BBQ & Entertaining Your Guests, Modern Kitchen With Gas Stove, 3 Generous Sized Bedrooms, Master Retreat With Walk-In Closet & 5- Piece Ensuite, Generous Closet Space Throughout, Superb Building Amenities Including Rooftop Infinity Pool Along With 24 Hour Concierge/Securit
Loading..
Loading..
Loading..


Loading..
This property features 2 bathroom(s) and 3 bedroom(s).
This Condo Apt property does not have an additional bedroom or a den.
The total square footage of this Condo Apt 3 bed property in Toronto is 900 - 999.
11 Charlotte Street Toronto boasts 1 convenient parking spaces.
This property features a garage with space for 1 cars.
This property includes an Underground garage with space for 1 cars.
There is no basement in this property.
Information about basement type is not available.
It is not specified whether this property has a swimming pool.
There is no fireplace in this property.
This property includes 1 kitchen(s).
Information about the maintenance fee is not available.
Yes, this property is furnished.
The heating system in place is a Heat Pump.
Information about utilities is not available.
Sign Into see near by schools
Real Estate Board require you toSign Into see the full details of this property
Loading....
