Real estate boards require you to be signed in to see the full details of this property
Real Estate Board require you toSign Into see the full details of this property
| Floor | Bedrooms | Bathrooms |
|---|---|---|
| Ground | 3 | * |
Real Estate Board require you toSign Into see the full details of this property

No open houses are currently scheduled for this property.
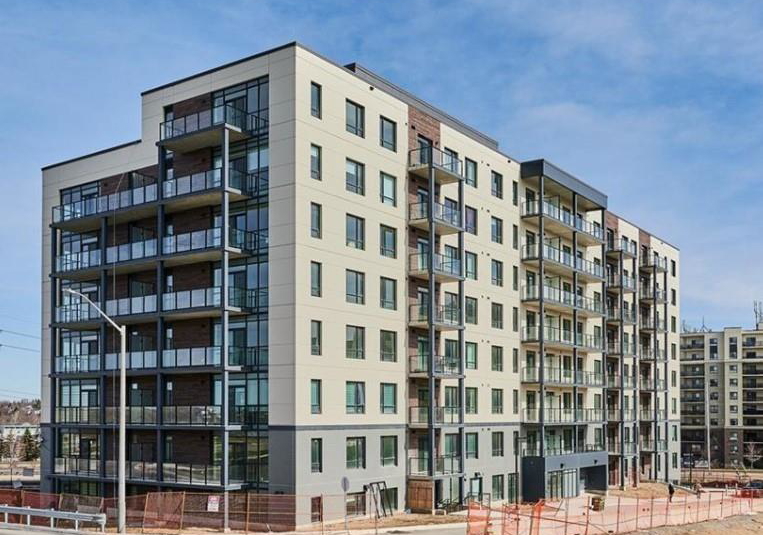
Located in Guelph's highly desirable west-end, this exceptional condominium at 1098 Paisley Rd offers a perfect blend of comfort, space, and convenience within a family-friendly and high-demand neighborhood, surrounded by major amenities including Costco, Zehrs, restaurants, banks, and shopping plazas, with quick access to the Hanlon Expressway and approximately 15 minutes to Highway 401, along with nearby public transit and close proximity to the University of Guelph, as well as convenient connectivity to the University of Waterloo and Wilfrid
Real Estate Board require you toSign Into see the full details of this property

Loading..
Loading..
Loading..
Real Estate Board require you toSign Into see the full details of this property


Loading..
This property features 2 bathroom(s) and 3 bedroom(s).
This Residential Lease property does not have an additional bedroom or a den.
The total square footage of this Residential Lease 3 bed property in Guelph is 1419.
1098 Paisley Road boasts 1 convenient parking spaces.
This property does not feature a garage.
Information about the garage type is not provided.
There is no basement in this property.
Information about basement type is not available.
It is not specified whether this property has a swimming pool.
A fireplace is available in this property.
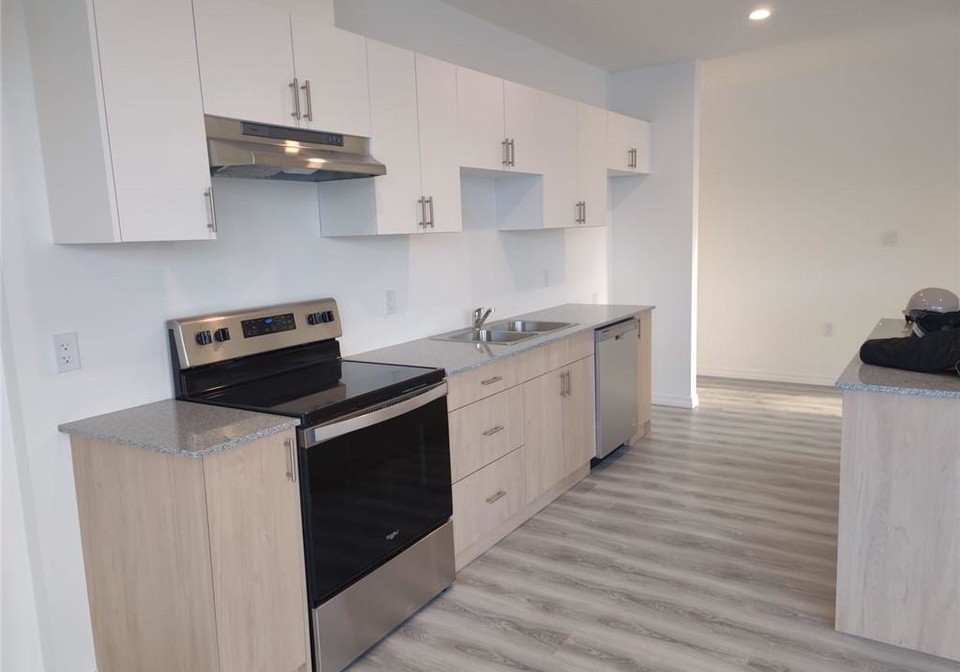
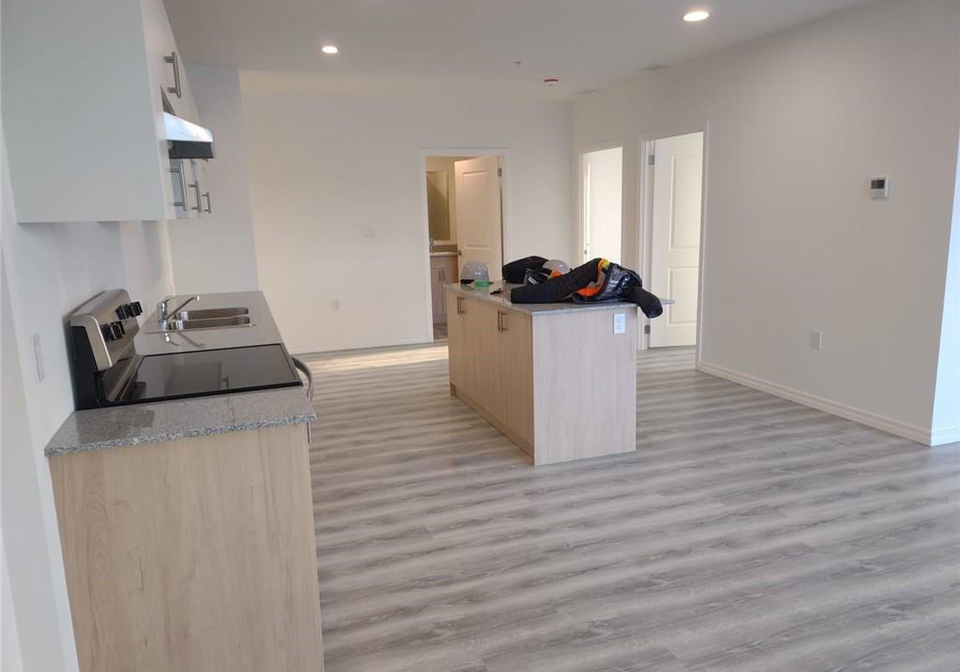
This property includes 1 kitchen(s).
Information about the maintenance fee is not available.
No, this property is not furnished.
The heating system in place is a Forced Air, Natural Gas.
Information about utilities is not available.
Sign Into see near by schools
Real Estate Board require you toSign Into see the full details of this property
Loading....