• Map Search
    • Houses For Sale
    • Apartments For Sale
    • Precon & Assignment For Sale
    • Townhouse For Sale
    • Open Houses
    • Houses For Rent
    • Apartments For Rent
    • Townhouse For Rent
    • Estimate Your House Value
  • Blog
  • Market Trends
  • Ontario
Address
THE CANADIAN HOME REALTY INC2810 Matheson Blvd E unit 801, MississaugaOntario
Quick links
  • About Us
  • Career
  • Blog
  • Zero Down Payment Program*
  • Our Team
  • FAQ
  • Terms & Conditions
  • Privacy Policy
  • Contact Us
  • Disclaimer
  • Sitemap
get the app
play storeApp Store
download qr code

Copyright © 2026 The Canadian Home Realty Inc.
  • Ontario
  • Guelph
  • 6 - Dovercliffe Park/Old University
  • 105 Conroy Crescent
    • LeasedLeased in Sep 2026
    • Residential Lease

    505 - 105 Conroy Crescent

    Guelph, 6 - Dovercliffe Park/Old University
    • 2 Bedrooms
    • 1 Bathrooms

    Contact an Experienced Real Estate Agent

    Upon submitting this form, you acknowledge your agreement to receive marketing phone calls, text messages and emails from The Canadian Home. See more
    join-the-canadian-home
    JOIN OUR TEAM

    Latest listing in Guelph

    • Basement - 70 Bard Boulevard, Guelph
    • 64 Clough Crescent, Guelph
    • 583 Edinburgh Road, Guelph
    • 64 - 42 Lowes Road W, Guelph
    • 6 - 310 Speedvale Avenue E, Guelph
    • 215B - 181 Elmira Road S, Guelph
    • Main Level - 51 Johnston Street, Guelph
    • 22 Skov Crescent, Guelph
    • 811 - 93 Arthur Street S, Guelph
    • 701 - 71 Wyndham Street S, Guelph
    • 305 - 51 WYNDHAM Street N, Guelph

    Near By Cities

    • Guelph/eramosa
    105-conroy-crescent-guelph-ontario-40836735
    105-conroy-crescent-guelph-ontario-40836735
    105-conroy-crescent-guelph-ontario-40836735

    Leased at full asking price

    Unlock all 3 photos + exact price

    FreeJust your email10 seconds

    Required under TRREB & ITSO MLS® rules

    Room Details of 505 - 105 Conroy Crescent, Guelph

    FloorBedroomsBathrooms
    Ground 2 1

    Real Estate Board require you toSign Into see the full details of this property

    Loading...

    Key Facts About 505 - 105 Conroy Crescent, Guelph

    • Property Type
    • Puslinch
    • Maryhill
    • Ariss
    • Eramosa
    • Morriston
    • Cambridge
    • Breslau
    • Rockwood
    • Bloomingdale
    • Woolwich

    Popular Searches in Guelph

    • House for sale in Guelph
    • Condo Apartment for sale in Guelph
    • Townhouse for sale in Guelph
    • Open House in Guelph
    • Price dropped properties in Guelph
    • Investment properties in Guelph
    • Not sold for 30 days in Guelph
    • House for rent in Guelph
    • Condos for rent in Guelph
    • Townhouse for rent in Guelph
    • Detached properties in Guelph
    0 Garage
    • Share
    Leased Price: $ 1,699
    Leased at full asking price
    Listed Price: $ 1,699
    Discuss with partner/expertView on Map

    Real Estate Board require you toSign Into see the full details of this property

    Residential Lease
  • Building Type Condo/Apt Unit
  • Building Style Apartment
  • Property Attached Attached
  • Maintenance Fees $509
  • Building Age 1974
  • Square Feet 760 feet²
  • Lot Front 0.00
  • Parking 0 garage, 1 parking
  • Postal Code N1G2V5
  • Listing # 40836735
  • Data Source ITSO
  • Days on Market 91
  • Listed On 04/06/2026
  • Updated On 01/10/2026
  • Market Demand
    the canadian homethe canadian home
  • Description

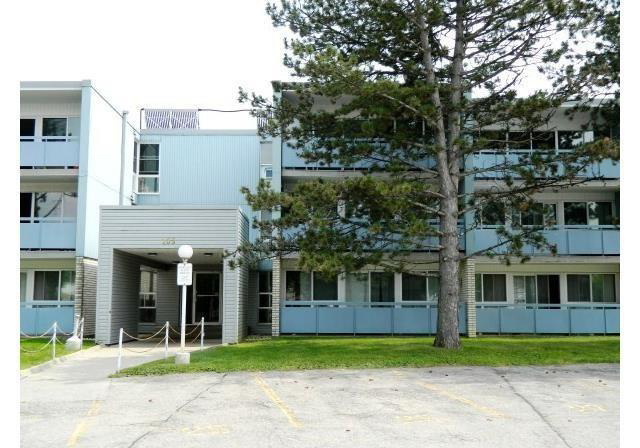
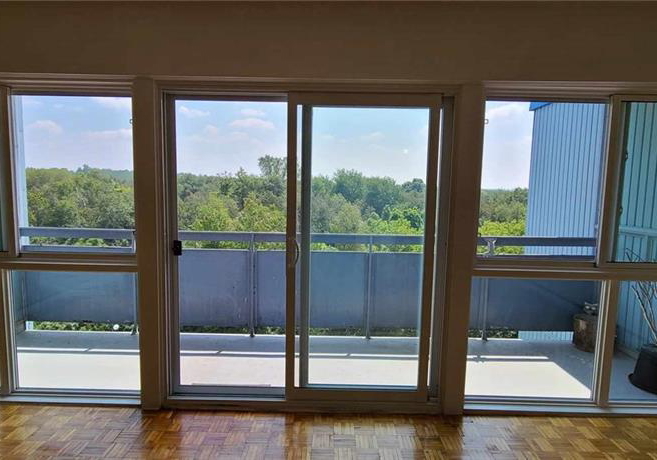
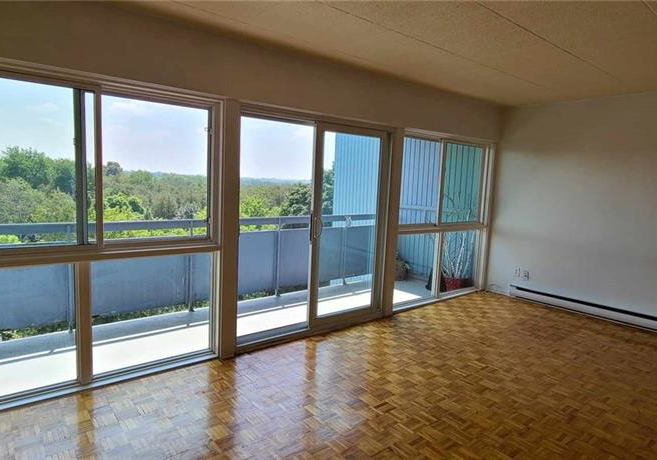
    2 Bedroom condo on the top floor of the building with spectacular view of conservation area from the large balcony and living area. Ceramic floors in kitchen and bathroom, hardwood in the rest of the unit. Close to University. On the bus route. Comes with 1 parking spot.

    Real Estate Board require you toSign Into see the full details of this property

    Property Details of 505 - 105 Conroy Crescent, Guelph

    Property

    • Property Type Residential Lease, Attached
    • Style Apartment
    • Fronting On North
    • Community 6 - Dovercliffe Park/Old University
    • Municipality Guelph

    Inside

    • Bedrooms 2
    • Bathrooms 1
    • Kitchen 1
    • Rooms 5
    • Fireplace Y
    • Appliances Refrigerator, Stove
    • Appliances Included Refrigerator,Stove

    Utilities

    • Water Municipal
    • Cooling None
    • Heating Type Baseboard, Electric

    Building

    • Size 760 feet²
    • Architecture Style Apartment
    • Roof Flat
    • Construction Aluminum Siding
    • Foundation Type Unknown
    • Amenities Parking, Other
    • Building Age 1974

    Parking

    • Drive Way Outside/Surface/Open
    • Garage Type

    Real Estate Board require you toSign Into see the full details of this property

    Listings In the Same Street at 505 - 105 Conroy Crescent, Guelph

    Houses For Sale

    View

    Houses For Rent

    View

    Recently Sold

    View

    Homes listed below the last sold prices in Guelph

    Loading..

    Similar Leased
    Similar Properties

    Loading..

    Loading..

    Rooms

    Bedroom Primary (13.75 X 9.25 feet)
    Level: Main
    Bedroom (9.91 X 8.01 feet)
    Level: Main
    Bathroom (6 X 8.01 feet)
    Level: Main
    Kitchen (9.91 X 7.74 feet)
    Level: Main
    Living Room/Dining Room (19.91 X 17.42 feet)
    Level: Main

    Real Estate Board require you toSign Into see the full details of this property

    Open House

    View all upcoming open houses in Guelph

    No open houses are currently scheduled for this property.

    join-our-teamjoin-our-team

    Loading..

    Data is provided courtesy of ITSO © 2021 ITSO ( https://www.itsosystems.ca ) The information provided herein must only be used by consumers that have a bona fide interest in the purchase, sale, or lease of real estate and may not be used for any commercial purpose or any other purpose. Information deemed reliable but not guaranteed.

    Copyright:© The Canadian Home Realty Inc. All rights reserved. The Canadian Home Realty Inc is a registered real estate brokerage.

    About 505 - 105 Conroy Crescent, Guelph

    It is a 2 bedroom, 1 bathroom, Condo/Apt Unit property located at 6 - Dovercliffe Park/Old University. It is a Apartment building, facing North. This Condo/Apt Unit house in Guelph has Bedroom Primary,Bathroom,Living Room/Dining Room,Kitchen,Bedroom in main level. Baseboard, Electric heating systems are used in heating/cooling systems for 105 Conroy Crescent, Guelph. This property which is located in Conroy Crescent does not have a pool. This property located in City of Guelph have a fire place. This 2 bedrooms Condo/Apt Unit property in Guelph has following amenities, Parking, Other. This Residential Lease property in Guelph also has Ceiling Fan(s).

    FAQs About 505 - 105 Conroy Crescent, Guelph

    How many bathrooms does this property have?

    This property features 1 bathroom(s) and 2 bedroom(s).

    Does this 2 bedroom property have additional bedrooms or a den?

    This Residential Lease property does not have an additional bedroom or a den.

    What is the square footage (sqft) of this Residential Lease property?

    The total square footage of this Residential Lease 2 bed property in Guelph is 760.

    How many parking spaces are available with this property?

    105 Conroy Crescent boasts 1 convenient parking spaces.

    How many cars can be parked in the garage of 105 Conroy Crescent?

    This property does not feature a garage.

    What type of garage does this property have?

    This property includes an Asphalt, Exclusive garage with space for 0 cars.

    Does this property have a basement?

    There is no basement in this property.

    What type of basement is it?

    Information about basement type is not available.

    Does this property have a swimming pool?

    It is not specified whether this property has a swimming pool.

    Does this property have a fireplace?

    A fireplace is available in this property.

    How many kitchens does this property have?

    This property includes 1 kitchen(s).

    Is there a maintenance fee associated with this property?

    Yes, it has an annual maintenance fee of $509.

    Is this property furnished?

    No, this property is not furnished.

    What type of heating system is in place?

    The heating system in place is a Baseboard, Electric.

    What utilities are available for this property?

    Information about utilities is not available.

    Listing History

    See more recently sold homes in Guelph

    Real Estate Board require you toSign Into see the full details of this property

    School Rating for 505 - 105 Conroy Crescent, Guelph

    XXXView All Schools

    Properties near top rated schools in Guelph

    Sign Into see near by schools

    Asphalt, Exclusive
  • Garage 0
  • Parking Places 1
  • Total Parking Places 1
  • Land

    • Frontage 0.00
    • Depth 0
    • Zoning R4
    • Cross Street College W.

    Features

    • Ceiling Fan(s) Y
    Banner Image

    Similar Properties

    See More
    5-wagoners-trail-guelph-ontario-x14100416
    5 Wagoners Trail
    1
    Date: 20 Oct 2026
    For Rent
    2 Bedrooms
    5 Wagoners Trail
    • $1,900
    • Lower Level
    Basement - 5 Wagoners Trail, Guelph, Kortright Hills
  • 0.44 KM
  • 208-ironwood-road-guelph-ontario-40874846
    208 Ironwood Road
    2
    Date: 29 Oct 2026
    For Rent
    1098-paisley-road-guelph-ontario-x13864646
    1098 Paisley Road
    3
    Date: 01 Oct 2026
    For Rent
    1098-paisley-road-guelph-ontario-x13779068
    1098 Paisley Road
    4
    Date: 14 Sep 2026
    For Rent
    1098-paisley-road-guelph-ontario-40875032
    1098 Paisley Road
    5
    Date: 09 Nov 2026
    For Rent
    71-wyndham-street-s-guelph-ontario-x14030188
    71 Wyndham Street S
    6
    Date: 11 Oct 2026
    For Rent
    95-farquhar-street-guelph-ontario-x13769096
    95 Farquhar Street
    7
    Date: 10 Sep 2026
    For Rent
    1brant-avenue-guelph-ontario-x14168786
    1Brant Avenue
    8
    Date: 10 Nov 2026
    For Rent
    1 Bathrooms
    0 Garage
    3 + 1 Bedrooms (+1)
    3 Bathrooms (+2)
    208 Ironwood Road
    • $3,500
    • Residential Lease
    208 Ironwood Road, Guelph, 15 - Kortright West
  • 1.34 KM
  • 3 Bedrooms (+1)
    2 Bathrooms (+1)
    1098 Paisley Road
    • $3,000
    • Co-Op Apt
    105A - 1098 Paisley Road, Guelph, Willow West/Sugarbush/West Acres
  • 3.36 KM
  • 2 + 1 Bedrooms
    2 Bathrooms (+1)
    1098 Paisley Road
    • $2,500
    • Condo
    713 - 1098 Paisley Road, Guelph, Willow West/Sugarbush/West Acres
  • 3.36 KM
  • 1 Bedrooms (-1)
    1 Bathrooms
    1098 Paisley Road
    • $2,000
    • Residential Lease
    206 - 1098 Paisley Road, Guelph, 8 - Willow West/Sugarbush/West Acres
  • 3.37 KM
  • 2 Bedrooms
    2 Bathrooms (+1)
    71 Wyndham Street S
    • $3,300
    • Condo
    701 - 71 Wyndham Street S, Guelph, St. Patrick's Ward
  • 3.70 KM
  • 1 Bedrooms (-1)
    1 Bathrooms
    95 Farquhar Street
    • $1,795
    • Condo
    95 Farquhar Street, Guelph, Downtown
  • 3.94 KM
  • 2 Bedrooms
    1 Bathrooms
    1Brant Avenue
    • $1,950
    • Residential
    6 - 1Brant Avenue, Guelph, Victoria North
  • 3.98 KM
  • 2 Garage (+2)
    0 Garage
    0 Garage
    1 Garage (+1)
    1 Garage (+1)
    0 Garage
    1 Garage (+1)

    Loading....