Sign in Required
Real estate boards require you to be signed in to see the full details of this property
to see all images.
Real Estate Board require you toSign Into see the full details of this property
Real estate boards require you to be signed in to see the full details of this property
Real Estate Board require you toSign Into see the full details of this property
| Floor | Bedrooms | Bathrooms |
|---|---|---|
| Ground | * | 1 |
| Second | 5 | 2 |
Real Estate Board require you toSign Into see the full details of this property

 Loading...

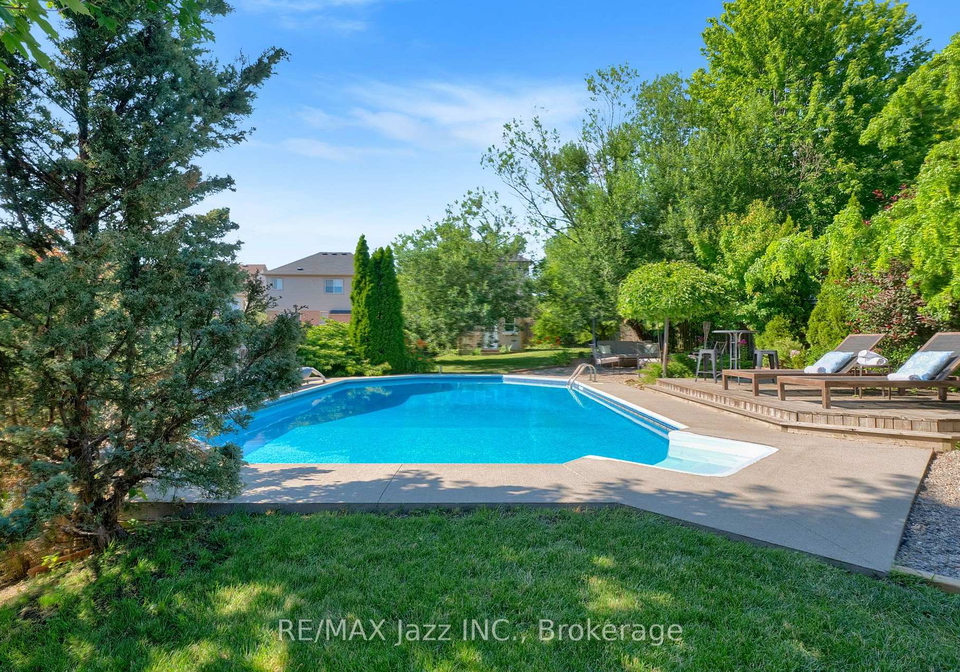
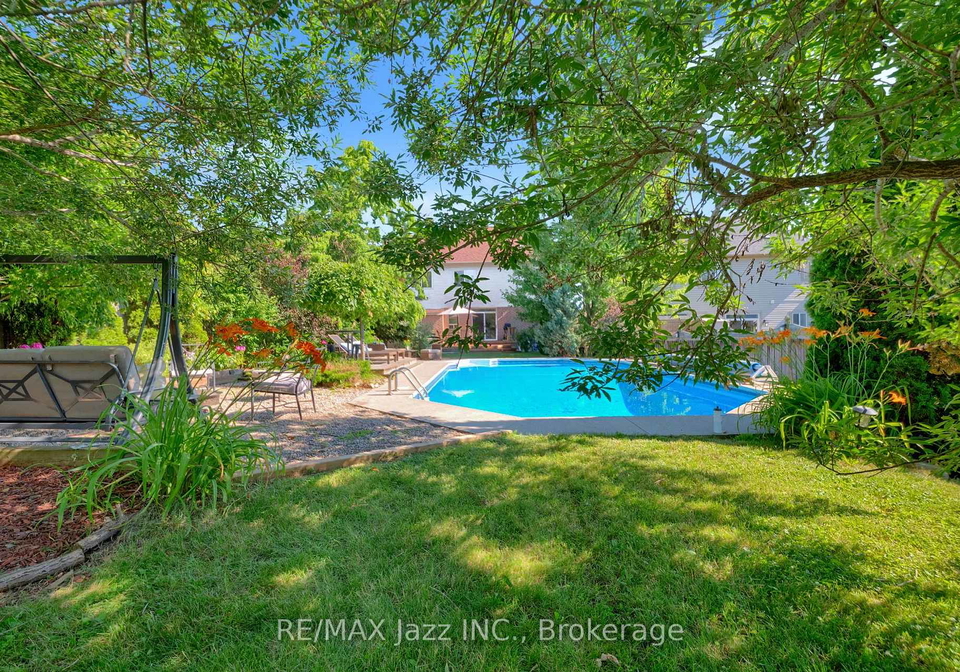
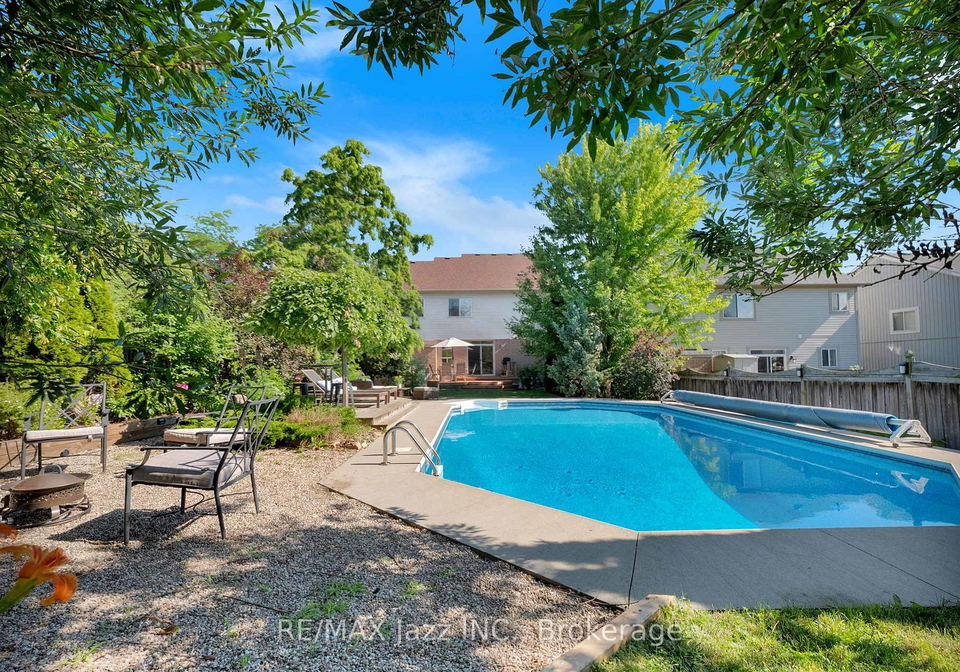
Your own private backyard oasis awaits! Designed for unforgettable summer days and year-round relaxation, this spectacular outdoor retreat has everything you need and more! Enjoy a refreshing swim in the sparkling in-ground saltwater pool, soak in the hot tub after a long day, or entertain family and friends in the multiple outdoor living zones thoughtfully designed for lounging, dining, and gathering. Whether you're hosting a summer barbecue or enjoying a peaceful evening under the stars, this backyard offers the perfect setting for every occa
Real Estate Board require you toSign Into see the full details of this property
Real Estate Board require you toSign Into see the full details of this property
Loading..
Loading..
Loading..
Real Estate Board require you toSign Into see the full details of this property
30 Year , 3.99% interest
No open houses are currently scheduled for this property.


Loading..
This property features 3 bathroom(s) and 5 bedroom(s).
This Detached property does not have an additional bedroom or a den.
The total square footage of this Detached 5 bed property in Oshawa is 2500 - 3000.
1098 Keswick Court boasts 4 convenient parking spaces.
This property features a garage with space for 2 cars.
This property includes an Attached garage with space for 2 cars.
Yes, this property has a basement.
This property features Full basement.
Yes, this property has a Inground, Salt swimming pool.
A fireplace is available in this property.
This property includes 1 kitchen(s).
Information about the maintenance fee is not available.
Information about whether this property is furnished is not available.
The heating system in place is a Forced Air.
Information about utilities is not available.
Sign Into see near by schools
Real Estate Board require you toSign Into see the full details of this property

Loading....


