Real estate boards require you to be signed in to see the full details of this property
Real Estate Board require you toSign Into see the full details of this property
| Floor | Bedrooms | Bathrooms |
|---|---|---|
| Basement | 1 | * |
| Ground | 3 | * |
Real Estate Board require you toSign Into see the full details of this property

Loading...No open houses are currently scheduled for this property.
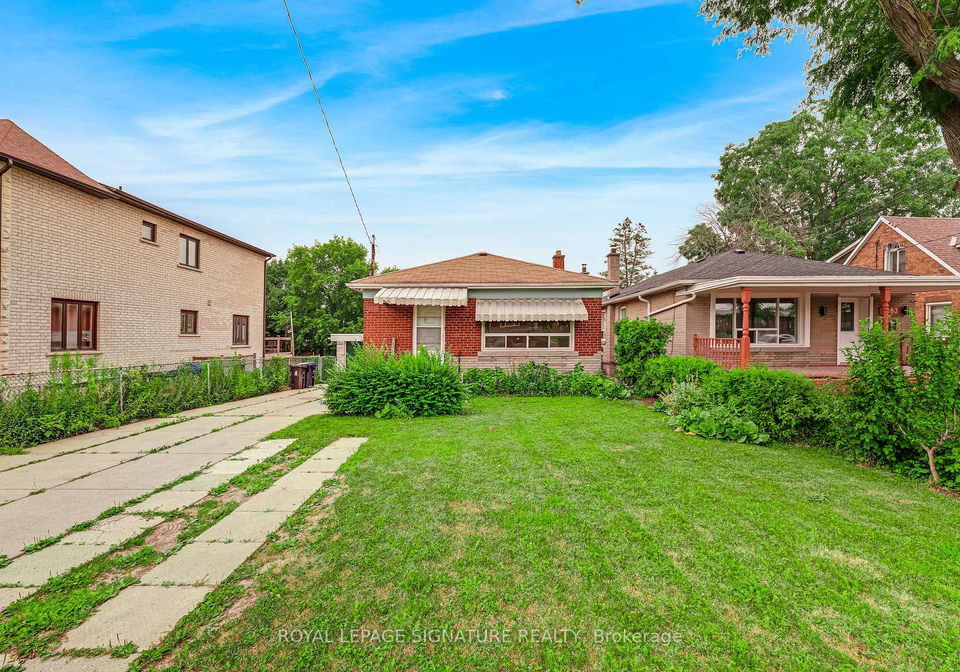
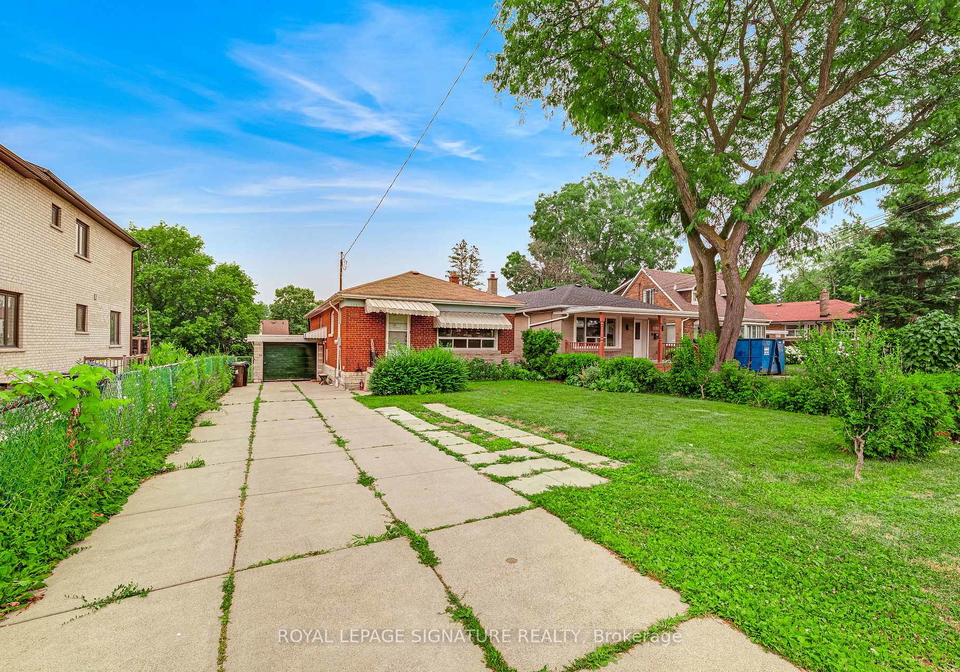
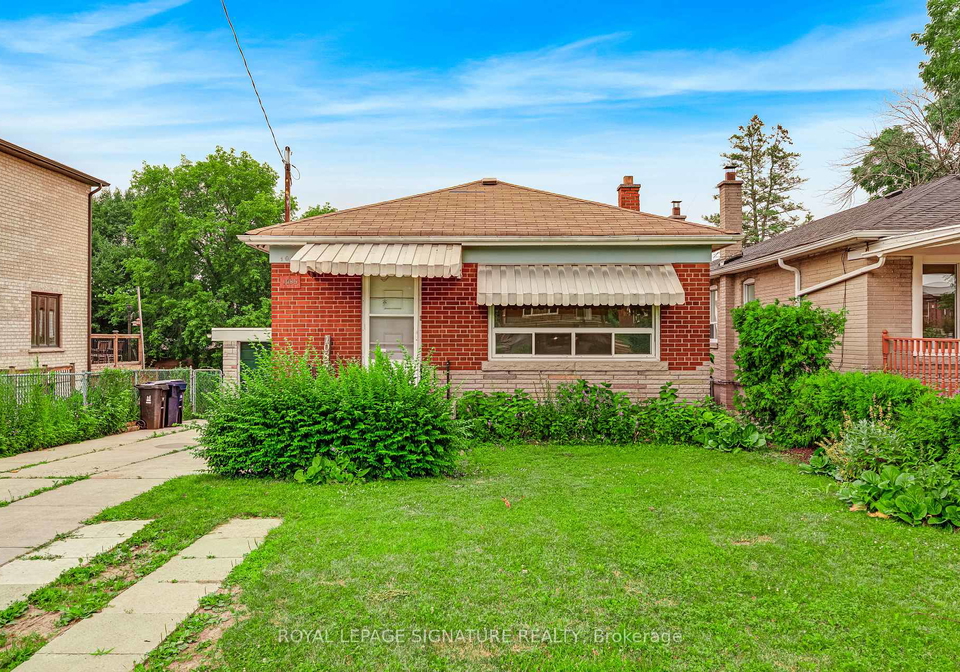
***An Exceptional Wexford Opportunity*** Detached, Brick, 3+1 Bedrooms, 2 Baths, 2 Kitchens, Finished Basement With Separate Side Entrance & Rare Walk Out To Yard, Attached Garage, Parking For 4 Cars. This Home Awaits Your Contractors Touch. Perfect For Topping Up, Renovating To Taste Or Building Your Dream Home! 100 Amp Breakers, Huge Potential With So Many Options. Steps To Shopping, Parks & Schools. TTC At Door.
Real Estate Board require you toSign Into see the full details of this property

Loading..
Loading..
Loading..
Real Estate Board require you toSign Into see the full details of this property
30 Year , 3.99% interest


Loading..
This property features 2 bathroom(s) and 3 bedroom(s).
This Detached property includes 1 additional bedrooms.
The total square footage of this Detached 3 bed property in Scarborough is 700 - 1100.
1085 Pharmacy Avenue Toronto boasts 4 convenient parking spaces.
This property features a garage with space for 1 cars.
This property includes an Attached garage with space for 1 cars.
Yes, this property has a basement.
This property features Finished with Walk-Out, Separate Entrance basement.
It is not specified whether this property has a swimming pool.
A fireplace is available in this property.
This property includes 1 kitchen(s).
Information about the maintenance fee is not available.
Information about whether this property is furnished is not available.
The heating system in place is a Forced Air.
Information about utilities is not available.
Sign Into see near by schools
Real Estate Board require you toSign Into see the full details of this property
Loading....