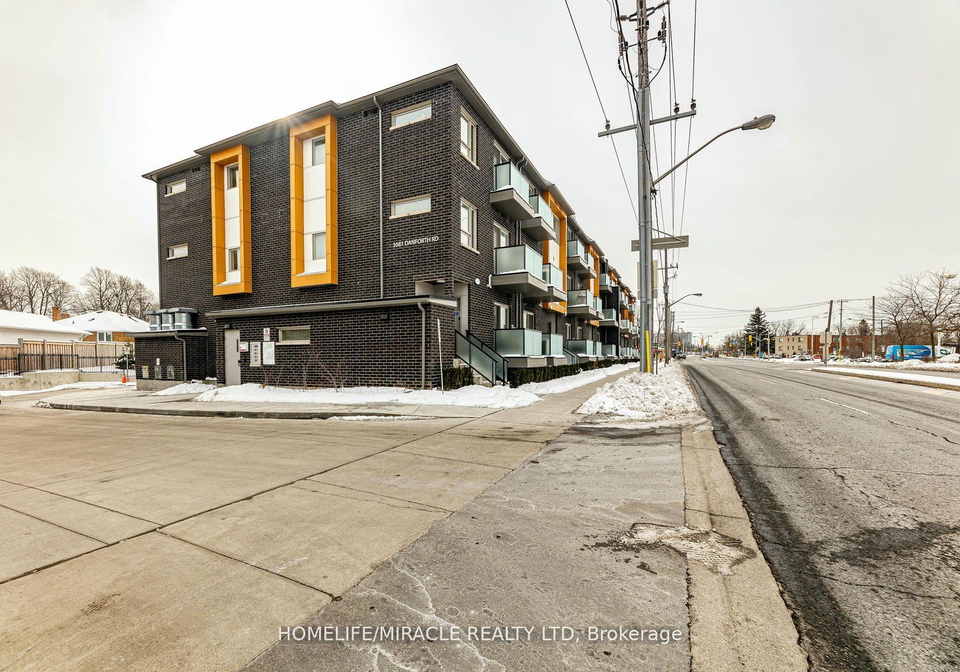
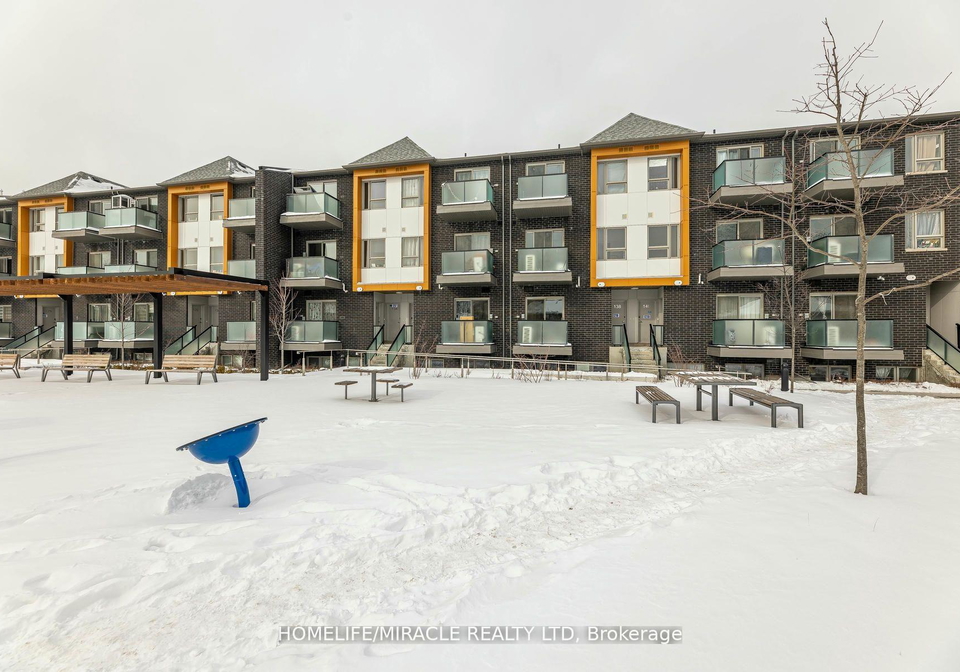
Welcome to the heart of Scarborough, where you will find a stunning townhouse for sale in Scarborough at 1081 Danforth Road, Scarborough. This exceptional condo townhouse, designed in a modern stacked style, is nestled in the highly sought-after Eglinton East community. With its prime location and impressive features, this property is a remarkable opportunity for anyone looking to embrace contemporary living in Toronto.
This bright and spacious two-bedroom, two-bathroom stacked townhouse offers over 900 square feet of modern living space. The home is designed with a generous nine-foot ceiling on the main floor, creating an airy atmosphere that enhances the overall sense of space. Elegant laminate flooring flows throughout the property, exuding both style and comfort. As you enter, you are greeted by an open-concept living and dining area, which is bathed in natural light thanks to the large windows. These windows seamlessly extend to a private balcony, perfect for enjoying your morning coffee or unwinding in the evening.
The modern kitchen is undoubtedly a showstopper, equipped with sleek stainless steel appliances, including a fridge, dishwasher, microwave, and stove. The granite countertops provide a touch of luxury, while the undermount sink and tall cabinets offer ample storage space for all your culinary needs. This kitchen is not just functional; it is a space where you can truly express your culinary creativity.
The lower-level bedrooms are generously sized, each featuring their own private closets, ensuring that you have plenty of space for your belongings. The two bathrooms in this townhouse for sale in Scarborough are well-appointed, providing convenience and comfort for both residents and guests alike.
Additional features of this property include central air conditioning, ensuring that you remain cool and comfortable throughout the warmer months. Although there is no pool or fireplace, the modern amenities and thoughtful design more than compensate for these aspects. The townhouse is unfurnished, allowing you to personalise the space to your own taste and style.
Parking is never a concern with this property, as it includes one underground garage space, along with an additional parking space in the underground driveway. This is a significant advantage in a bustling city like Scarborough, where parking can often be a challenge.
The townhouse for sale in Scarborough is also equipped with modern conveniences such as an electronic front door lock (Weiser) and a Nest thermostat, enhancing both security and energy efficiency. With the property being only 0-5 years old, you can rest assured that you are investing in a home that is both contemporary and well-maintained.
Location is key, and this townhouse is ideally situated just steps away from Kennedy Subway Station, making commuting a breeze. The proximity to the TTC, Eglinton LRT, and GO Station further enhances accessibility. Additionally, you will find yourself close to major thoroughfares such as Highway 401, ensuring that you can easily navigate the greater Toronto area.
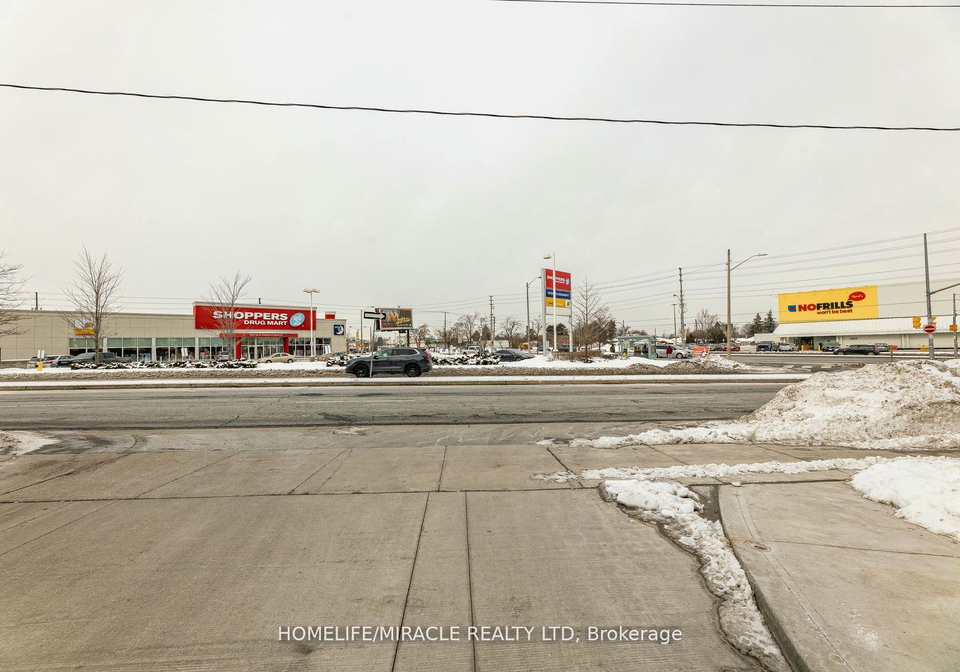
Scarborough Town Centre, a hub for shopping, dining, and entertainment, is also nearby, along with a variety of restaurants, parks, and trails that enhance the community's appeal. This makes the townhouse for sale in Scarborough not just a home, but a gateway to a vibrant lifestyle.
In summary, 1081 Danforth Road, Scarborough, presents an outstanding opportunity to own a modern townhouse in one of Toronto's most desirable neighbourhoods. With its impressive features, convenient location, and stylish design, this property is sure to attract those seeking a blend of comfort and contemporary living. Don't miss your chance to make this stunning townhouse your new home.
Eglinton East is a vibrant and diverse neighbourhood located in the eastern part of Scarborough, Toronto. Characterised by its mix of residential areas, parks, and local amenities, this community offers a welcoming atmosphere for families and individuals alike. The area is well-served by public transport, making it easy to access the broader city, while its green spaces, such as the nearby Eglinton Park, provide opportunities for outdoor activities and relaxation. With a rich cultural tapestry reflected in its shops and restaurants, Eglinton East presents a unique blend of urban convenience and suburban charm, making it an appealing choice for those looking to settle in a dynamic and inclusive environment.
Schools in the Neighbourhood
This property is conveniently located near several educational institutions, making it an ideal choice for families. The closest school is Walter Perry Junior Public School, just 0.4 km away, offering elementary education (JK to 6) with a commendable rating of 4.4. For older children, Robert Service Senior Public School (0.8 km) provides grades 7 to 8, although it currently has no rating. R H King Academy, a secondary school located 1.7 km away, also lacks a rating but serves grades 9 to 12. Cedarbrook Public School, 1.9 km from the property, offers a French-language curriculum for grades JK to 8 and boasts a strong rating of 7.8. Additionally, St. Albert Catholic School (1.4 km) and St. Agatha Catholic School (1.9 km) provide Catholic education in English and French, respectively, with ratings of 5.1 and 6. For high school students, St. Joan of Arc Catholic Academy (0.9 km) and St. John Henry Newman Catholic High School (2.4 km) offer grades 9 to 12, though they currently have no ratings. Overall, the area offers a variety of educational options for children of all ages.
Key Statistics of the Neighbourhood
The area surrounding the property has a population of 1,996 residents, with an average household size of 2.6. The demographic profile indicates a mature community, with an average age of 45.9 years. The average household income stands at $87,600, with 9.6% of the population classified as low-income. The real estate market reflects a median property price of $584,000, appealing to a diverse range of buyers. A significant portion of the population, 56.93%, is single, while 43.62% of households include children, highlighting a family-friendly environment. The community is notably diverse, with 56.16% of residents being immigrants. Renting is common, with 56.82% of households classified as renters, and 45.45% of properties are condominiums. Education levels are relatively high, with 52.56% of residents holding a college or university degree. However, there is a notable percentage of the population, 34.47%, not participating in the labor force. This demographic information paints a picture of a vibrant, diverse community with a mix of families, singles, and a significant immigrant population, making it an attractive area for potential homebuyers and investors.