Real estate boards require you to be signed in to see the full details of this property
Real Estate Board require you toSign Into see the full details of this property
| Floor | Bedrooms | Bathrooms |
|---|---|---|
| Ground | 2 | * |
Real Estate Board require you toSign Into see the full details of this property

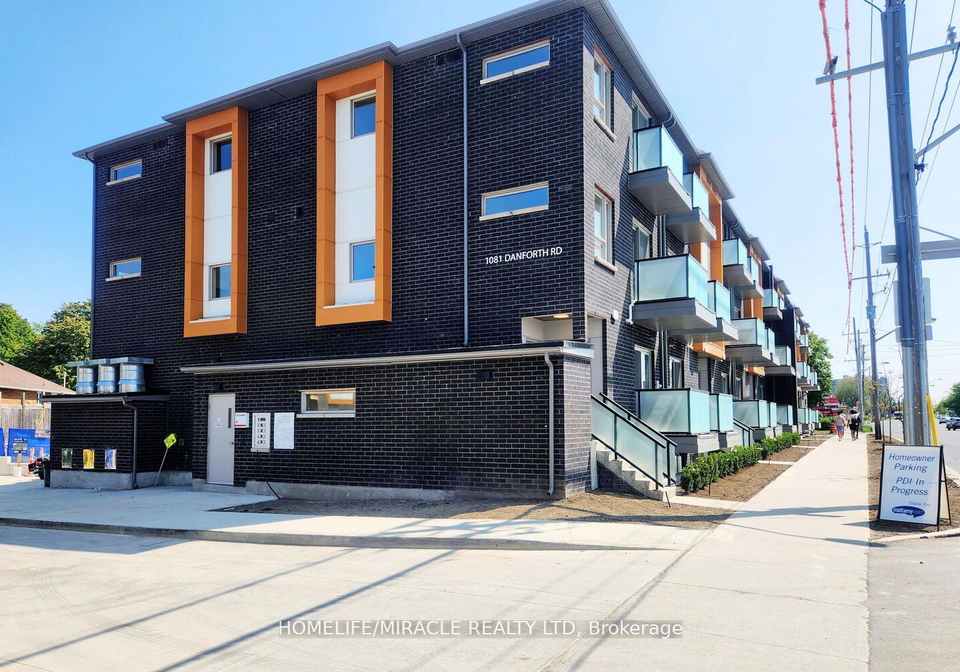
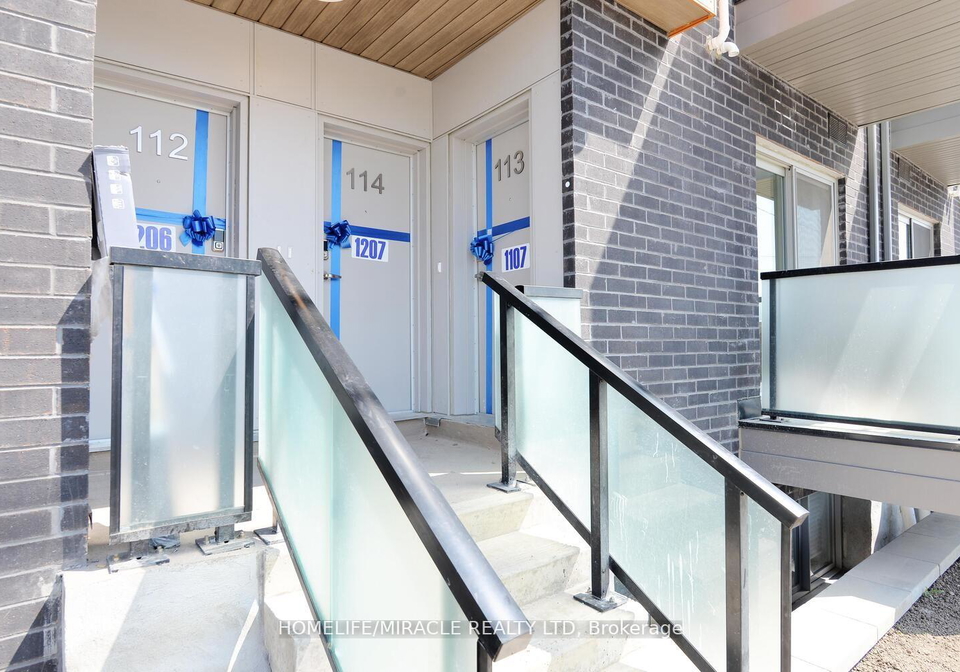
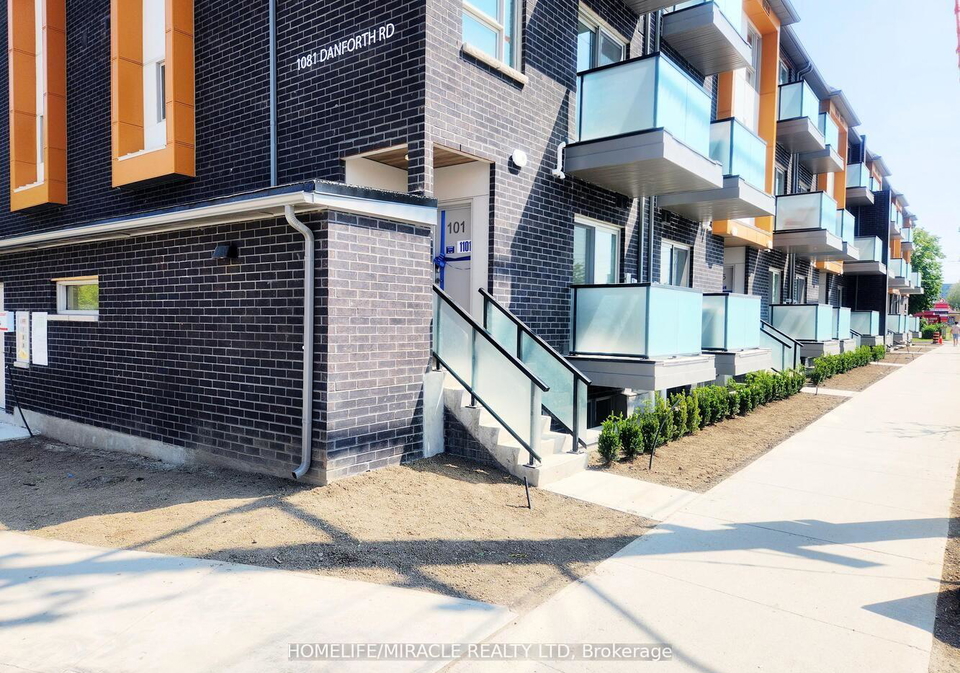
2 Bedrooms And 2 Washrooms Condo Townhouse For Lease Mattamy East Station The Mosaic Model 952 Sqft At Danforth And Eglinton , 5 Minutes From Kennedy Subway, 9" Ceiling In The Whole House,Stainless Steel Appliances , Granite Kitchen Countertops, Smart Home Package, Rogers Ignite High Speed Internet, 1 Underground Parking And Much More, Price To Sell,Steps To Ttc , Kennedy Subway , Upgraded Vinyl Flooring.Great Location! Mins From Schools, Parks, Scarborough Town Centre, Scarborough Bluffs, 5 Mins From Kennedy Station Ttc, Minutes to new LRT, 1
Real Estate Board require you toSign Into see the full details of this property
Loading..
Loading..
Loading..
Real Estate Board require you toSign Into see the full details of this property
No open houses are currently scheduled for this property.


Loading..
This property features 2 bathroom(s) and 2 bedroom(s).
This Condo Townhouse property does not have an additional bedroom or a den.
The total square footage of this Condo Townhouse 2 bed property in Scarborough is 900 - 999.
1081 Danforth Road E Toronto boasts 1 convenient parking spaces.
This property features a garage with space for 1 cars.
This property includes an Underground garage with space for 1 cars.
There is no basement in this property.
Information about basement type is not available.
It is not specified whether this property has a swimming pool.
There is no fireplace in this property.
This property includes 1 kitchen(s).
Information about the maintenance fee is not available.
No, this property is not furnished.
The heating system in place is a Forced Air.
Information about utilities is not available.
Sign Into see near by schools
Real Estate Board require you toSign Into see the full details of this property
Loading....