Real estate boards require you to be signed in to see the full details of this property
Real Estate Board require you toSign Into see the full details of this property
| Floor | Bedrooms | Bathrooms |
|---|---|---|
| Basement | 3 | 2 |
Real Estate Board require you toSign Into see the full details of this property

No open houses are currently scheduled for this property.
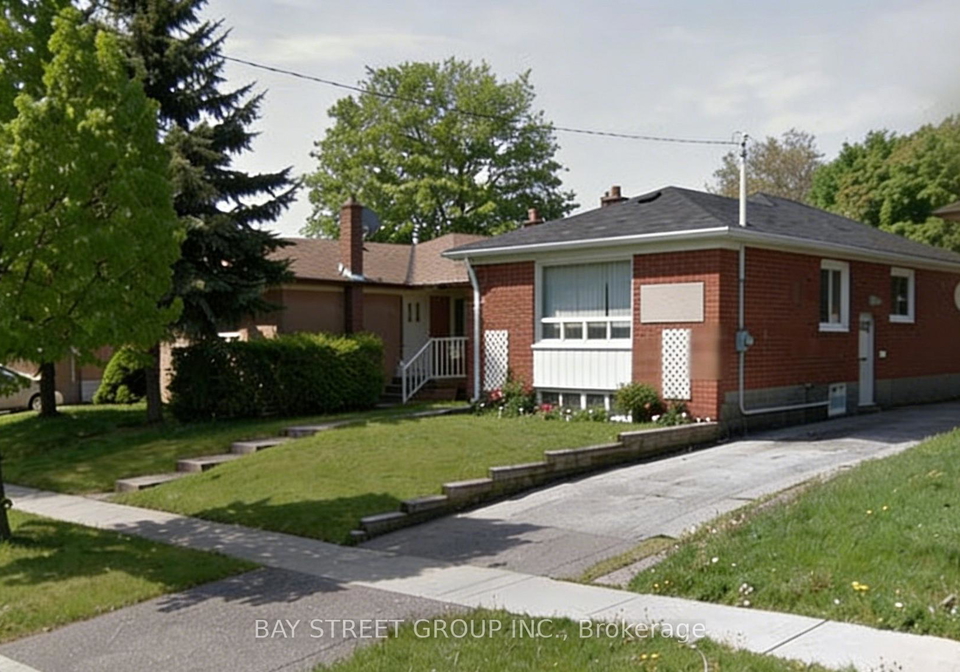
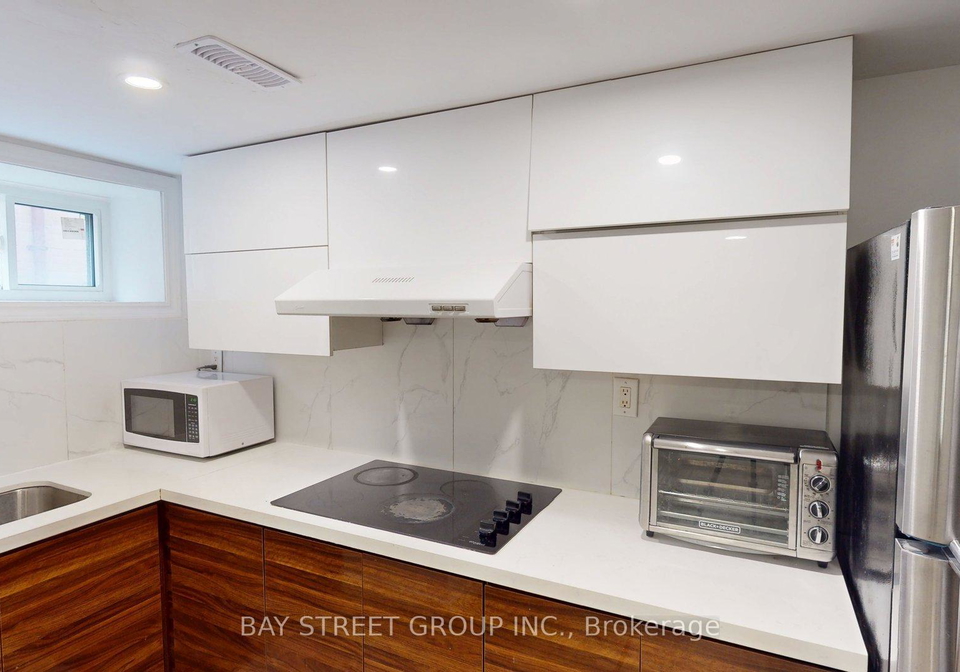
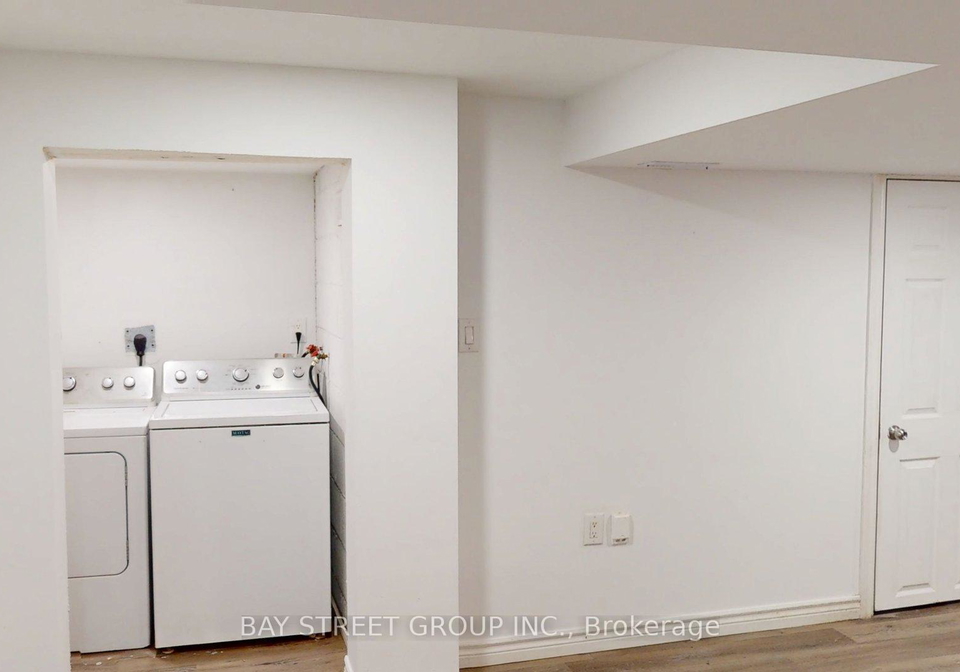
Basement With Separated Entrance in an Exceptional Location!**Situated on a quiet street in highly sought-after Dorset Park, this beautifully updated home offers the perfect blend of comfort, functionality. Just a 5-minute walk to both French and English schools-an ideal setting for growing families. Conveniently located near Costco, Kennedy Commons, Scarborough Town Centre, and Hwy 401.Freshly painted. The professionally finished basement is filled with natural light, with **windows in every bedroom**.**A rare highlight: all three bathrooms fe
Real Estate Board require you toSign Into see the full details of this property
Loading..
Loading..
Loading..
Real Estate Board require you toSign Into see the full details of this property


Loading..
This property features 2 bathroom(s) and 3 bedroom(s).
This Detached property does not have an additional bedroom or a den.
The total square footage of this Detached 3 bed property in Scarborough is 700 - 1100.
106 Wye Valley Road Toronto boasts 1 convenient parking spaces.
This property does not feature a garage.
This property includes an Detached garage with space for 0 cars.
Yes, this property has a basement.
This property features Apartment, Finished basement.
It is not specified whether this property has a swimming pool.
There is no fireplace in this property.
This property includes 1 kitchen(s).
Information about the maintenance fee is not available.
No, this property is not furnished.
The heating system in place is a Forced Air.
Information about utilities is not available.
Sign Into see near by schools
Real Estate Board require you toSign Into see the full details of this property
Loading....