Real Estate Board require you toSign Into see the full details of this property
| Floor | Bedrooms | Bathrooms |
|---|---|---|
| Second | 2 | 1 |
Real Estate Board require you toSign Into see the full details of this property
No open houses are currently scheduled for this property.
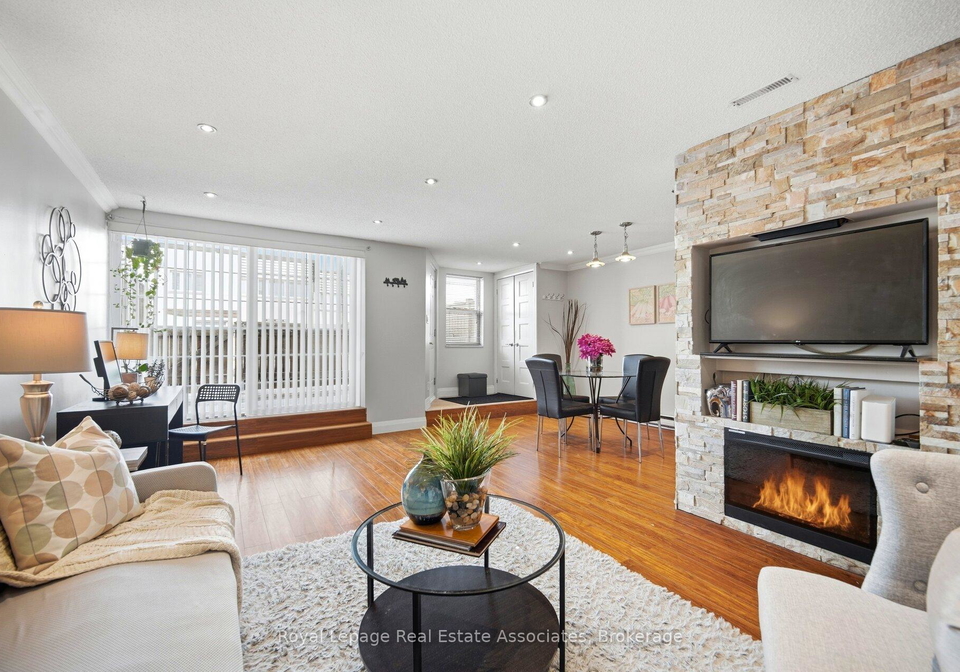
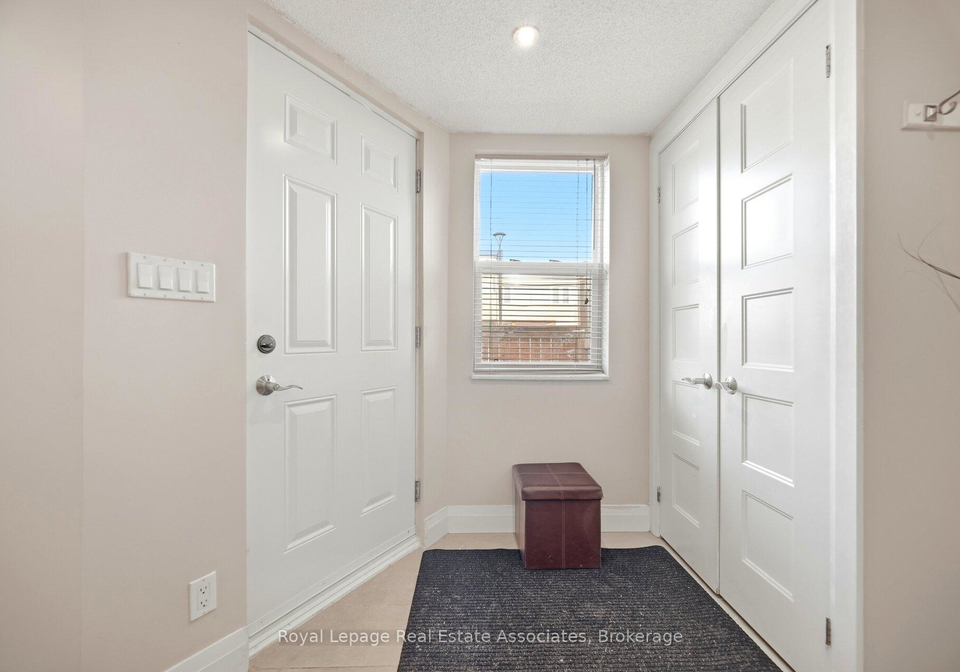
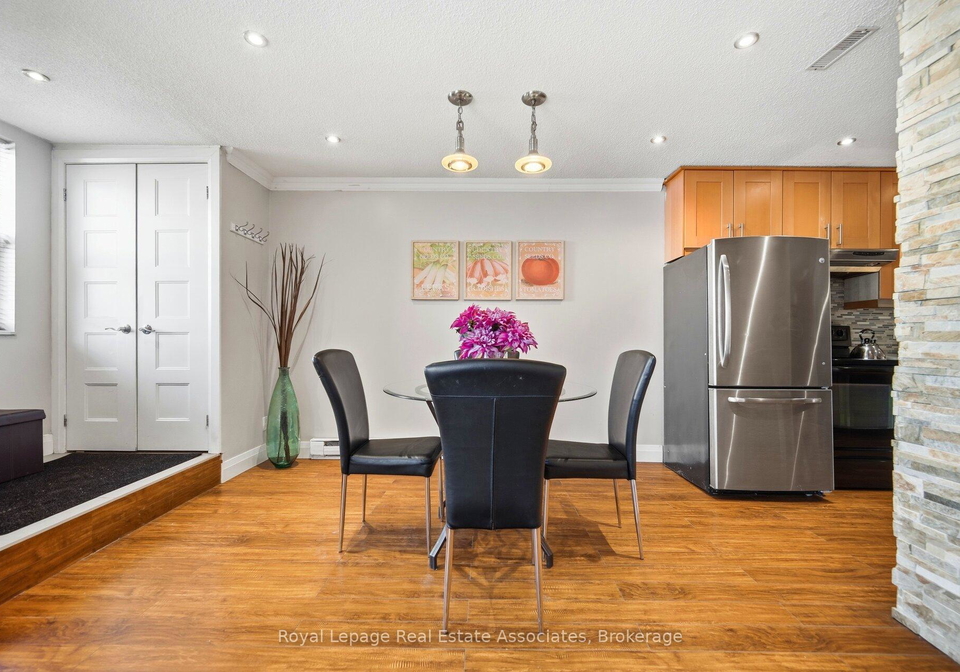
Attention First-Time Buyers - this is the one you've been waiting for! Offering the perfect blend of location, space, and stylish upgrades, this impressive 2-storey condo townhouse is nestled in East Mississauga's highly desirable Applewood Heights community. Boasting approximately 1,050 sq.ft. of thoughtfully designed living space, this 2-bedroom, 1-bath home features laminate flooring throughout and a bright, open-concept main level ideal for everyday living and entertaining. The inviting living room showcases pot lights and a custom media fe
Real Estate Board require you toSign Into see the full details of this property
Loading..
Loading..
Loading..
Real Estate Board require you toSign Into see the full details of this property

30 Year , 3.99% interest


Loading..
This property features 1 bathroom(s) and 2 bedroom(s).
This Condo Townhouse property does not have an additional bedroom or a den.
The total square footage of this Condo Townhouse 2 bed property in Mississauga is 1000 - 1199.
There are no parking spaces available with this property.
This property features a garage with space for 1 cars.
This property includes an Underground garage with space for 1 cars.
There is no basement in this property.
Information about basement type is not available.
It is not specified whether this property has a swimming pool.
A fireplace is available in this property.
This property includes 1 kitchen(s).
Yes, it has an annual maintenance fee of $966.49.
Information about whether this property is furnished is not available.
The heating system in place is a Baseboard.
Information about utilities is not available.
Sign Into see near by schools
Real Estate Board require you toSign Into see the full details of this property

Loading....