Real estate boards require you to be signed in to see the full details of this property
Real Estate Board require you toSign Into see the full details of this property
| Floor | Bedrooms | Bathrooms |
|---|---|---|
| Second | 2 | * |
Real Estate Board require you toSign Into see the full details of this property

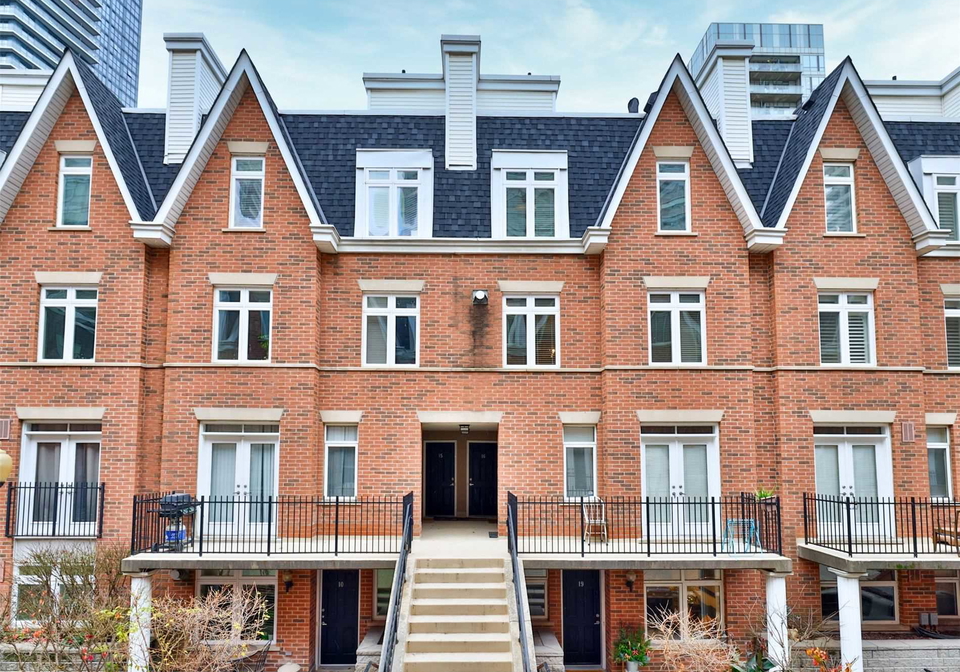
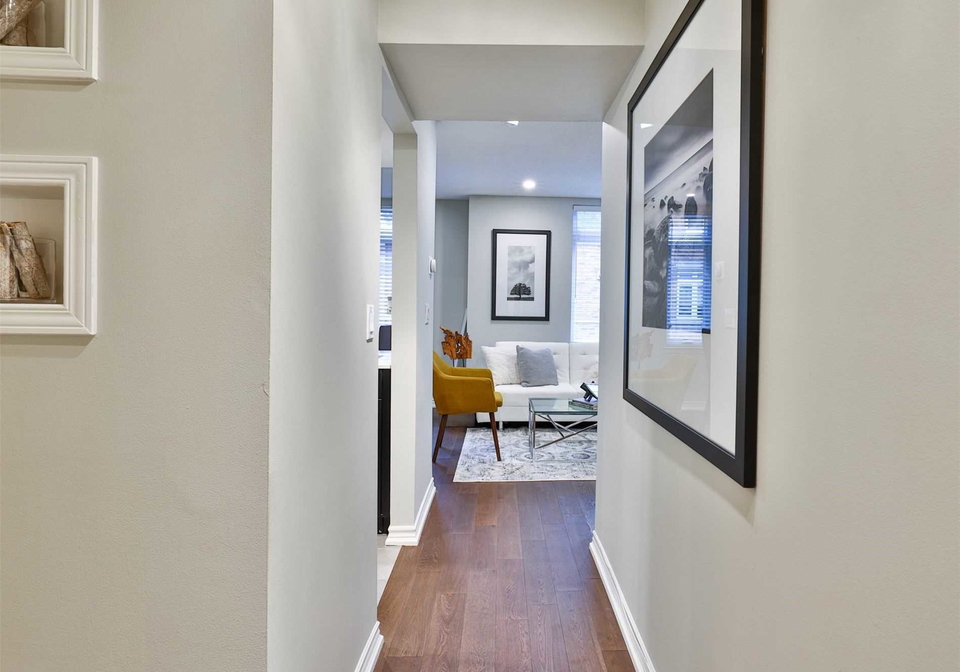
Loading...Gorgeous Upper Unit, 2-Level Condo Townhome Located In Toronto's Iconic Yonge & Eglinton Midtown Neighbourhood. This Charming Townhome Has Been Beautifully Updated & Upgraded. Open Concept Layout Offers A Spacious Kitchen W/Quartz Counters, St/St Appl & Breakfast Bar. The Liv & Din Rm Comes Complete W/Gas Fireplace, Brick Accent Wall, Tall Windows & Pot Lights Offering A Trendy Loft Feel- Ideal For Entertaining. The 2nd Level Boasts 2 Bdrms & Rooftop Terrace S/S Fridge, Stove, Microwave/Hood, D/W, Gas F/P, Closet Built-Ins, Heated Flrs In Uppe
Real Estate Board require you toSign Into see the full details of this property

Loading..
Loading..
Loading..
Real Estate Board require you toSign Into see the full details of this property
30 Year , 3.99% interest
No open houses are currently scheduled for this property.


Loading..
This property features 2 bathroom(s) and 2 bedroom(s).
This Condo Townhouse property does not have an additional bedroom or a den.
The total square footage of this Condo Townhouse 2 bed property in Toronto is 1000 - 1199.
100 Redpath Avenue boasts 1 convenient parking spaces.
This property does not feature a garage.
This property includes an Undergrnd garage with space for 0 cars.
There is no basement in this property.
Information about basement type is not available.
It is not specified whether this property has a swimming pool.
A fireplace is available in this property.
This property includes 1 kitchen(s).
Yes, it has an annual maintenance fee of $667.00.
Information about whether this property is furnished is not available.
Information about heating system is not available.
Information about utilities is not available.
Sign Into see near by schools
Real Estate Board require you toSign Into see the full details of this property
Loading....