Real estate boards require you to be signed in to see the full details of this property
Real Estate Board require you toSign Into see the full details of this property
| Floor | Bedrooms | Bathrooms |
|---|---|---|
| Ground | * | 1 |
| Second | 2 | 2 |
| Third | 1 | 1 |
Real Estate Board require you toSign Into see the full details of this property

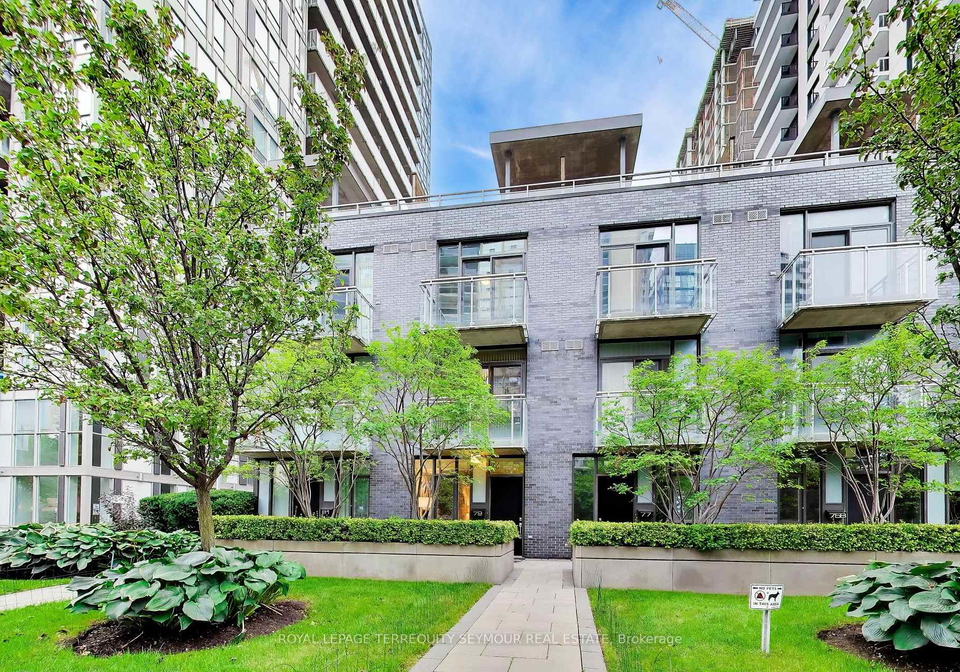
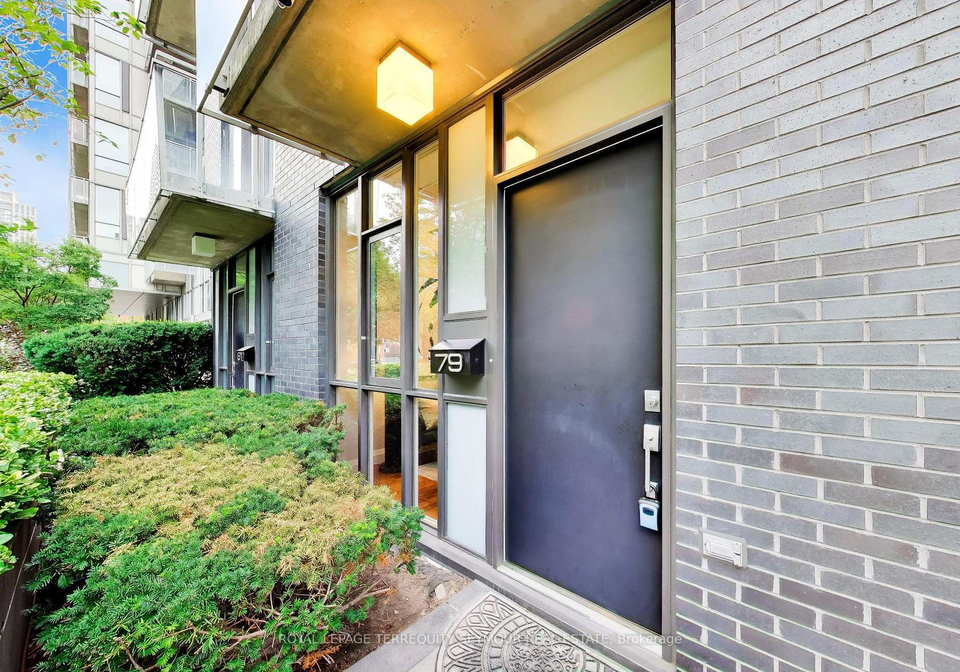
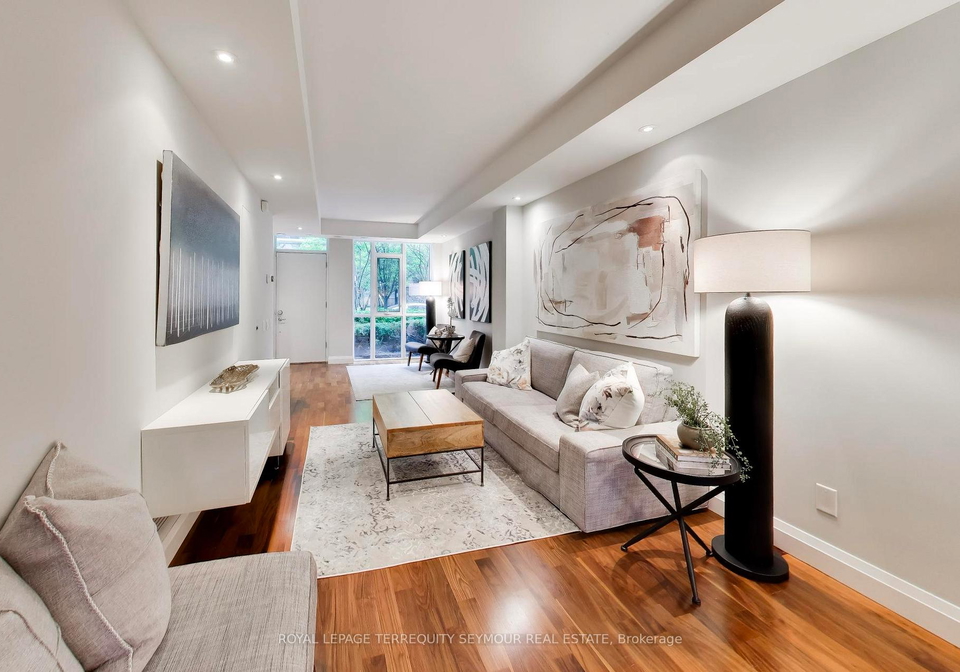
Loading...Tucked into a quiet side street near Yonge & Eglinton, 79 Redpath Ave offers the space and privacy of a home with the convenience of full-service condominium living. Set across three levels, this three-bedroom, four-bathroom condo townhouse features nine-foot ceilings; each bedroom has its own private balcony space and a stunning 700 sq ft rooftop terrace with BBQ gas line, water and electricity. The main level offers a generous living and dining area with walnut hardwood floors, nine-foot ceilings and floor-to-ceiling windows at both the front
Real Estate Board require you toSign Into see the full details of this property

Loading..
Loading..
Loading..
Real Estate Board require you toSign Into see the full details of this property
30 Year , 3.99% interest
No open houses are currently scheduled for this property.


Loading..
This property features 4 bathroom(s) and 3 bedroom(s).
This Condo Townhouse property does not have an additional bedroom or a den.
The total square footage of this Condo Townhouse 3 bed property in Toronto is 2000 - 2249.
There are no parking spaces available with this property.
This property features a garage with space for 1 cars.
This property includes an Underground garage with space for 1 cars.
There is no basement in this property.
Information about basement type is not available.
It is not specified whether this property has a swimming pool.
There is no fireplace in this property.
This property includes 1 kitchen(s).
Yes, it has an annual maintenance fee of $999.47.
Information about whether this property is furnished is not available.
The heating system in place is a Forced Air.
Information about utilities is not available.
Sign Into see near by schools
Real Estate Board require you toSign Into see the full details of this property
Loading....