Real estate boards require you to be signed in to see the full details of this property
Real Estate Board require you toSign Into see the full details of this property
No open houses are currently scheduled for this property.
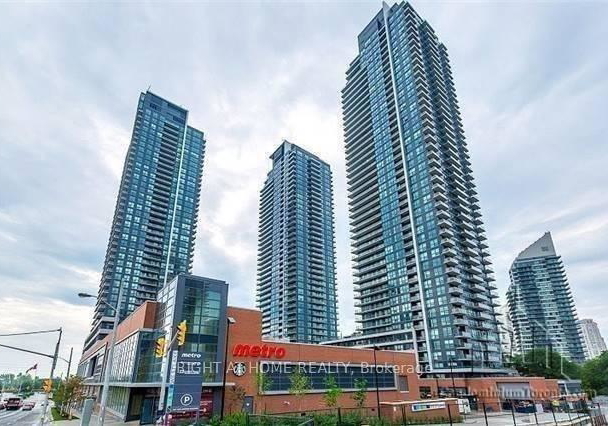
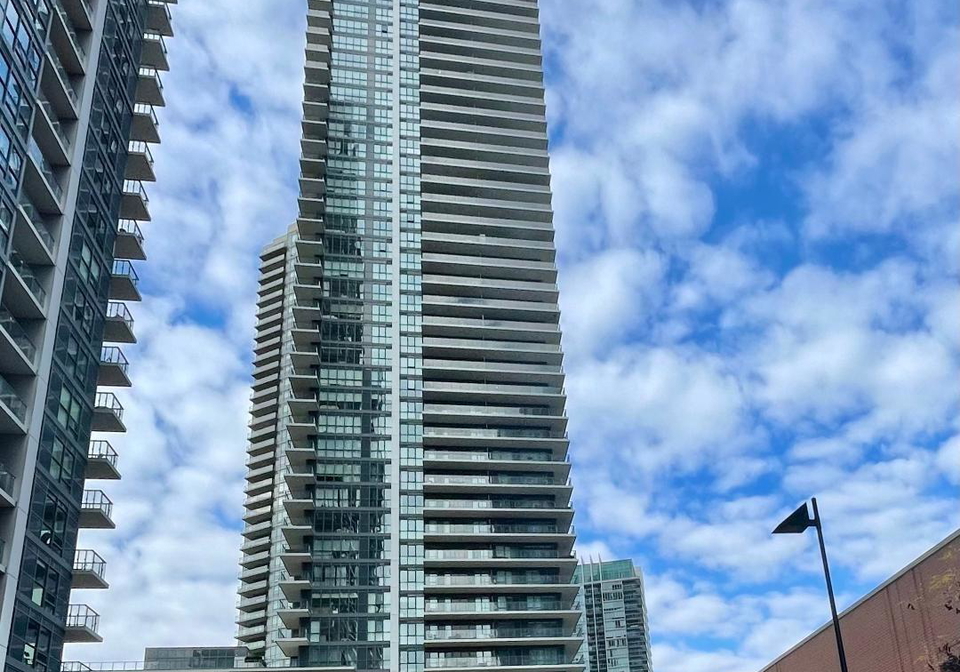
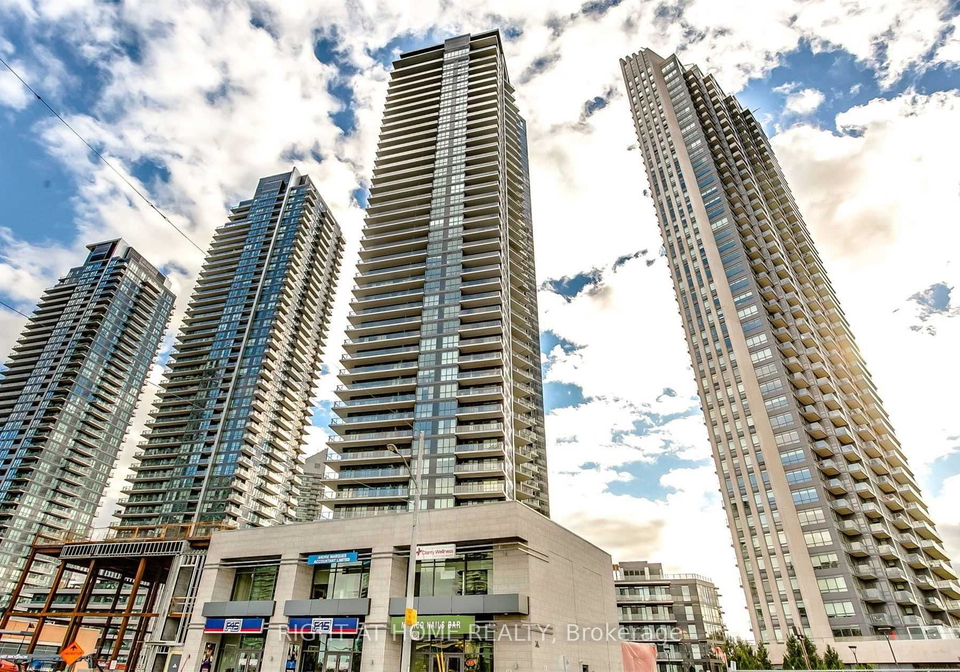
*Child SAFETY neighborhood*Luxury Executive Apartment at 10 Parklawn Road, Toronto*Breathtaking Residence In One Of The City's Most Prestigious Addresses Designed By World Class Team Architects*Grand Open Concept Living/Dining & Family Rm*Fabulous Entertaining Space, High Ceilings, Elegant Finishes, Gourmet Kitchen, Walnut Floors & Custom Millwork*Big windows W/9'6" Ceilings*Balcony*This Magnificent Residence Has It All!*Functional Corner Floor Plan With Beautiful Skyline & Lake Views*Resort Style Amenities-30,000SF Pinnacle Club Includes 70Ft
Real Estate Board require you toSign Into see the full details of this property

Loading..
Loading..
Loading..
Real Estate Board require you toSign Into see the full details of this property


Loading..
This property features 1 bathroom(s) and 1 bedroom(s).
This Condo Apt property includes 1 additional bedrooms.
The total square footage of this Condo Apt 1 bed property in Etobicoke is 600 - 699.
10 Park Lawn Road Toronto boasts 1 convenient parking spaces.
This property features a garage with space for 1 cars.
This property includes an Underground garage with space for 1 cars.
Yes, this property has a basement.
This property features Other basement.
It is not specified whether this property has a swimming pool.
There is no fireplace in this property.
This property includes 1 kitchen(s).
Information about the maintenance fee is not available.
No, this property is not furnished.
The heating system in place is a Forced Air.
Information about utilities is not available.
Sign Into see near by schools
Real Estate Board require you toSign Into see the full details of this property
Loading....