Real estate boards require you to be signed in to see the full details of this property
Real Estate Board require you toSign Into see the full details of this property
| Floor | Bedrooms | Bathrooms |
|---|---|---|
| Basement | 2 | * |
Real Estate Board require you toSign Into see the full details of this property

No open houses are currently scheduled for this property.
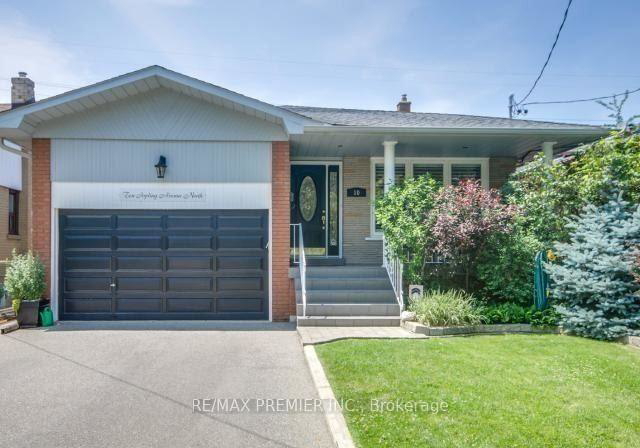
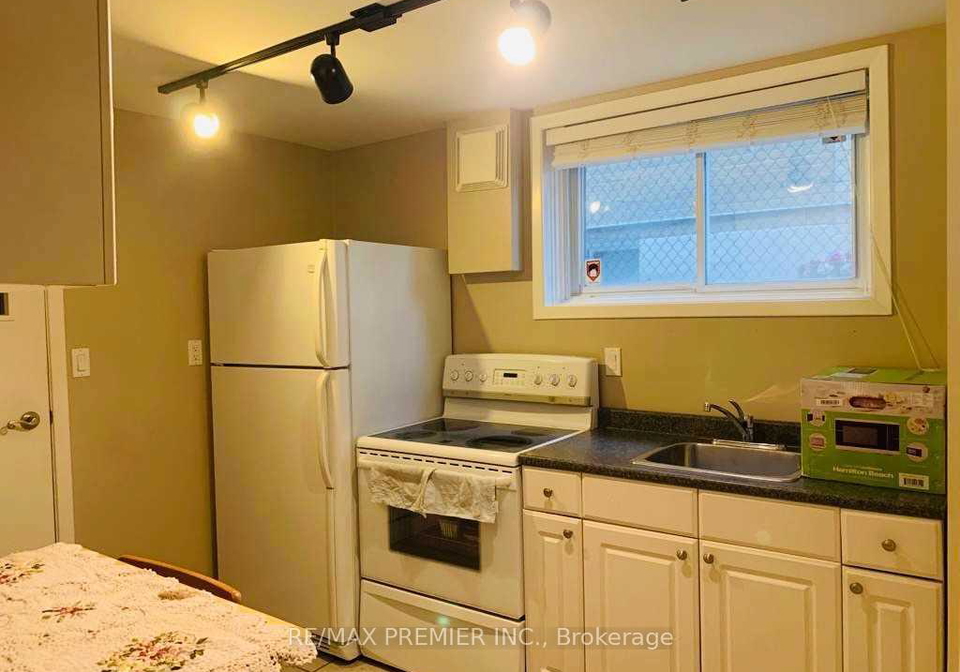
Spacious 2-Bedroom Basement Apartment Available In A Quiet, Family-Friendly Neighbourhood. Conveniently Located Close To Kipling Subway Station, Schools, Transit, Shopping Malls, Parks, And Major Highways, Including 401, 427, Gardiner Expressway, And QEW. The Unit Includes A Fridge, Stove, Shared Washer, And Dryer. Tenant Will Be Responsible For Paying 30% Of The Utilities. Rental Application, Valid Driver's License, Current Credit Check, Employment Letter, Two Recent Pay Stubs, And References Are Required For Consideration.
Real Estate Board require you toSign Into see the full details of this property
Loading..
Loading..
Loading..
Real Estate Board require you toSign Into see the full details of this property


Loading..
This property features 1 bathroom(s) and 2 bedroom(s).
This Duplex property does not have an additional bedroom or a den.
The total square footage of this Duplex 2 bed property in Etobicoke is 2000 - 2500.
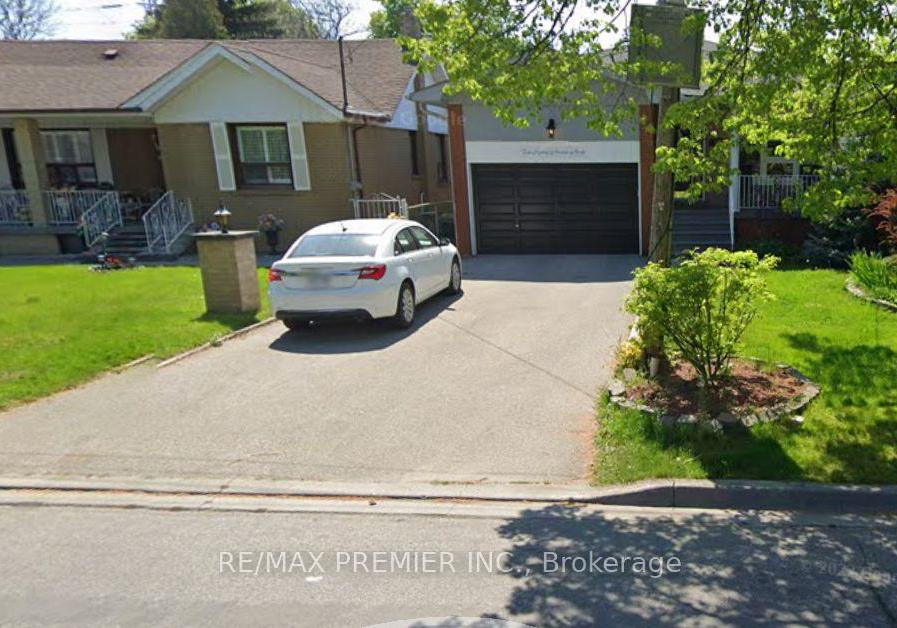
10 Jopling Avenue N Toronto boasts 1 convenient parking spaces.
This property does not feature a garage.
This property includes an Attached garage with space for 0 cars.
Yes, this property has a basement.
This property features Apartment, Separate Entrance, Finished basement.
It is not specified whether this property has a swimming pool.
There is no fireplace in this property.
This property includes 1 kitchen(s).
Information about the maintenance fee is not available.
No, this property is not furnished.
The heating system in place is a Forced Air.
Information about utilities is not available.
Sign Into see near by schools
Real Estate Board require you toSign Into see the full details of this property
Loading....