Real estate boards require you to be signed in to see the full details of this property
Real Estate Board require you toSign Into see the full details of this property
| Floor | Bedrooms | Bathrooms |
|---|---|---|
| Ground | 3 | 2 |
Real Estate Board require you toSign Into see the full details of this property

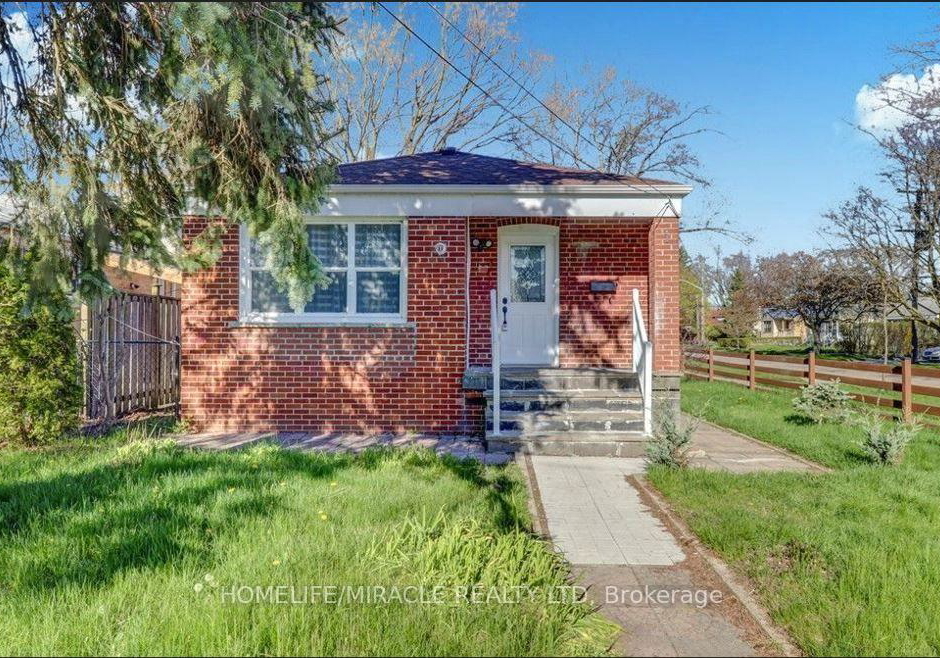
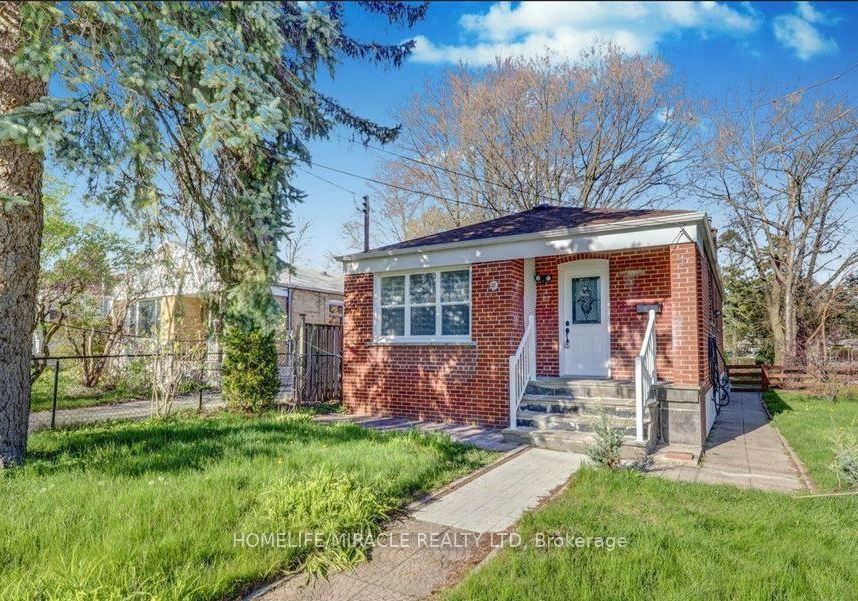
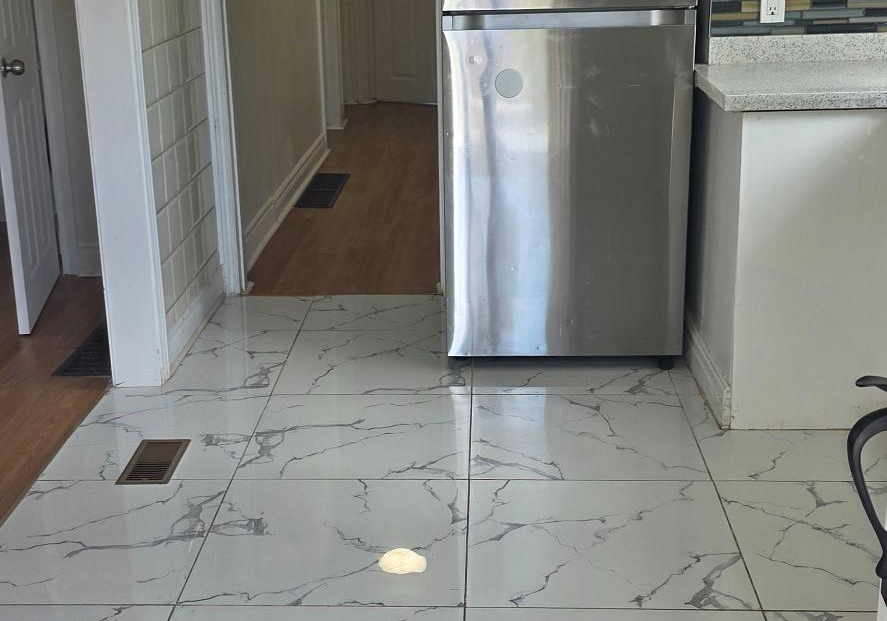
Discover this beautifully and well maintained three-bedrooms Bungalow, nestled in aquiet,family-friendly neighborhood. This space features mordern finishes and well maintaind. Newlyinstalled washer and dryer in the main floor and complely seperate from the basement tenant.Just a minute walking destance to public transit and local amenities. The house is locatedclose to elementary & post secondary schools, heron park community center, TTC, hospitalssocial centers. A great location, close to all amenities. Easy access to parks & Lake Ontario.Clos
Real Estate Board require you toSign Into see the full details of this property
Loading..
Loading..
Loading..
Real Estate Board require you toSign Into see the full details of this property
No open houses are currently scheduled for this property.


Loading..
This property features 2 bathroom(s) and 3 bedroom(s).
This Detached property does not have an additional bedroom or a den.
The total square footage of this Detached 3 bed property in Scarborough is 700 - 1100.
1 Homestead Road Toronto boasts 2 convenient parking spaces.
This property does not feature a garage.
Information about the garage type is not provided.
Yes, this property has a basement.
This property features Separate Entrance basement.
It is not specified whether this property has a swimming pool.
There is no fireplace in this property.
This property includes 1 kitchen(s).
Information about the maintenance fee is not available.
No, this property is not furnished.
The heating system in place is a Forced Air.
This property include following utilities : Gas, Electricity.
Sign Into see near by schools
Real Estate Board require you toSign Into see the full details of this property
Loading....