Real estate boards require you to be signed in to see the full details of this property
Real Estate Board require you toSign Into see the full details of this property

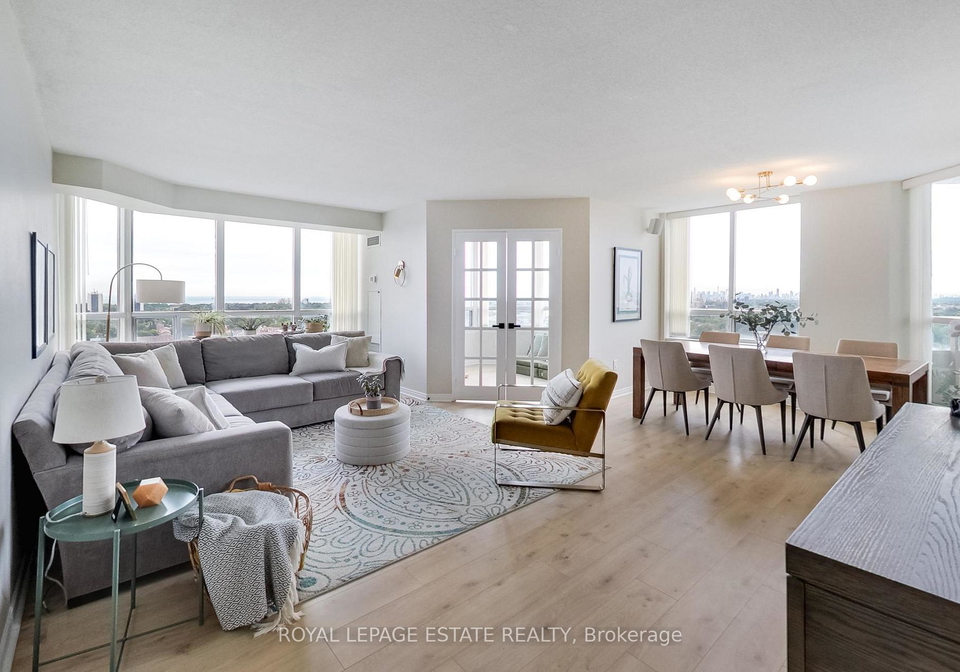
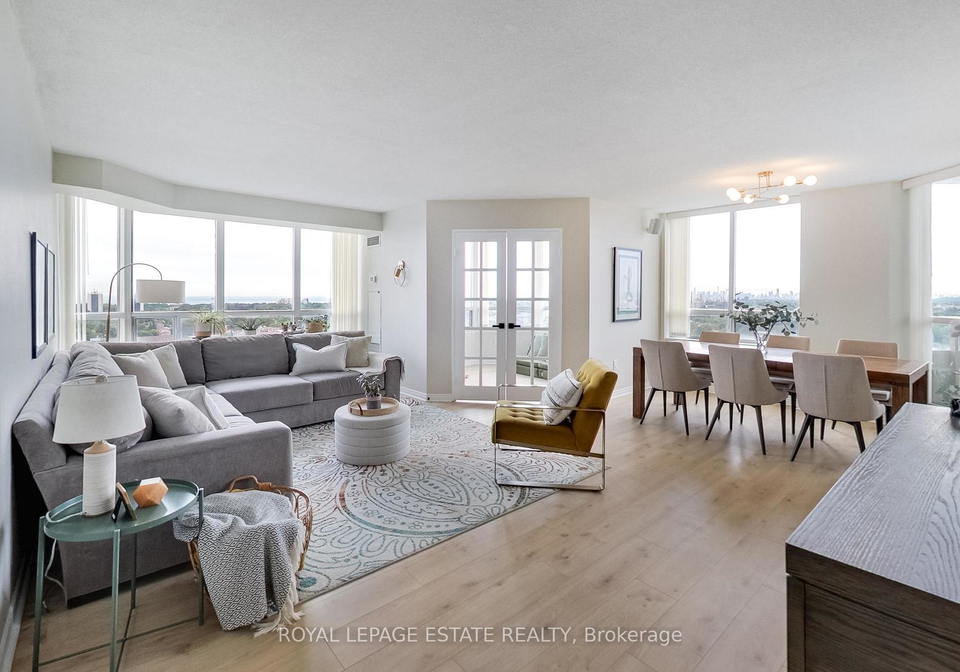
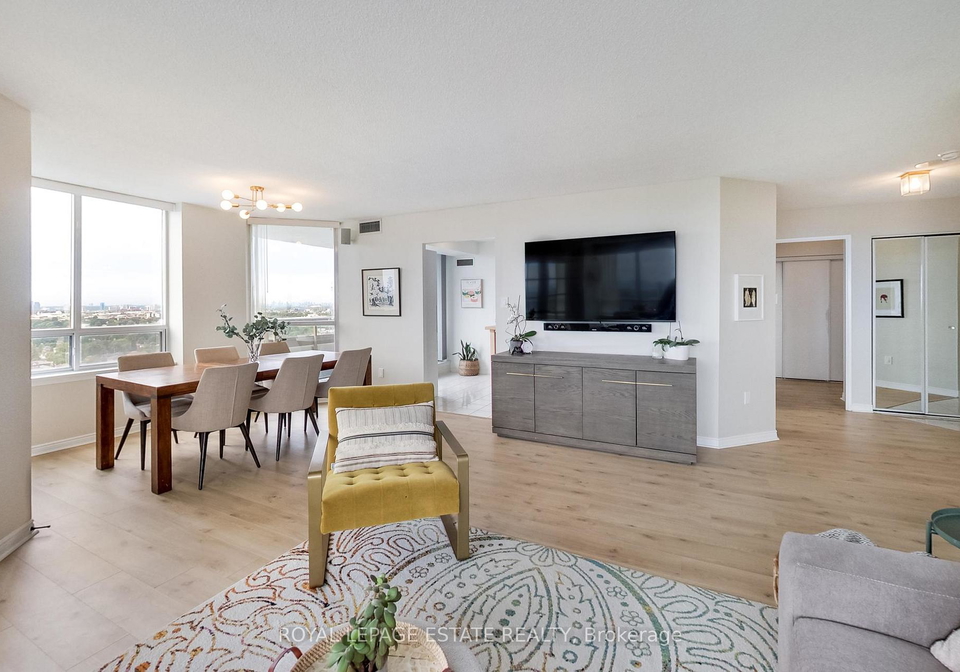
Loading...Sun-drenched home featuring the largest floor plan in the building at a sprawling 1,367 sq ft! This 2-bedroom plus large separate den corner unit offers panoramic lake views to the south and breathtaking west-facing city skyline from your private balcony. Thoughtfully updated with durable upgraded laminate wood flooring, custom window coverings, designer lighting, and a renovated bathroom. The combined living and dining space is perfect for family living and entertaining. The primary suite easily fits a king bed and includes a walk-in closet, a
Real Estate Board require you toSign Into see the full details of this property
Loading..
Loading..
Loading..
Real Estate Board require you toSign Into see the full details of this property

30 Year , 3.99% interest
No open houses are currently scheduled for this property.


Loading..
This property features 2 bathroom(s) and 2 bedroom(s).
This Condo Apt property includes 1 additional bedrooms.
The total square footage of this Condo Apt 2 bed property in Scarborough is 1200 - 1399.
There are no parking spaces available with this property.
This property features a garage with space for 1 cars.
This property includes an Attached garage with space for 1 cars.
There is no basement in this property.
Information about basement type is not available.
It is not specified whether this property has a swimming pool.
There is no fireplace in this property.
This property includes 1 kitchen(s).
Yes, it has an annual maintenance fee of $1119.96.
Information about whether this property is furnished is not available.
The heating system in place is a Fan Coil.
Information about utilities is not available.
Sign Into see near by schools
Real Estate Board require you toSign Into see the full details of this property
Loading....