Condo / Apt
 410 Units19 Stories
 0-3.5 Bed Rooms
 Occupancy Year
2025 703-1045 Sqft
 $1,341 Per Sqft
About XO2 Condos, 1182 King St W, Toronto
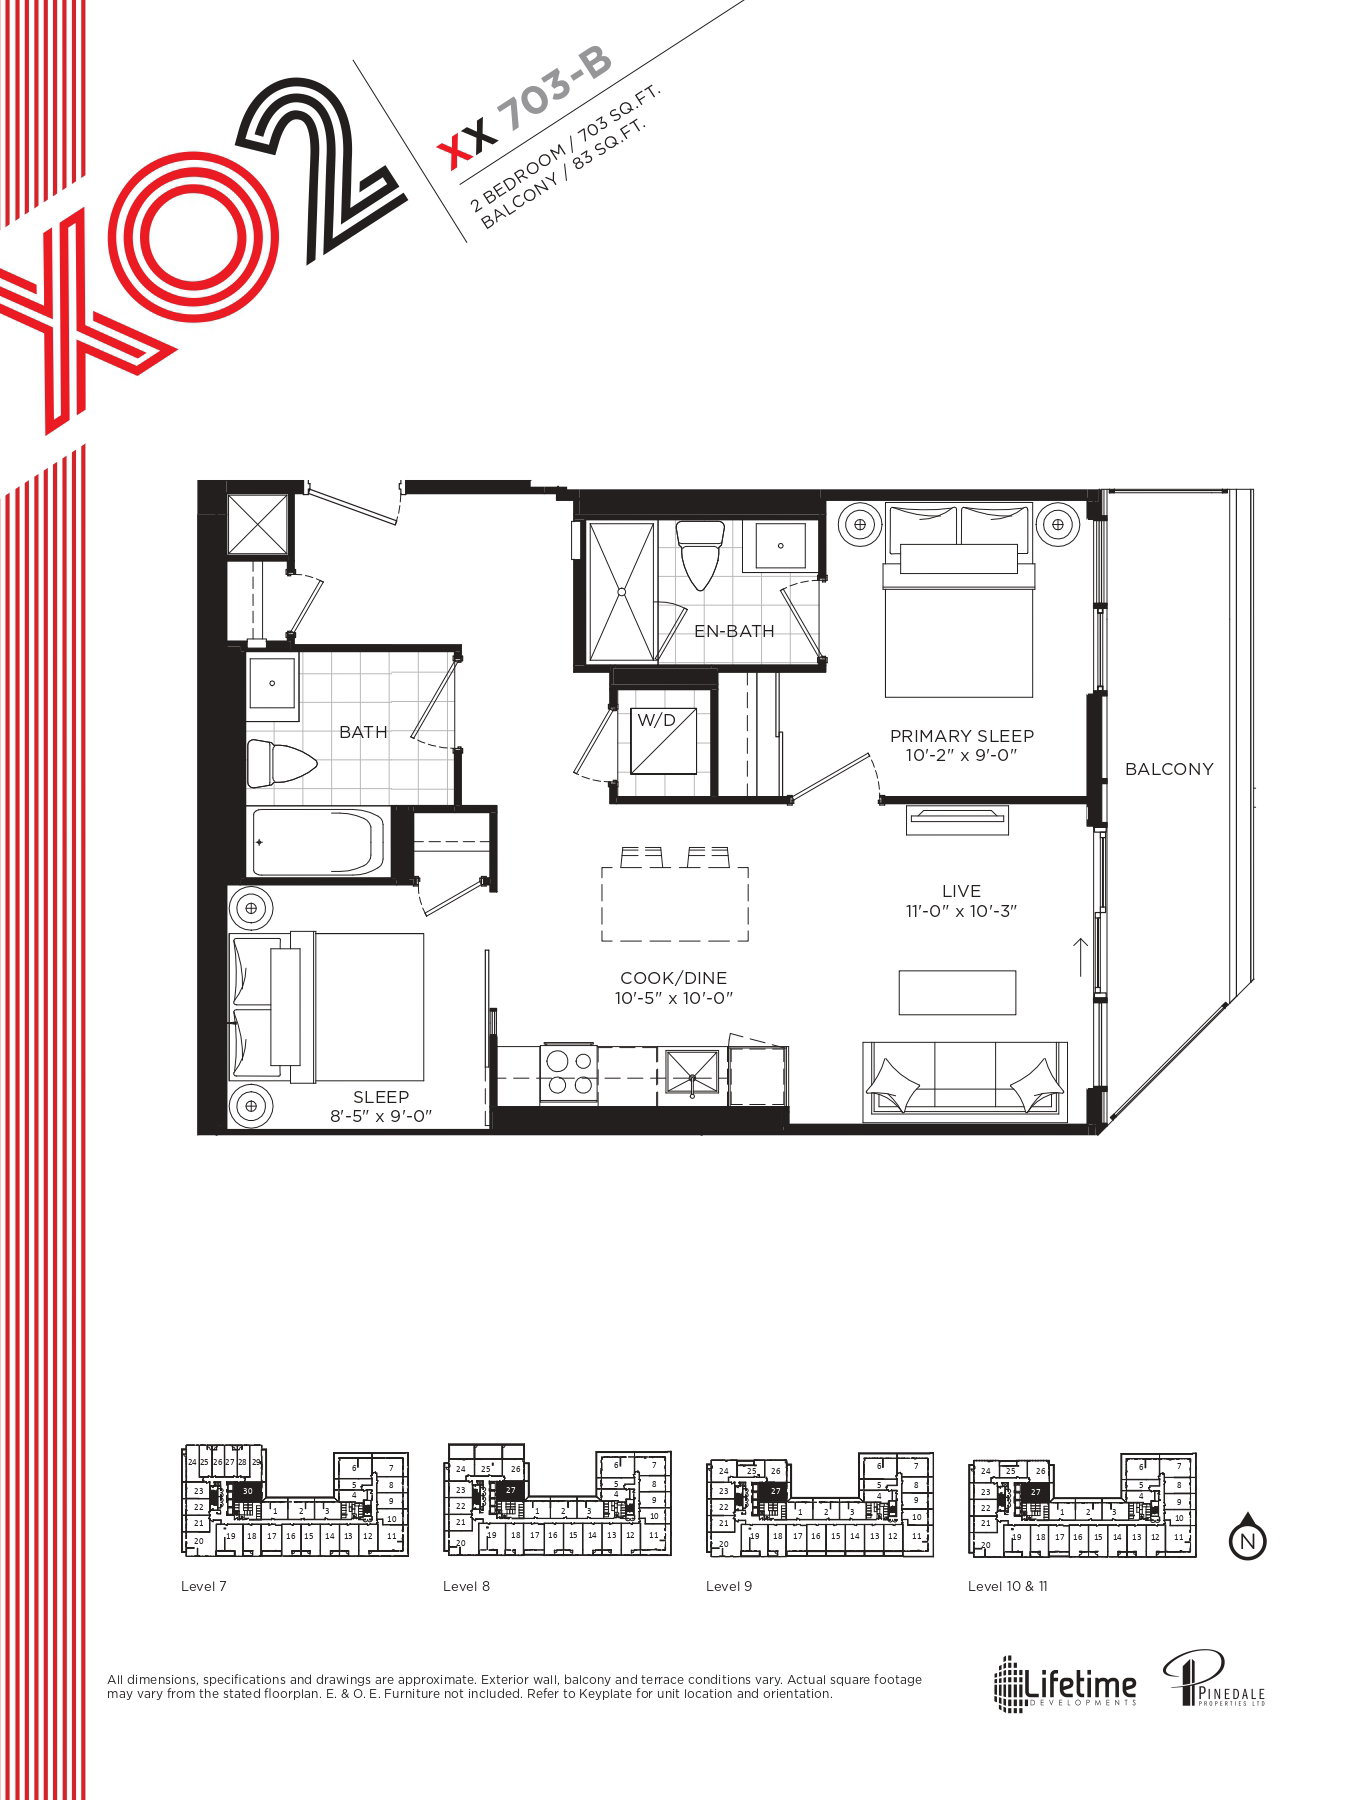
XO2 Condos is a new condo development by Lifetime Developments and Pinedale Properties, Ltd. currently under construction at 1182 King Street West, Toronto. The development is scheduled for completion in 2024. Available units range in price from $961,900 to over $1,379,900. XO2 Condos has a total of 410 units. Sizes range from 703 to 1045 square feet.
Details of XO2 Condos, 1182 King St W, Toronto
- Building TypeCondo / Apt
- OwnershipCondo
- Selling statusSelling
- Construction StatusPre-Construction
- C.C / Maint$0.65 Per SqFt per Month
- Cost to purchase parking $75,000
- Cost to purchase storage $6,000
- CeilingsFrom 9'0" to 11'0"
Deposit Structures of XO2 Condos, 1182 King St W, Toronto
LIMITED TIME OFFER 15% DEPOSIT PROMOTION* SPECIAL DEPOSIT STRUCTURE (DOMESTIC) $10,000 ON SIGNING 5% IN 30 DAYS 5% IN 180 DAYS 2.5% IN 360 DAYS, IN 540 DAYS 5% ON OCCUPANCY SPECIAL DEPOSIT STRUCTURE (INTERNATIONAL) $5,000 on Signing Balance 10% in 30 days 10% in 120 days 5% in 365 days 10% in 540 days
Features and Finishes of XO2 Condos, 1182 King St W, Toronto
ELEVATED SUITES - 9’ to 11’ soaring ceiling heights (excluding areas with dropped ceilings and bulkheads) - Floor-to-ceiling windows provide downtown views, as per plan - Choice of designer-selected flooring in all principal rooms and bedrooms - Smoo . . . .
View MoreAmenities of XO2 Condos, 1182 King St W, Toronto
- 24 Hour Wi-Fi Lounge Service
- Bicycle Parking
- Chef's Kitchen
- Fitness Center
- Kids Zone
- Lobby Lounge
- Mail Room
- Outdoor Dining & Grills
- Outdoor Meeting Space
- Wi-Fi Lounge
- Workshop Studio
Reservation
To register or make a reservation for the property, please submit the reservation request form.
Loading..
FAQs About XO2 Condos, 1182 King St W, Toronto
What are the prices of units at XO2 Condos?
Homes in this new development start at $755,900, with a range of unit sizes and layouts available throughout. Prices might vary depending on the unit you choose and its features.
Where is the property located?
The property is being developed at 1182 King St W. This is where the development will take shape, with more details on the homes, layouts, and other features available above.
When will the project be ready for occupancy?
Homes in this new development are expected to be ready for occupancy in 2025. This timeline may change depending on how construction progresses and other factors along the way.
What type of building is the project?
The project is a Condo / Apt, with a range of homes planned as part of the development. It will have the kind of layout and setup that generally comes with this type of building.
What type of ownership will I have?
You'll have Condo ownership when you purchase a home in this project. The exact details of your ownership will be set out in the purchase agreement.
Who is the builder behind this project?
Details about the builder aren't available at this time. If there's anything else you'd like to know about the project, just get in touch with our team, and we'll be happy to help.
How much space will the homes have?
Homes in this project are available in sizes of 703 - 1,045 sq ft. Different layouts may offer different amounts of living space, so it's worth checking the available options.
How many bedrooms and bathrooms are available?
The homes will come with 0 - 3.5 bedrooms. You can look at different floor plans to see how the bedrooms and bathrooms are laid out in each home.
What stage is construction at?
The project is currently at the Pre-Construction stage. This can help you understand where the project currently stands and how much of the work is underway.
What amenities will XO2 Condos have?
Amenities planned for the project include 24 Hour Wi-Fi Lounge Service, Bicycle Parking, Chef's Kitchen, Fitness Center, Kids Zone, Lobby Lounge, Mail Room, Outdoor Dining & Grills, Outdoor Meeting Space, Wi-Fi Lounge and Workshop Studio. These details can help you get a better feel for the project overall.