Condo Apt
 509 Units43 Stories
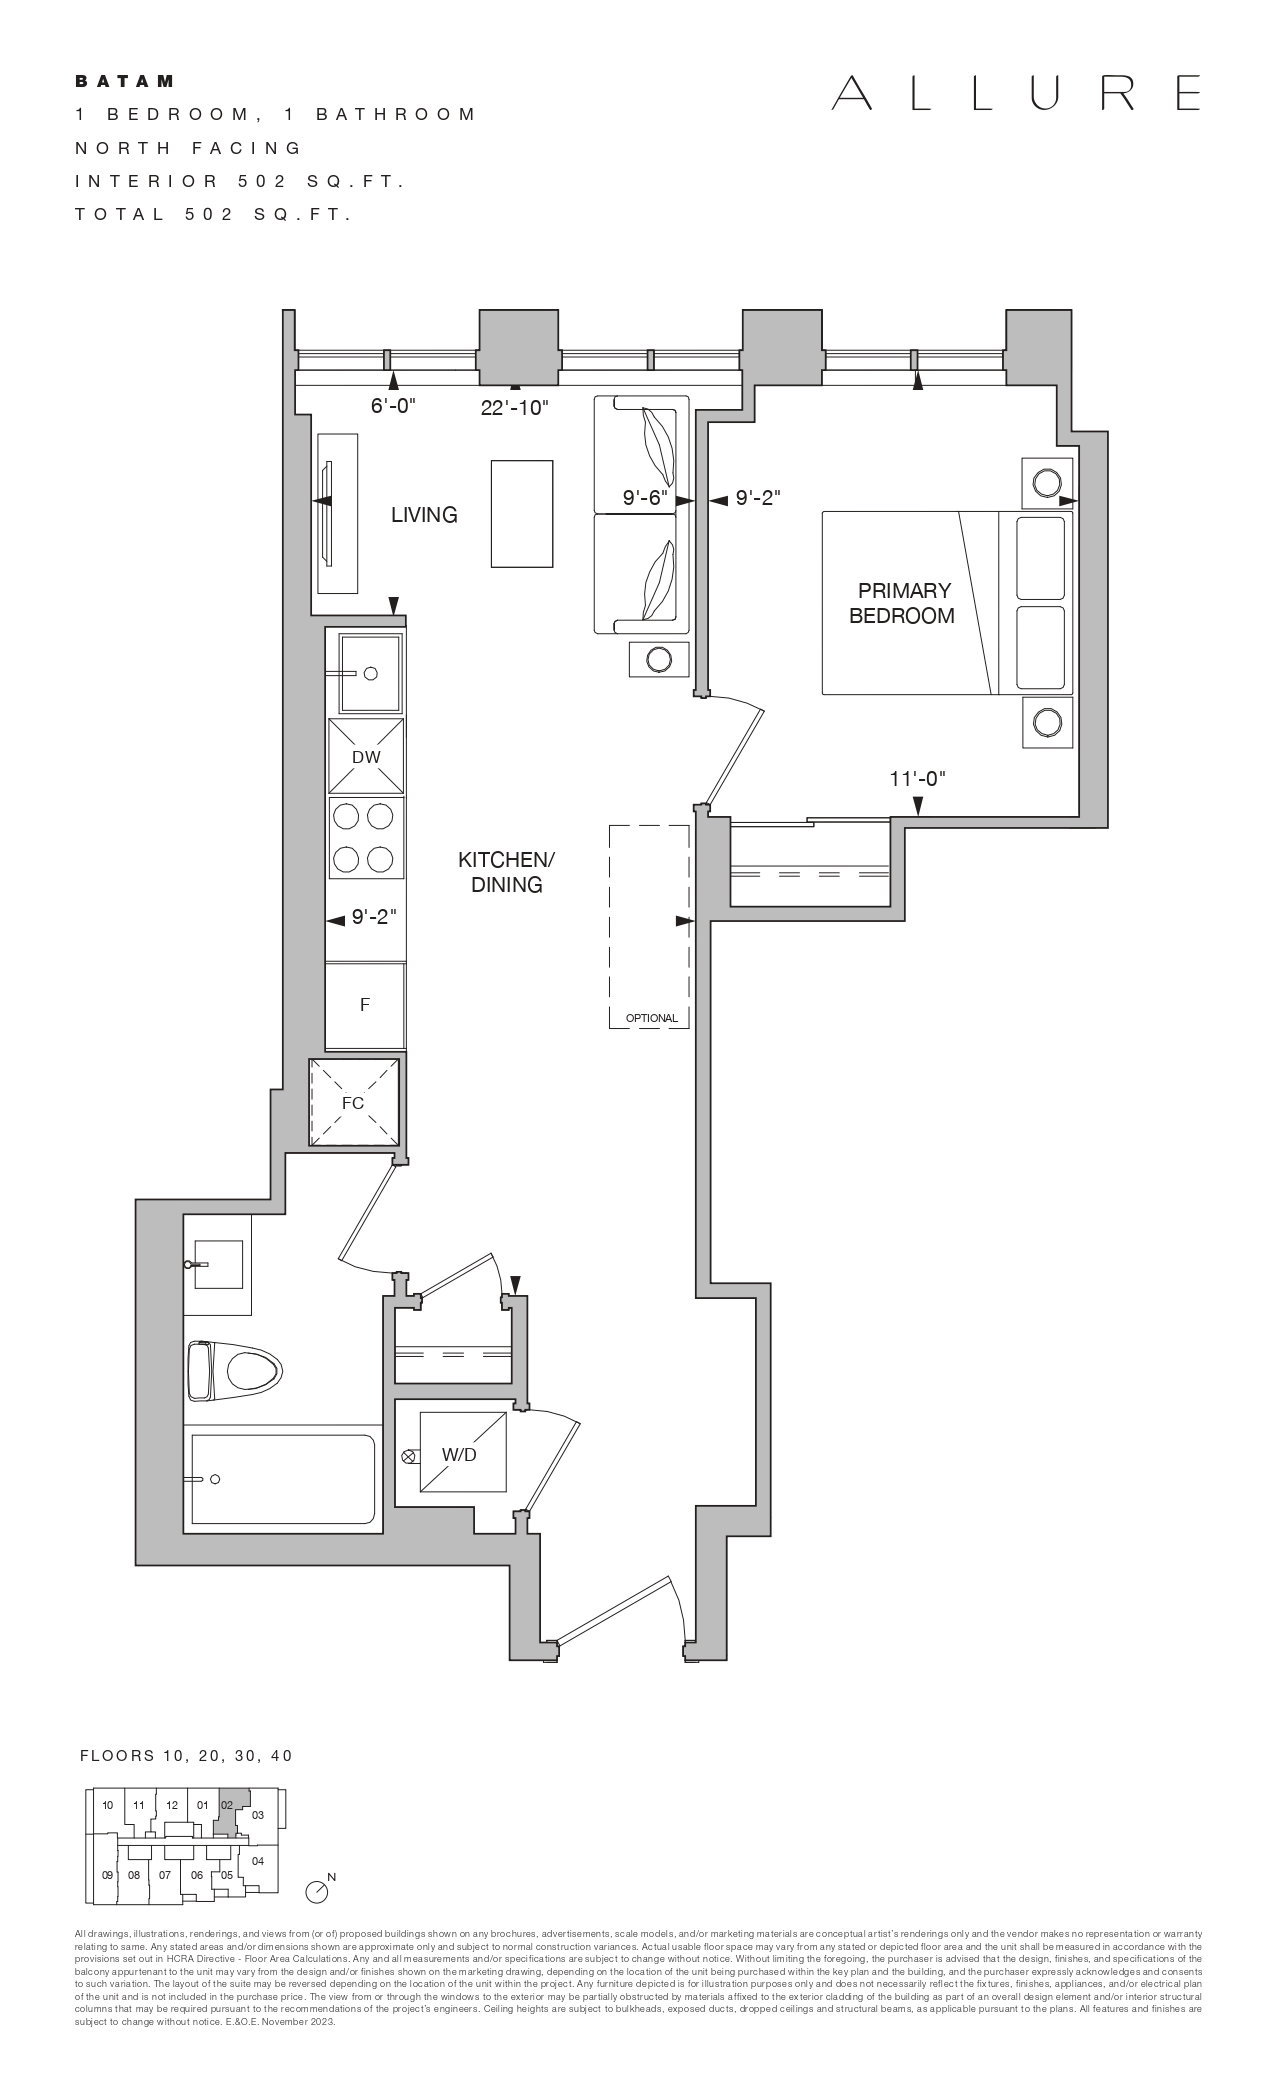
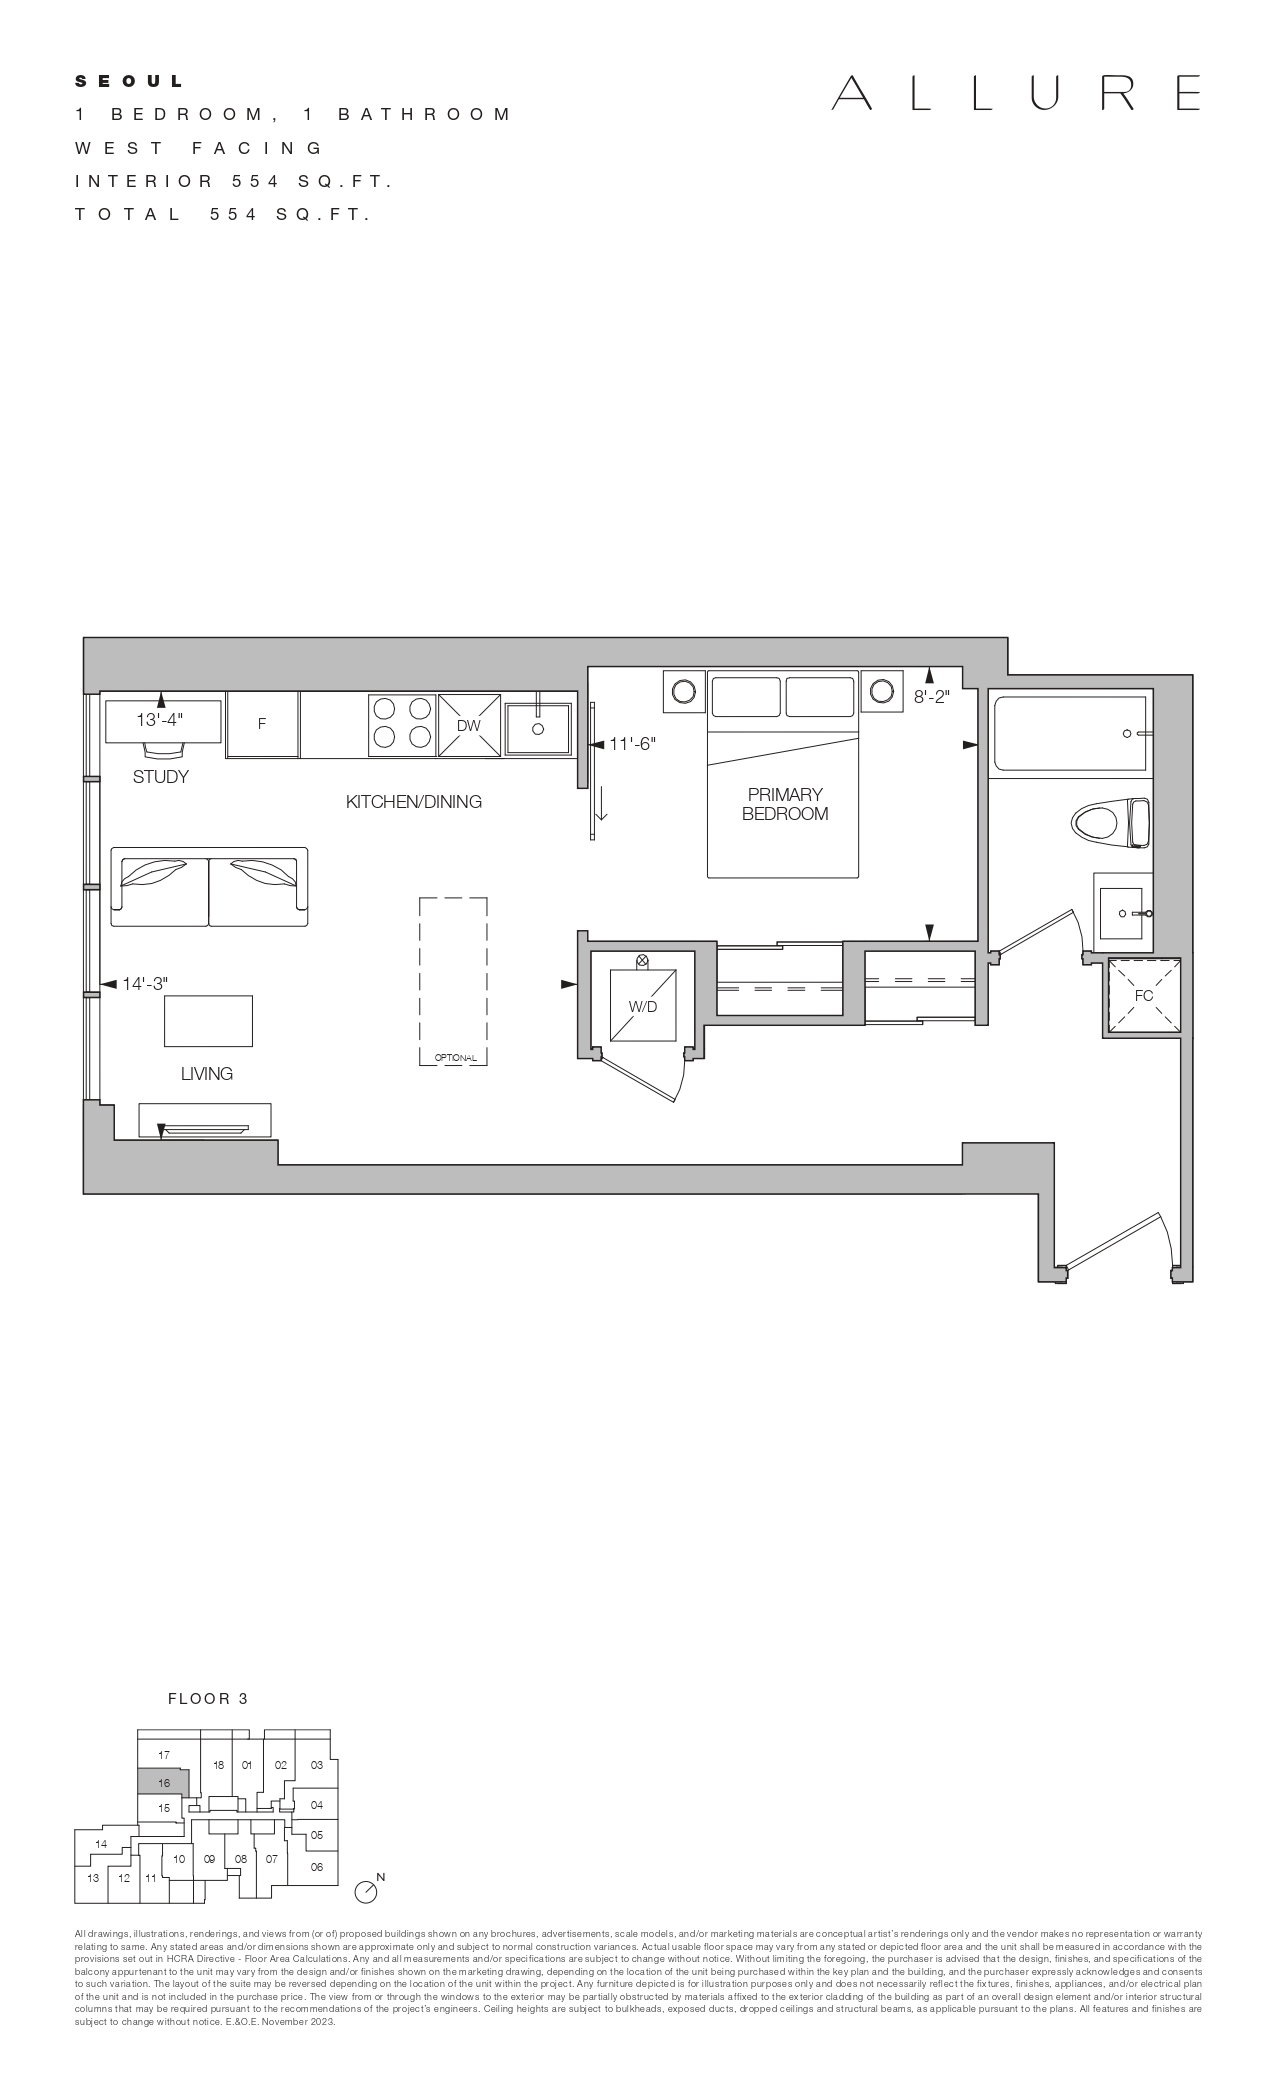
 1-3 Bed Rooms
 1 Bath Rooms
 Occupancy Year
2028 434-926 Sqft
About Allure Condos, 236 King St E, Toronto
Allure is a new condo community by Emblem Developments currently in preconstruction at 236 King Street East, Toronto. The community is scheduled for completion in Apr 2028. Allure has a total of 509 units.
Details of Allure Condos, 236 King St E, Toronto
- Building TypeCondo Apt
- OwnershipCondo
- Parking179990
- Selling statusSelling
- Sales started04/05/2023
- Construction StatusPre-Construction
- C.C / Maint$0.69
- CeilingsFrom 9'0" to 12'0"
Deposit Structures of Allure Condos, 236 King St E, Toronto
Extended Deposit Structure $10,000 on Signing (Bank Draft) Balance of 2.5% in 30 days 2.5% in 90 days 2.5% in 200 days 2.5% in 400 days 2.5% in 800 days 2.5% in 1200 days 5% on occupancy Exclusive 3 Bedroom Deposit Structure $10,000 on Signing (Bank Draft) Balance 2.5% in 30 days 2.5% in 90 days 2.5% in 200 days 2.5% in 400 days 10% on occupancy
Features and Finishes of Allure Condos, 236 King St E, Toronto
SUITES THE NUANCE OF MATERIALITY An exercise in proportion, ALLURE's refined suites offer a range of noble and pure finishes designed to subtly elevate your distinct design preferences. Every aspect of your kitchen, no matter how minute, has been car . . . .
View MoreAmenities of Allure Condos, 236 King St E, Toronto
- 24 hr/7 Day a Week Concierge
- State-of-the-Art Fitness Centre
- Outdoor Yoga and Fitness Area
- Cycle Studio
- Lobby Lounge
- Social Lounge with Private Dining
Brochure / Presentation
Reservation
To register or make a reservation for the property, please submit the reservation request form.
Loading..
FAQs About Allure Condos, 236 King St E, Toronto
What are the prices of units at Allure Condos?
Homes in this new development start at $741,990, with a range of unit sizes and layouts available throughout. Prices might vary depending on the unit you choose and its features.
Where is the property located?
The property is being developed at 236 King St E. This is where the development will take shape, with more details on the homes, layouts, and other features available above.
When will the project be ready for occupancy?
Homes in this new development are expected to be ready for occupancy in 2028. This timeline may change depending on how construction progresses and other factors along the way.
What type of building is the project?
The project is a Condo Apt, with a range of homes planned as part of the development. It will have the kind of layout and setup that generally comes with this type of building.
What type of ownership will I have?
You'll have Condo ownership when you purchase a home in this project. The exact details of your ownership will be set out in the purchase agreement.
Who is the builder behind this project?
Details about the builder aren't available at this time. If there's anything else you'd like to know about the project, just get in touch with our team, and we'll be happy to help.
How much space will the homes have?
Homes in this project are available in sizes of 434 - 926 sq ft. Different layouts may offer different amounts of living space, so it's worth checking the available options.
How many bedrooms and bathrooms are available?
The homes will come with 1 - 3 bedrooms and 1 bathroom. You can look at different floor plans to see how the bedrooms and bathrooms are laid out in each home.
What stage is construction at?
The project is currently at the Pre-Construction stage. This can help you understand where the project currently stands and how much of the work is underway.
What amenities will Allure Condos have?
Amenities planned for the project include 24 hr/7 Day a Week Concierge, State-of-the-Art Fitness Centre, Outdoor Yoga and Fitness Area, Cycle Studio, Lobby Lounge, Social Lounge with Private Dining, Private Screening Room, Indoor and Outdoor Co-Working Lounges, Personal Massage Room, Rolls Royce Chauffeur Services, Steam Room, Indoor/Outdoor Children's Play Areas, Sauna, Spa and Terrace with Private Dining and BBQs. These details can help you get a better feel for the project overall.