Townhouse
 109 Units
 1-4 Bed Rooms
 Occupancy Year
2026 1499-2397 Sqft
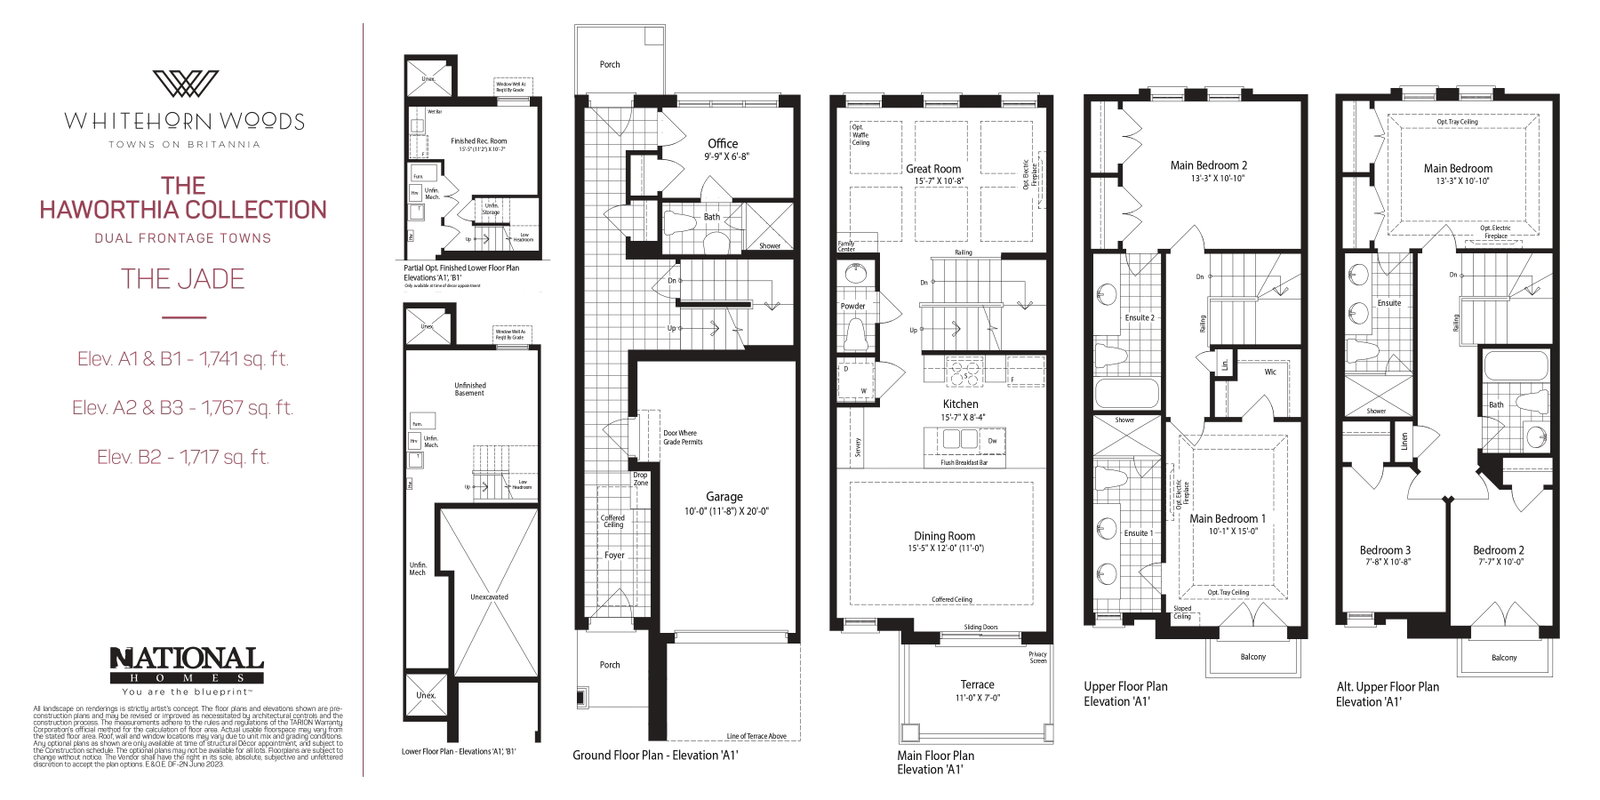
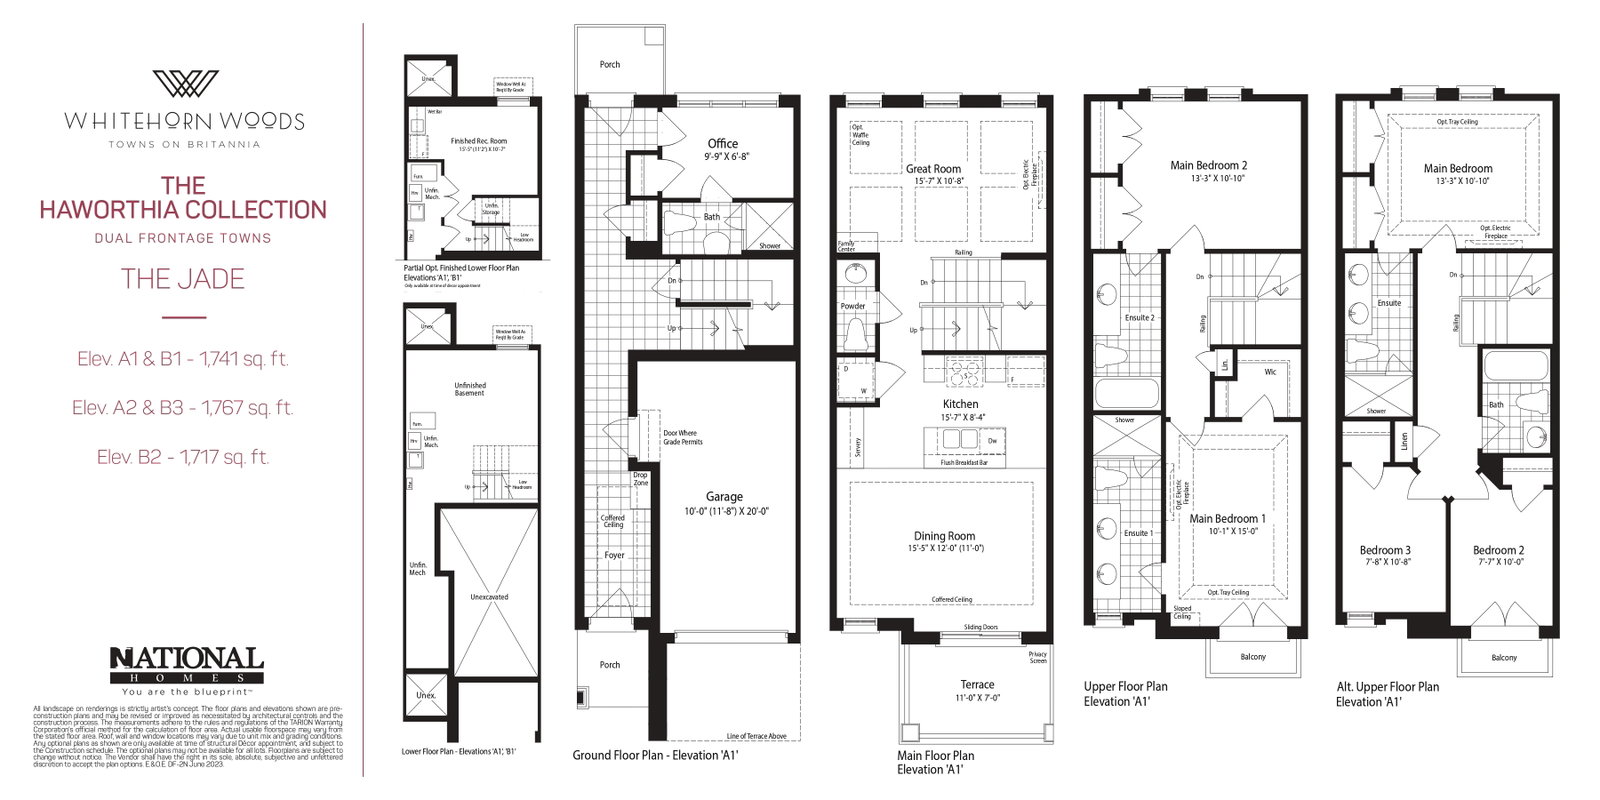
Townhouse109 Units1-4 Bed RoomsOccupancy Year1499-2397 SqftWhitehorn Woods is a new townhouse development by National Homes currently in preconstruction at 1240 Britannia Road West, Mississauga. Available units start from $1,099,990. Whitehorn Woods has a total of 109 units. Sizes range up to 2,397 square feet. Wish to own a property in a well-connected and family-friendly neighbourhood of Mississauga? The award-winning home builder National Homes is coming up with a stunning new townhome development at Britannia Rd W & Creditview Rd, Mississauga - Whitehorn Woods Town. Featuring a total of 109 luxurious suites spanning across 3 storeys, this new townhouse development has studio, 1-, 2-, 3-, and 4-bedroom units to accommodate various lifestyles. With prices starting at just $1 million, the size of these spacious lots ranges from 1500 to 2397 sq. ft. Designed by an award-winning architect, the Whitehorn Woods Townhomes is a stunning vision of elegance and beauty. Thanks to the oversized windows, rest assured that your new townhome will be always bathed in natural light, creating a bright and airy atmosphere. The property also features oak staircases to add a timeless appeal. The kitchens have ample room for you to prepare delectable meals while playing the role of an entertaining host for your guests. The dazzling quartz kitchen countertops will surely wow your guests and amp up the appeal of your new home. Whitehorn Woods Mississauga Townhome has literally everything to make your daily life super-easy and convenient. It features designated drop zones at the entrance where you can tidily hang your coats and keep your shoes. High-tech devices such as smart thermostats, video doorbells, smart light switches, and other appliances will simplify managing your new home. The bathroom vanities, shower stalls, and kitchen have sleek and stylish Moen faucets which you can turn on and off with a wave of your hand. Whitehorn Woods doesn’t just feature charming interiors but also boasts beautiful outdoor spaces. The spacious and lush yard at the back of the townhome will be perfect for your little ones’ playtime, and hosting fun barbeques and parties. When it comes to location, Whitehorn Woods Mississauga Townhome is a real gem. From schools and banks to restaurants and shopping centres, you will have everything right at your doorstep. For schools, there is the Whitehorn Woods Public School (2 minutes away), the Britannia Public School, the St. Raymond Elementary School, and lots more. This new pre-construction townhome is also close to Highway 401 and 403, which will make travelling around GTA a breeze. The property is located just minutes from Hurontario Street, offering residents easy access to the new LRT line. Streetsville GO Station is a quick 9-minute trip and Union Station in Toronto can be reached in less than 80 minutes when taking public transit. If you are flying out of the city, Highway 407 will get you to Toronto Pearson International Airport in just 25 minutes. Apart from keeping you connected to the hustle and bustle of the city, Whitehorn Woods Town will allow you to relish the serenity of nature every now and then. You can explore the beautiful trails of Credit Meadows Park, take in the peaceful views at Lake Aquitaine Loop, or enjoy a picnic at Streetsville Memorial Park, all located near the townhome. And here’s a real jackpot deal that National Homes is offering for the Whitehorn Woods homebuyers for a limited time. Whitehorn Woods homebuyers can take advantage of an exclusive incentive package. They can either choose between $10,000 in Décor Dollars or a 5-piece appliance package, complete with a stainless-steel fridge, stove, and dishwasher, and a white washer and dryer. Development fees will be capped at just $10,000 and on top of that, you can avail the advantage of Free Assignment. So, come ahead and experience the perfect blend of luxury and convenience at Whitehorn Woods property. Reach out to our team for more details on the Whitehorn Woods floor plan Connect now, we will share the detailed Whitehorn Woods price list.
View all
WITH OFFER - $15,000 30 DAYS - $20,000 60 DAYS - $20,000 120 DAYS - $20,000 March 2024 - $20,000 August 2024 - $20,000 May 2024 - $20,000 TOTAL - $130,000
• Oversized, spacious kitchens for entertaining • Gleaming quartz kitchen counter tops • Quality engineered prefinished strip hardwood flooring in natural finish • Choice of 3 & 4 bedroom designs to meet your family’s needs • Central air conditioning . . . .
View MoreTo register or make a reservation for the property, please submit the reservation request form.
Loading..
Homes in this new development start at $1,099,990, with a range of unit sizes and layouts available throughout. Prices might vary depending on the unit you choose and its features.
The property is being developed at 1240 Britannia Road W. This is where the development will take shape, with more details on the homes, layouts, and other features available above.
Homes in this new development are expected to be ready for occupancy in 2026. This timeline may change depending on how construction progresses and other factors along the way.
The project is a Townhouse, with a range of homes planned as part of the development. It will have the kind of layout and setup that generally comes with this type of building.
You'll have Any ownership when you purchase a home in this project. The exact details of your ownership will be set out in the purchase agreement.
Details about the builder aren't available at this time. If there's anything else you'd like to know about the project, just get in touch with our team, and we'll be happy to help.
Homes in this project are available in sizes of 1,499 - 2,397 sq ft. Different layouts may offer different amounts of living space, so it's worth checking the available options.
The homes will come with 1 - 4 bedrooms. You can look at different floor plans to see how the bedrooms and bathrooms are laid out in each home.
The project is currently at the Pre-Construction stage. This can help you understand where the project currently stands and how much of the work is underway.
Amenities planned for the project include Private Garages, Private Backyards, Park, Parking, Braben Golf Course and Heartland Town Centre. These details can help you get a better feel for the project overall.