Condo / Apt
 430 Units36 Stories
 0-3 Bed Rooms
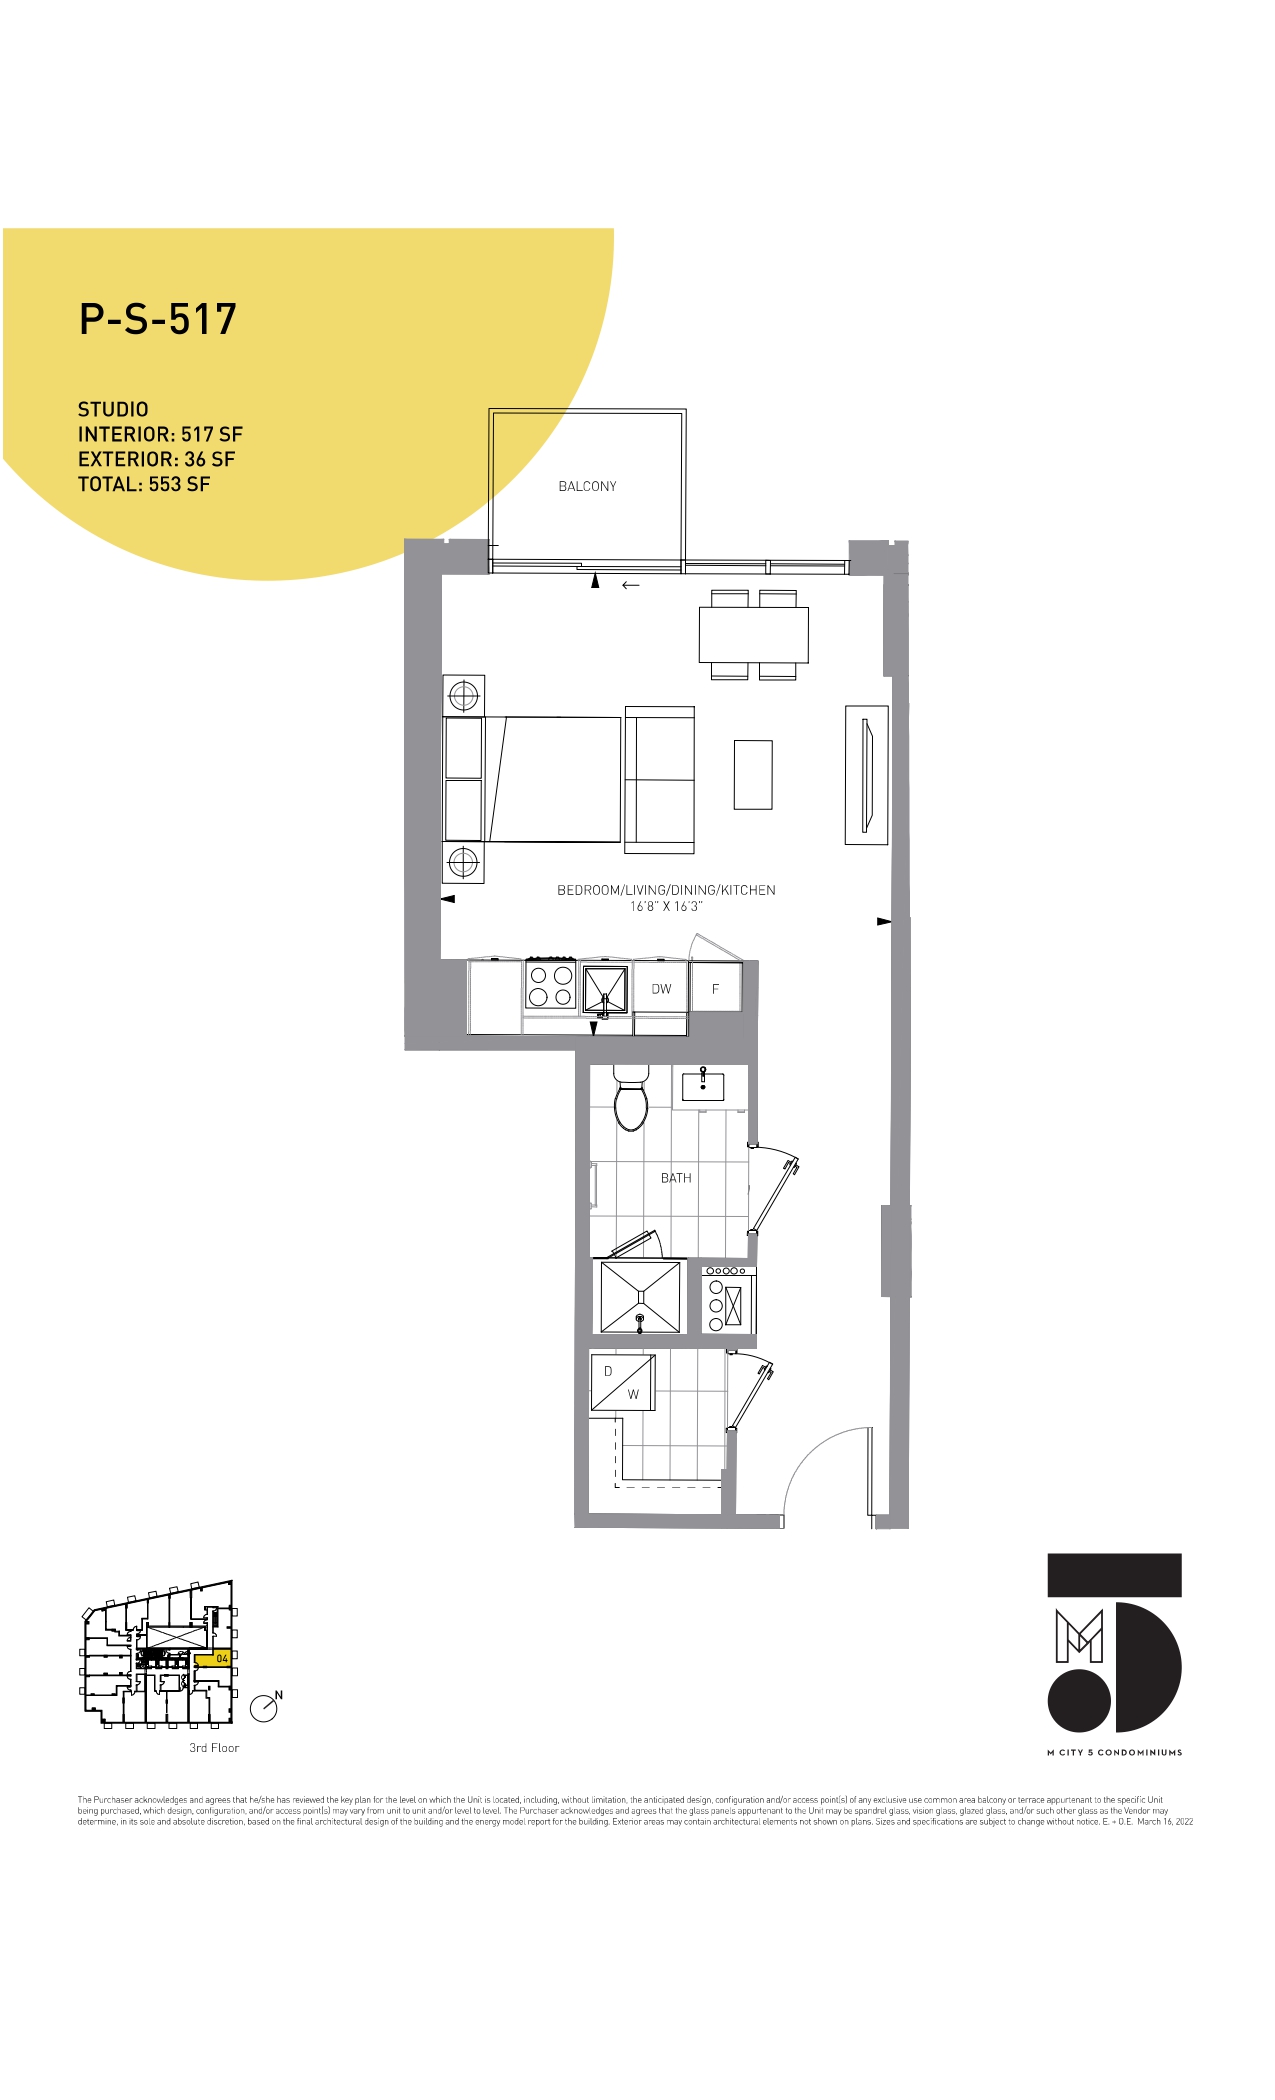
 464-963 Sqft
 $1,223 Per Sqft
Condo / Apt430 Units36 Stories0-3 Bed Rooms464-963 Sqft $1,223 Per SqftM5 Condos is a new condo development by Urban Capital and Rogers Real Estate Development Limited currently in preconstruction at Webb Drive & Redmond Road, Mississauga. The development is scheduled for completion in 2026. Available units range in price from $639,900 to over $1,100,900. M5 Condos has a total of 430 units. Sizes range from 464 to 963 square feet.
Building Features: - IBI Group-designed 36-storey metal and glass tower with a six-storey masonry-clad podium - Interiors by Cecconi Simone Inc - Four residential elevators - Seven-level underground garage for residential, visitor, and commercial par . . . .
View MoreTo register or make a reservation for the property, please submit the reservation request form.
Loading..
Homes in this new development start at $639,900, with a range of unit sizes and layouts available throughout. Prices might vary depending on the unit you choose and its features.
The property is being developed at Webb Drive & Redmond Road. This is where the development will take shape, with more details on the homes, layouts, and other features available above.
We don't have a firm occupancy date for this upcoming development. Our page will have the latest information and updates as they become available.
The project is a Condo / Apt, with a range of homes planned as part of the development. It will have the kind of layout and setup that generally comes with this type of building.
You'll have Condominium ownership when you purchase a home in this project. The exact details of your ownership will be set out in the purchase agreement.
Details about the builder aren't available at this time. If there's anything else you'd like to know about the project, just get in touch with our team, and we'll be happy to help.
Homes in this project are available in sizes of 464 - 963 sq ft. Different layouts may offer different amounts of living space, so it's worth checking the available options.
The homes will come with 0 - 3 bedrooms. You can look at different floor plans to see how the bedrooms and bathrooms are laid out in each home.
The project is currently at the Pre-Construction stage. This can help you understand where the project currently stands and how much of the work is underway.
Amenities planned for the project include Fitness Center, Meditation Room, Parcel Room and Lounge Area. These details can help you get a better feel for the project overall.