• Map Search
    • Houses For Sale
    • Apartments For Sale
    • Precon & Assignment For Sale
    • Townhouse For Sale
    • Open Houses
    • Houses For Rent
    • Apartments For Rent
    • Townhouse For Rent
    • Estimate Your House Value
  • Blog
  • Market Trends
  • Ontario
Address
THE CANADIAN HOME REALTY INC2810 Matheson Blvd E unit 801, MississaugaOntario
Quick links
  • About Us
  • Career
  • Blog
  • Zero Down Payment Program*
  • Our Team
  • FAQ
  • Terms & Conditions
  • Privacy Policy
  • Contact Us
  • Disclaimer
  • Sitemap
get the app
play storeApp Store
download qr code

Copyright © 2026 The Canadian Home Realty Inc.
  • Ontario
  • Etobicoke
  • West Humber-Clairville
  • Viewcrest Circle
    • SoldSold in Nov 2025
    • Att/Row/Twnhouse

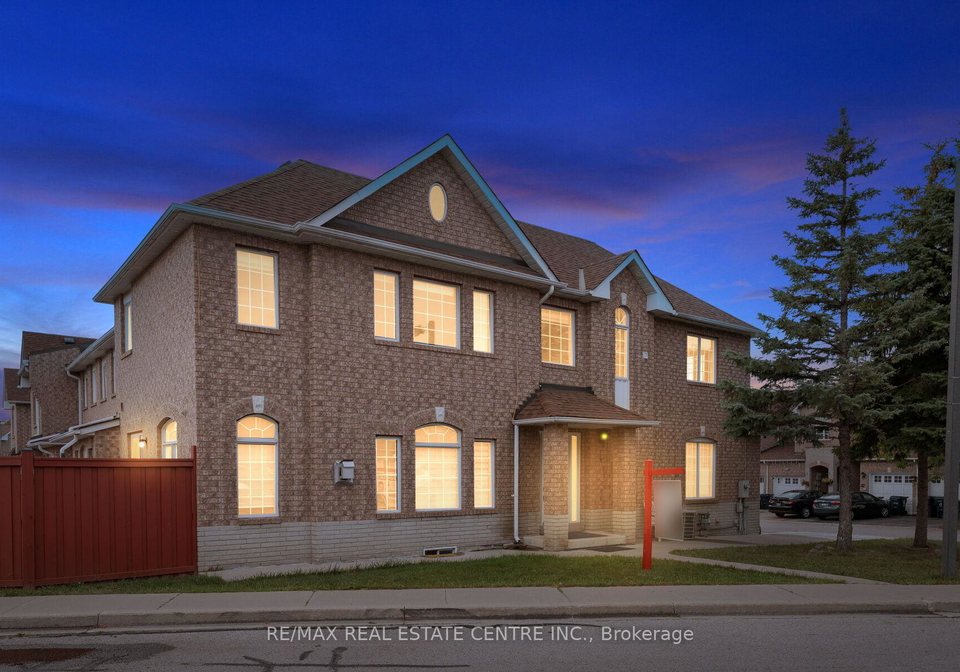
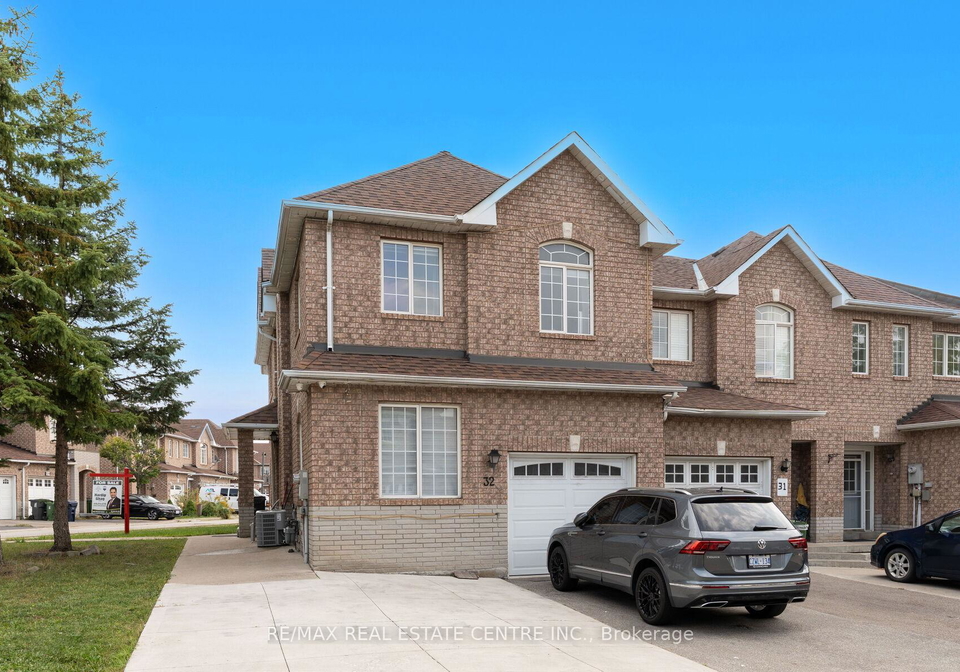
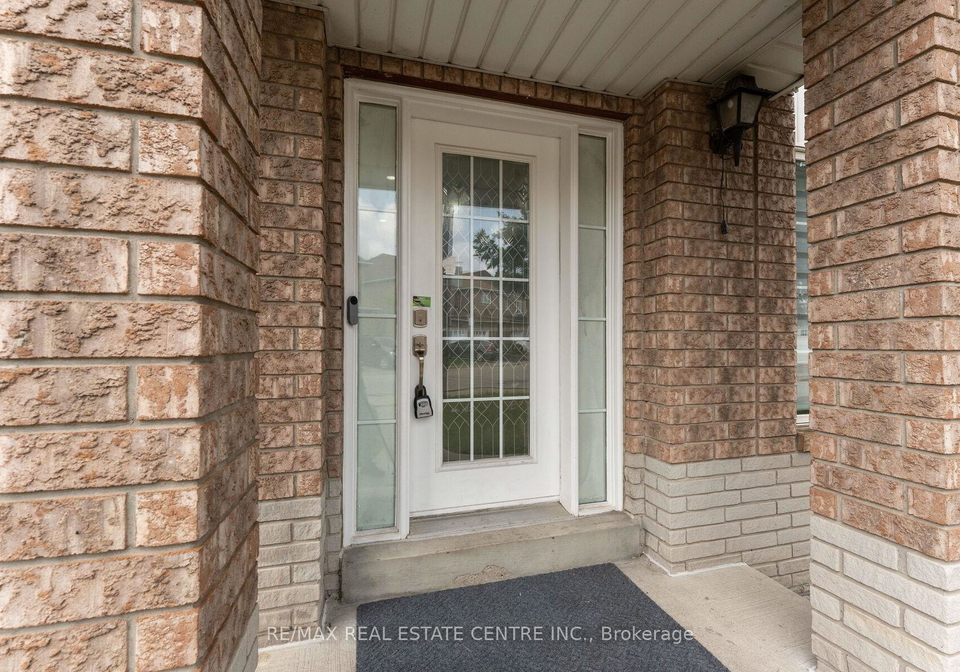
    32 - Viewcrest Circle

    Etobicoke, West Humber-Clairville
    • 3 + 1 Bedrooms
    • 4 Bathrooms

    Contact an Experienced Real Estate Agent

    Upon submitting this form, you acknowledge your agreement to receive marketing phone calls, text messages and emails from The Canadian Home. See more
    join-the-canadian-home
    JOIN OUR TEAM

    Latest listing in Etobicoke

    • 195 Islington Avenue Toronto, Etobicoke
    • 41 Algoma Street Toronto, Etobicoke
    • 8 Lockheed Boulevard Toronto, Etobicoke
    • 189 Kingsview Boulevard Toronto, Etobicoke
    • 18 - 81 Irwin Road Toronto, Etobicoke
    • 2623 - 700 Humberwood Boulevard Toronto, Etobicoke
    • 1017 - 1185 The Queensway Avenue Toronto, Etobicoke
    • 809 - 215 Sherway Gardens Road Toronto, Etobicoke
    • 35 Fifteenth Street Toronto, Etobicoke
    • 8 Tilden Crescent Toronto, Etobicoke
    • WL08 - 80 Marine Parade Drive Toronto, Etobicoke
    viewcrest-circle-etobicoke-ontario-w12528976
    viewcrest-circle-etobicoke-ontario-w12528976
    viewcrest-circle-etobicoke-ontario-w12528976

    Sold 9.39% over asking

    Unlock all 3 photos + exact price

    FreeJust your email10 seconds

    Required under TRREB & ITSO MLS® rules

    Room Details of 32 - Viewcrest Circle, Etobicoke

    FloorBedroomsBathrooms
    Basement 1 1
    Ground *

    Near By Cities

    • Woodbridge
    • Bramalea
    • Vaughan
    • Brampton
    • York
    • Kleinburg
    • Caledonia
    • Fisherville
    • Concord
    • Oakwood
    • Maple

    Popular Searches in Etobicoke

    • House for sale in Etobicoke
    • Condo Apartment for sale in Etobicoke
    • Townhouse for sale in Etobicoke
    • Open House in Etobicoke
    • Price dropped properties in Etobicoke
    • Investment properties in Etobicoke
    • Not sold for 30 days in Etobicoke
    • House for rent in Etobicoke
    • Condos for rent in Etobicoke
    • Townhouse for rent in Etobicoke
    • Detached properties in Etobicoke
    1 Garage
    • Share
    Sold Price: $ 875,000
    Sold 9.39% over asking
    Listed Price: $ 799,900
    Discuss with partner/expertView on Map

    Real Estate Board require you toSign Into see the full details of this property

    1
    Second 3 2

    Real Estate Board require you toSign Into see the full details of this property

    sell-with-the-canadian-homesell-with-the-canadian-home
    Loading...

    Key Facts About 32 - Viewcrest Circle, Etobicoke

    • Tax $3,665 / 2025
    • Property Type Residential
    • Building Type Att/Row/Twnhouse
    • Building Style 2-Storey
    • Maintenance Fees $128
    • Square Feet 1500 - 2000 feet²
    • Lot Front N/A
    • Parking 1 garage, 2 parking
    • Basement Apartment, Separate Entrance
    • Postal Code M9W7G5
    • Listing # W12528976
    • Data Source PROPTX
    • Days on Market 16
    • Listed On 10/11/2025
    • Updated On 28/11/2025
    • Market Demand
      the canadian homethe canadian home

    Description

    Absolutely Amazing End Unit Townhome With A Basement Apartment In A Great Location Close To Humber College & Steps To Etobicoke General Hospital! This Home Is Renovated From Top To Bottom and Features $$$ In High End Upgrades...Hardwood Flooring Through The Main & Second Floors (No Carpet) | Oak Stairs With Iron Wrought Railings | Smooth Ceilings and Pot Lights Throughout | Modern Kitchen With S/S Appliances and Quartz Counters | Separate Bonus Family Room | Upgraded Tiles | Updated Bathrooms With Glass Showers and Updated High End Tiles and Fi

    Real Estate Board require you toSign Into see the full details of this property

    Property Details of 32 - Viewcrest Circle, Etobicoke

    Property

    • Property Type Att/Row/Twnhouse
    • Style 2-Storey
    • Fronting On S
    • Community West Humber-Clairville
    • Municipality Etobicoke

    Inside

    • Bedrooms 3
    • Bathrooms 4
    • Bathroom Details 1, 4pc Second
    • Bathroom Details 1, 3pc Second
    • Bathroom Details 1, 2pc Main
    • Bathroom Details 1, 3pc Basement
    • Basement Apartment, Separate Entrance
    • Kitchen 1 + 1
    • Rooms 9
    • Family Rooms Y
    • Central Vac N
    • Fireplace N

    Utilities

    • Water Municipal
    • Cooling Central Air
    • Heating Type Forced Air
    • Heating Fuel Gas

    Building

    • Size 1500 - 2000 feet²
    • Architecture Style 2-Storey
    • Exterior Feature Brick

    Parking

    • Drive Way Private Double
    • Garage Type Attached
    • Garage 1
    • Parking Places 2
    • Total Parking Places 3

    Land

    Real Estate Board require you toSign Into see the full details of this property

    Our Estimate

    See Real Estate Market Trends in Etobicoke

    Estimated Rent

    $ 3,835

    Rental Yield

    4.77%

    School Score

    7.3/10

    Rental Score

    5/5

    Listings In the Same Street at 32 - Viewcrest Circle, Etobicoke

    Houses For Sale

    View

    Houses For Rent

    View

    Recently Sold

    View

    Homes listed below the last sold prices in Etobicoke

    Loading..

    Similar Sold
    Similar Properties

    Loading..

    Loading..

    Rooms

    Primary Bedroom (16.01 X 13.16 feet)
    Level: Second
    Bedroom 2 (16.01 X 8.99 feet)
    Level: Second
    Bedroom 3 (13.06 X 10.5 feet)
    Level: Second
    Bedroom
    Level: Basement
    Bathroom (4 pcs)
    Level: Second
    Bathroom (3 pcs)
    Level: Second
    Bathroom (2 pcs)
    Level: Main
    Bathroom (3 pcs)
    Level: Basement
    Kitchen
    Level: Basement
    Kitchen (10.66 X 8.14 feet)
    Level: Main
    Dining Room (21 X 11.75 feet)
    Level: Main
    Breakfast (10.66 X 8.14 feet)
    Level: Main
    Living Room (21 X 11.75 feet)
    Level: Main
    Family Room
    Level: Basement
    Family Room (21.33 X 10.76 feet)
    Level: Main
    Media Room (6 X 6 feet)
    Level: Second

    Real Estate Board require you toSign Into see the full details of this property

    Expense Breakdown

    Monthly Mortgage Payment

    $0/monthly

    30 Year , 3.99% interest

    Cash Expenditure for Home Purchase

    $1,000

    • Downpayment
      $0
    • PST on Mortgage Insurance
      $0
    • Land Transfer Tax
      $0
    • Lawyer Fees
      $1,000
    • Title Insurance
      $0

    Monthly Expenses After Home Purchase

    $697

    • Mortgage Payment
      $0
    • Property Insurance
      $50
    • Property Tax
      $250
    • Phone
      $40
    • Monthly debt payments
      $0
    • Cable
      $60
    • Utilities
      $124
    • Internet
      $45
    • Maintenance Fees
      $128

    Open House

    View all upcoming open houses in Etobicoke

    No open houses are currently scheduled for this property.

    join-our-teamjoin-our-team

    Loading..

    MLS® Trusted listing from Toronto Real Estate Board The trademarks MLS®, Multiple Listing Service® and the associated logos identify professional services rendered by REALTOR® members of CREA to effect the purchase, sale and lease of real estate as part of a cooperative selling system.

    Copyright:© The Canadian Home Realty Inc. All rights reserved. The Canadian Home Realty Inc is a registered real estate brokerage.

    About 32 - Viewcrest Circle, Etobicoke

    If you're on the lookout for a stunning townhouse for sale in Etobicoke , then look no further than this absolutely amazing end unit located on Viewcrest Circle, Etobicoke. This charming freehold townhouse is nestled in the desirable West Humber-Clairville community, making it an ideal spot for families and professionals alike. With its prime location close to Humber College and just a stone's throw away from Etobicoke General Hospital, this home is not only convenient but also offers a vibrant neighbourhood to call home.

    As you step inside this beautifully renovated two-storey townhouse, you'll immediately notice the high-end upgrades that have been thoughtfully integrated throughout. The main and second floors boast gorgeous hardwood flooring, providing a warm and inviting atmosphere. The oak stairs, adorned with wrought iron railings, lead you through the home, while smooth ceilings and pot lights illuminate the space, creating a modern and stylish environment.

    The heart of this townhouse for sale in Etobicoke is undoubtedly the modern kitchen, which features stainless steel appliances and stunning quartz countertops. Whether you're whipping up a quick breakfast or hosting a dinner party, this kitchen is sure to impress. Additionally, there's a separate bonus family room that offers extra space for relaxation or entertaining guests.

    With a total of nine rooms, this property includes three spacious bedrooms and a den, perfect for a home office or study. The bathrooms have been tastefully updated with glass showers and high-end tiles and fixtures, ensuring a touch of luxury in your daily routine. The master bedroom features an updated four-piece ensuite, providing a private sanctuary for unwinding after a long day.

    For those who appreciate the convenience of laundry, this townhouse for sale in Etobicoke comes equipped with two laundry rooms, making it easy to manage your household chores. Furthermore, the home is wired for automation, allowing you to control various features at the touch of a button.

    One of the standout features of this property is the one-bedroom basement apartment with a separate entrance, which offers excellent rental potential. This additional living space can serve as an income-generating opportunity or a comfortable area for guests. The spacious backyard, complete with a concrete pad, is perfect for outdoor gatherings or simply enjoying some fresh air.

    Parking is a breeze with an attached garage that accommodates one vehicle, as well as a private double driveway providing space for an additional car. While there is no pool on the property, the ample outdoor space and nearby parks offer plenty of opportunities for outdoor activities.

    It's worth noting that this townhouse for sale in Etobicoke is unfurnished, allowing you to personalise the space to your taste. The home is kept clean and well-maintained, making it move-in ready for its new owners.

    In summary, this townhouse for sale in Etobicoke on Viewcrest Circle, Etobicoke, is a fantastic opportunity that combines modern living with a prime location. With its array of features, including three bedrooms, a den, upgraded bathrooms, and a separate basement apartment, it caters to a variety of lifestyles. Don't miss your chance to own this remarkable property in a thriving community. Whether you're looking for a family home or an investment opportunity, this townhouse is sure to meet your needs and exceed your expectations.

    West Humber-Clairville, nestled in the vibrant city of Etobicoke, offers a unique blend of urban convenience and natural beauty. This diverse neighbourhood is characterised by its lush green spaces, including the scenic Humber River and several parks, providing ample opportunities for outdoor activities and leisurely strolls. The area boasts a variety of amenities, including shopping centres, schools, and public transport links, ensuring that residents have easy access to everything they need. With a mix of residential options, from single-family homes to apartment complexes, West Humber-Clairville presents an inviting environment for families and individuals alike, making it an appealing choice for those looking to settle in a welcoming and well-connected part of Toronto.

    Schools in the Neighbourhood

    This property is conveniently located near several educational institutions, making it an excellent choice for families. Just 0.5 km away, Humberwood Downs Junior Middle Academy offers a public education from JK to Grade 8, with a commendable school rating of 7.9. Additionally, Holy Child Catholic School, also within 0.5 km, provides a Catholic education for the same grades and has a rating of 6.3. For secondary education, Thistletown Collegiate Institute is located 4.6 km away, while Lincoln M. Alexander Secondary School is 2.0 km from the property, though it has a lower rating of 3.8. Greenholme Junior Middle School, offering French instruction for JK to Grade 8, is situated 2.9 km away and has a rating of 6.1. Other nearby schools include Morning Star Middle School and Father Henry Carr Catholic Secondary School, providing additional options for students. Overall, the area boasts a mix of public and Catholic schools, with a variety of language programs and grade levels, ensuring that families have access to quality education within a short distance from home.

    Key Statistics of the Neighbourhood

    The demographic profile of the area surrounding the property reveals a population of 948 residents, characterized by an average household size of 3.6 individuals. The community has a median age of 48 years, indicating a mature population. The average household income is notably high at $130,000, with only 4.8% of residents classified as low-income. The real estate market reflects this affluence, with an average property price of $1,020,000. A significant portion of the population, 56.25%, is single, while 46.15% of households include children, suggesting a vibrant family presence. The area is also diverse, with 57.8% of residents being immigrants. Renters make up 27.08% of the population, and 18.75% of the housing stock consists of condominiums. Educational attainment is impressive, with 66.46% of residents holding a college or university degree. However, it is noteworthy that 38.51% of the population is not in the labor force, which may reflect various socio-economic factors. Overall, this community presents a blend of affluence, diversity, and educational achievement, making it an attractive area for potential homeowners and investors.

    Listing History

    See more recently sold homes in Etobicoke

    Real Estate Board require you toSign Into see the full details of this property

    School Rating for 32 - Viewcrest Circle, Etobicoke

    XXXView All Schools

    Properties near top rated schools in Etobicoke

    Sign Into see near by schools

    Sewer
    Sewer
  • Frontage N/A
  • Lot Size Code Feet
  • Cross Street Humberline & Finch
  • FAQs About 32 - Viewcrest Circle, Etobicoke

    How many bathrooms does this property have?

    This property features 4 bathroom(s) and 3 bedroom(s).

    Does this 3 bedroom property have additional bedrooms or a den?

    This Att/Row/Twnhouse property includes 1 additional bedrooms.

    What is the square footage (sqft) of this Att/Row/Twnhouse property?

    The total square footage of this Att/Row/Twnhouse 3 bed property in Etobicoke is 1500 - 2000.

    How many parking spaces are available with this property?

    Viewcrest Circle boasts 2 convenient parking spaces.

    How many cars can be parked in the garage of Viewcrest Circle?

    This property features a garage with space for 1 cars.

    What type of garage does this property have?

    This property includes an Attached garage with space for 1 cars.

    Does this property have a basement?

    Yes, this property has a basement.

    What type of basement is it?

    This property features Apartment, Separate Entrance basement.

    Does this property have a swimming pool?

    It is not specified whether this property has a swimming pool.

    Does this property have a fireplace?

    There is no fireplace in this property.

    How many kitchens does this property have?

    This property includes 1 kitchen(s).

    Is there a maintenance fee associated with this property?

    Information about the maintenance fee is not available.

    Is this property furnished?

    Information about whether this property is furnished is not available.

    What type of heating system is in place?

    The heating system in place is a Forced Air.

    What utilities are available for this property?

    Information about utilities is not available.

    Banner Image

    Similar Properties

    47-pony-farm-drive-toronto-etobicoke-ontario-w14033682
    47 Pony Farm Drive Toronto
    1
    Date: 14 Oct 2026
    For Sale
    4 Bedrooms (+1)
    47 Pony Farm Drive Toronto
    • $1,110,000
    • Att/Row/Twnhouse
    47 Pony Farm Drive Toronto, Etobicoke, Willowridge-Martingrove-Richview
  • 8.08 KM
  • 960a-the-queensway-toronto-etobicoke-ontario-w13685814
    960A The Queensway Toronto
    2
    Date: 18 Aug 2026
    For Sale
    4 Bathrooms
    1 Garage
    3 + 1 Bedrooms
    4 Bathrooms
    960A The Queensway Toronto
    • $1,689,000
    • Att/Row/Twnhouse
    960A The Queensway Toronto, Etobicoke, Stonegate-Queensway
  • 14.76 KM
  • 1 Garage

    Loading....