• Map Search
    • Houses For Sale
    • Apartments For Sale
    • Precon & Assignment For Sale
    • Townhouse For Sale
    • Open Houses
    • Houses For Rent
    • Apartments For Rent
    • Townhouse For Rent
    • Estimate Your House Value
  • Blog
  • Market Trends
  • Ontario
Address
THE CANADIAN HOME REALTY INC2810 Matheson Blvd E unit 801, MississaugaOntario
Quick links
  • About Us
  • Career
  • Blog
  • Zero Down Payment Program*
  • Our Team
  • FAQ
  • Terms & Conditions
  • Privacy Policy
  • Contact Us
  • Disclaimer
  • Sitemap
get the app
play storeApp Store
download qr code

Copyright © 2026 The Canadian Home Realty Inc.
  • Ontario
  • Ottawa
  • 7802 - Westcliffe Estates
  • Stonebank Crescent
stonebank-crescent-ottawa-ontario-x12516754
Login/Sign UpTo see all photos

Sign in Required

Real estate boards require you to be signed in to see the full details of this property

to see all images.
  • Sold Sold in Dec 2025
  • Condo Apt

2 - Stonebank Crescent

Ottawa, 7802 - Westcliffe Estates
  • 1 Bedrooms
  • 1 Bathrooms
  • 0 Garage
  • Share
Sold Price: $ 290,000
3.3%
Listed Price: $ 299,900
Discuss with partner/expertView on Map

Real Estate Board require you toSign Into see the full details of this property

Contact an Experienced Real Estate Agent

Upon submitting this form, you acknowledge your agreement to receive marketing phone calls, text messages and emails from The Canadian Home. See more
join-the-canadian-home
JOIN OUR TEAM

Latest listing in Ottawa

  • 202 - 646 Cummings Avenue, Ottawa
  • 102 Putman Avenue, Ottawa
  • 43 ST CLAIRE Avenue, Ottawa
  • 1 Elderwood Trail, Ottawa
  • 1320 Notting Hill Avenue, Ottawa
  • 111 Steele Park Private, Ottawa
  • 16 Redding Way, Ottawa
  • 1852 Haiku Street, Ottawa
  • 607 - 200 Lafontaine Avenue, Ottawa
  • 534 STARGAZER Crescent, Ottawa
  • 100 Sonesta Circle, Ottawa

Near By Cities

  • Kanata
  • Stittsville
  • Nepean
  • Aylmer
  • Carling
  • Carp
  • Manotick
  • Gloucester
  • Greely
  • North Gower
  • Ashton

Popular Searches in Ottawa

  • House for sale in Ottawa
  • Condo Apartment for sale in Ottawa
  • Townhouse for sale in Ottawa
  • Open House in Ottawa
  • Price dropped properties in Ottawa
  • Investment properties in Ottawa
  • Not sold for 30 days in Ottawa
  • House for rent in Ottawa
  • Condos for rent in Ottawa
  • Townhouse for rent in Ottawa
  • Detached properties in Ottawa
sell-with-the-canadian-homesell-with-the-canadian-homeLoading...

Open House

View all upcoming open houses in Ottawa

No open houses are currently scheduled for this property.

Key Facts About 2 - Stonebank Crescent, Ottawa

  • Tax $2,427 / 2025
  • Property Type Condo
  • Building Type Condo Apt
  • Building Style Stacked Townhse
  • Maintenance Fees $549.73
  • Size 1000 - 1199 feet²
  • Parking 0 garage, 1 parking
  • Listing # X12516754
  • Data Source PROPTX
  • Days on Market 39
  • Listed On 06/11/2025
  • Updated On 17/12/2025
  • Market Demand
    the canadian homethe canadian home

Description

Welcome to this beautifully updated condo, perched above the treetops with stunning sunset views. Brimming with natural light and thoughtful design, this upper-level unit blends modern style, everyday functionality, and peaceful charm. Light-toned laminate flooring flows throughout the main living areas, complemented by neutral, freshly painted walls that enhance the airy, cohesive feel. The spacious living room is flooded with sunlight from a large bay window and skylight, and is anchored by a cozy wood-burning fireplace. An open dining area c

Real Estate Board require you toSign Into see the full details of this property

Property Details of 2 - Stonebank Crescent, Ottawa

Property

  • Property Type Condo Apt
  • Style Stacked Townhse
  • Community 7802 - Westcliffe Estates
  • Municipality Ottawa

Inside

  • Bedrooms 1
  • Bathrooms 1
  • Kitchen 1
  • Rooms 4
  • Family Rooms N
  • Central Vac N
  • Fireplace Y

Utilities

  • Cooling Wall Unit(s)
  • Heating Type Baseboard
  • Heating Fuel Electric

Building

  • Size 1000 - 1199 feet²
  • Architecture Style Stacked Townhse
  • Exterior Feature Brick

Parking

  • Garage Type Surface
  • Garage 0
  • Parking Places 1
  • Total Parking Places 1

Land

  • Zoning Residential
  • Cross Street Mill Hill, Waterfall

Features

  • Public Transit Y
  • Fenced Yard Y

Real Estate Board require you toSign Into see the full details of this property

Our Estimate

Estimated Rent

$ 1,859

Rental Yield

6.15%

School Score

8/10

Rental Score

4.5/5

Listings In the Same Building at 2 - Stonebank Crescent, Ottawa

Units For Sale

View

Units For Rent

View

Recently Sold

View

Homes listed below the last sold prices in Ottawa

Loading..

Similar Sold
Similar Properties

Loading..

Loading..

Rooms

Other (1.21X0.6 metre)
Level: Lower
Foyer (0.91X0.91 metre)
Level: Lower
Primary Bedroom (5.18X3.35 metre)
Level: Main
Dining Room (2.74X2.43 metre)
Level: Main
Kitchen (2.59X2.15 metre)
Level: Main
Laundry (0.91X0.91 metre)
Level: Main
Bathroom (2.43X1.52 metre)
Level: Main
Living Room (3.96X3.81 metre)
Level: Main

Real Estate Board require you toSign Into see the full details of this property

Expense Breakdown

Monthly Mortgage Payment

$0/monthly

30 Year , 3.99% interest

Cash Expenditure for Home Purchase

$1,100

  • Downpayment
    $0
  • PST on Mortgage Insurance
    $0
  • Land Transfer Tax
    $0
  • Lawyer Fees
    $1,000
  • Title Insurance
    $0
  • Estoppel Certificate Fee
    $100

Monthly Expenses After Home Purchase

$1,119

  • Mortgage Payment
    $0
  • Property Insurance
    $50
  • Property Tax
    $250
  • Phone
    $40
  • Monthly debt payments
    $0
  • Cable
    $60
  • Utilities
    $124
  • Internet
    $45
  • Maintenance Fees
    $550
join-our-teamjoin-our-team

Loading..

MLS® Trusted listing from Toronto Real Estate Board The trademarks MLS®, Multiple Listing Service® and the associated logos identify professional services rendered by REALTOR® members of CREA to effect the purchase, sale and lease of real estate as part of a cooperative selling system.

Copyright:© The Canadian Home Realty Inc. All rights reserved. The Canadian Home Realty Inc is a registered real estate brokerage.

About 2 - Stonebank Crescent, Ottawa

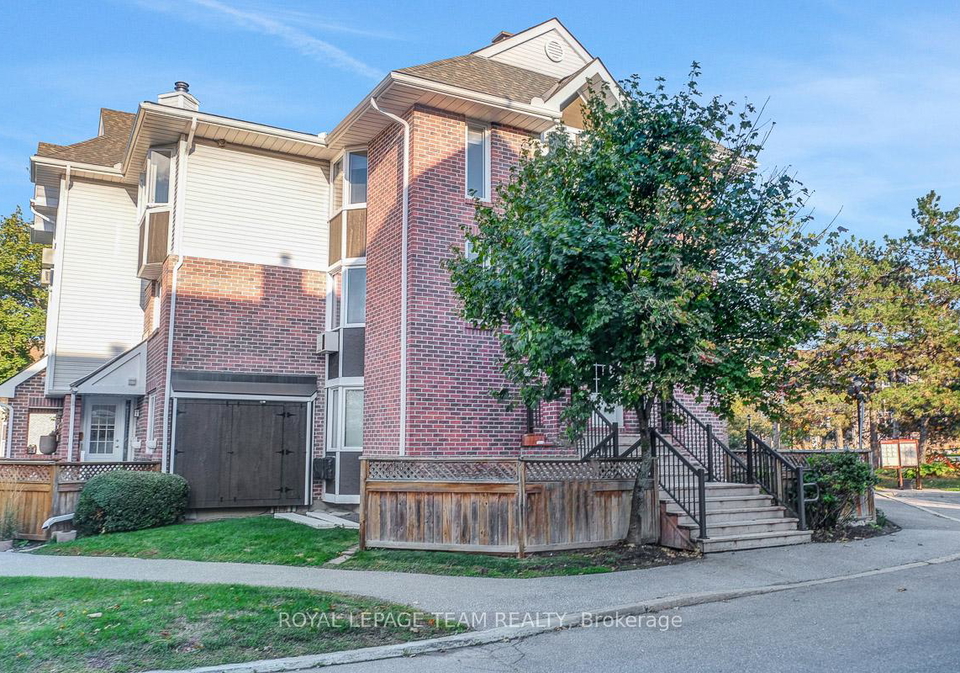
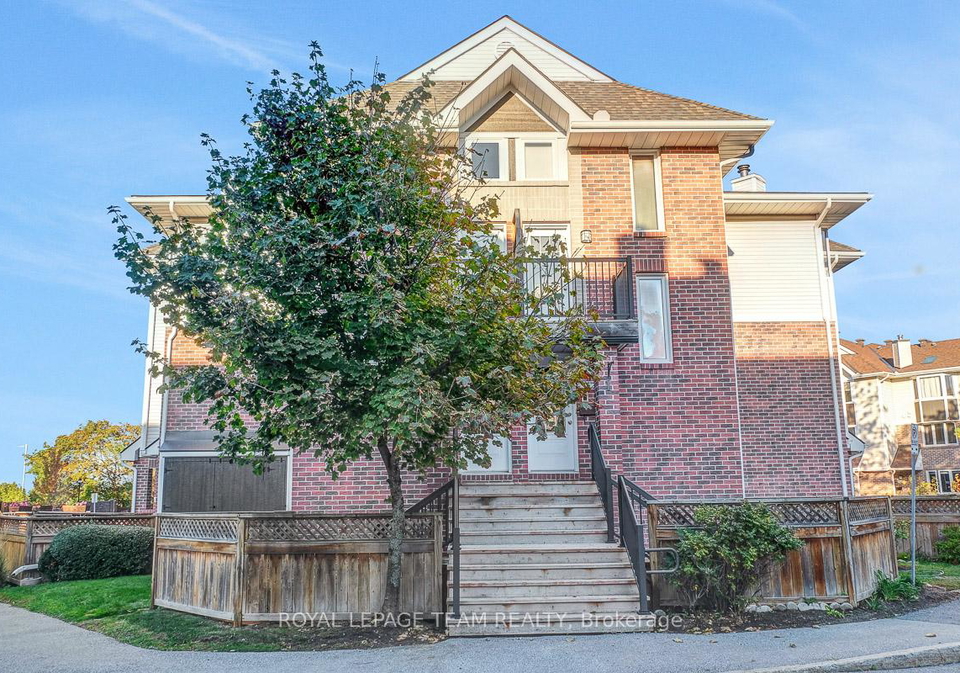
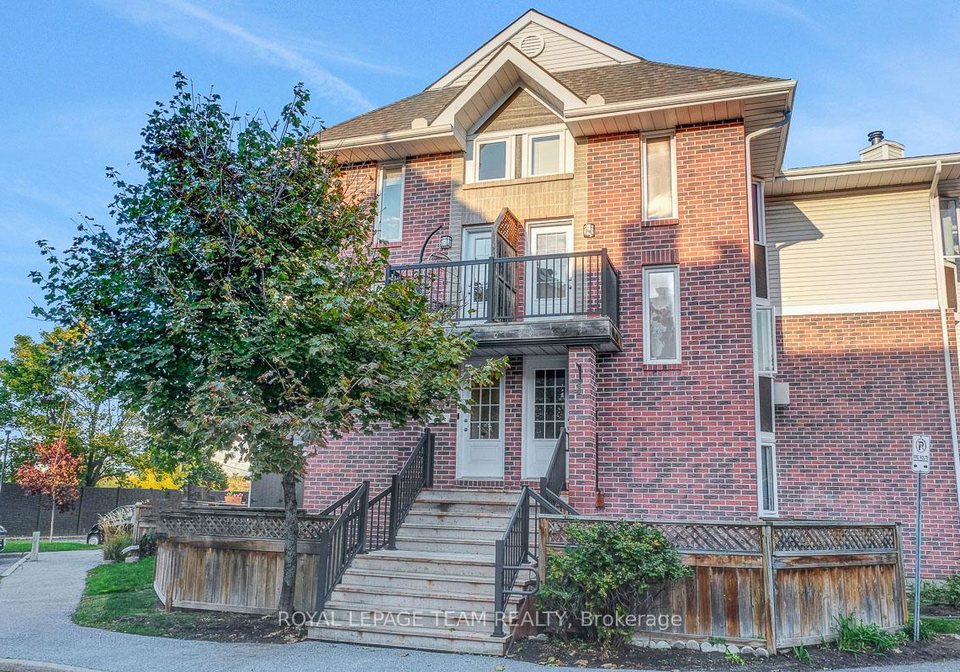
Welcome to this beautifully updated condo for sale in Ottawa, located at Stonebank Crescent, Ottawa. This delightful upper-level unit is perched above the treetops, offering stunning sunset views that you can enjoy from the comfort of your home. Brimming with natural light and thoughtful design, this apartment for sale in Ottawa seamlessly blends modern style with everyday functionality, all while exuding a peaceful charm.

As you enter the property, you will immediately notice the light-toned laminate flooring that flows throughout the main living areas. This is complemented by neutral, freshly painted walls that enhance the airy and cohesive feel of the space. The spacious living room is flooded with sunlight, thanks to a large bay window and a skylight that adds to the brightness of the room. Anchored by a cosy wood-burning fireplace, this area serves as the perfect spot to unwind after a long day. The open dining area connects seamlessly with the living space, creating an inviting atmosphere that is ideal for entertaining guests or enjoying quiet evenings at home.

The kitchen, situated on the main level, features timeless finishes that are both stylish and practical. Classic white flat-panel cabinetry is paired with matte black hardware, a stainless steel sink and faucet, and a stacked white tile backsplash that adds a touch of elegance. Ample counter space ensures that you have plenty of room for meal preparation, making this kitchen a functional hub for your culinary adventures.

This apartment for sale in Ottawa includes one generously sized bedroom that offers a comfortable retreat from the hustle and bustle of daily life. The renovated bathroom is a standout feature, showcasing light grey flooring, a shower/tub combination, and a striking contemporary light fixture that adds a modern touch.

Additional highlights of this condo include in-suite laundry facilities and utility storage, providing convenience and practicality for your everyday needs. You will also appreciate the two outdoor living areas for private use, perfect for enjoying your morning coffee or unwinding in the evening. The front balcony offers a lovely space to take in the views, while the fully fenced yard provides a secluded spot for fresh air and relaxation.

For added convenience, this apartment for sale in Ottawa comes with one outdoor parking space (#39, second from the end), ensuring that you have a designated spot for your vehicle. The property is quietly tucked away from the bustle, yet it is ideally located near shops, cafes, restaurants, parks, and trails. With easy access to transit and Highways 417 and 416, commuting becomes effortless, making this location perfect for those who seek both tranquillity and accessibility.

In summary, this condo on Stonebank Crescent, Ottawa, is an exceptional opportunity for anyone looking for a stylish and functional living space. With its modern features, serene views, and convenient location, this apartment for sale in Ottawa is not to be missed. Whether you are a first-time buyer or looking to downsize, this property offers everything you need for comfortable living in a vibrant community. Don’t hesitate to explore this wonderful apartment for sale in Ottawa and make it your new home.

Westcliffe Estates, nestled within the vibrant city of Ottawa, offers a serene and picturesque environment that appeals to those seeking a tranquil suburban lifestyle. This charming neighbourhood is characterised by its spacious homes, well-maintained green spaces, and tree-lined streets, providing a perfect backdrop for families and nature enthusiasts alike. Residents enjoy easy access to local amenities, including shops, schools, and parks, while the nearby Ottawa River presents opportunities for outdoor activities and leisurely strolls. With its friendly atmosphere and close-knit feel, Westcliffe Estates is an ideal place for those looking to embrace a peaceful yet connected way of life in Canada’s capital.

Schools in the Neighbourhood

This property is ideally situated near several reputable schools, making it an excellent choice for families. Within a 2.1 km radius, you will find Bells Corners Public School, a public elementary school offering grades JK to 6 with a school rating of 5.2, and W.O. Mitchell Elementary School, which provides education from JK to 8 and boasts a higher rating of 6.9. For older students, Bell High School, located 2.9 km away, serves grades 7 to 12 and has a school rating of 6.2. Additionally, Our Lady of Peace School, a Catholic elementary school just 1.4 km from the property, offers grades JK to 6 and has an impressive rating of 7.3. For secondary education, Holy Trinity Catholic High School, located 4.5 km away, caters to grades 7 to 12 and holds a commendable rating of 7.8. The proximity to these schools, along with their strong ratings, highlights the educational opportunities available in the area, making it a desirable location for families prioritizing quality education for their children.

Key Statistics of the Neighbourhood

The area surrounding the property has a population of 702 residents, with an average household size of 2.1 individuals. The community is characterized by a relatively mature demographic, with an average age of 49.4 years. The average household income stands at $98,000, reflecting a prosperous environment, although 5.2% of the population is classified as low-income. The housing market shows an average property price of $440,000, with a significant portion of residents (52.03%) identifying as single. Households with children make up 35.29% of the community, indicating a family-friendly atmosphere. The area is also home to a diverse population, with 26.45% of residents being immigrants. Renting is less common, with only 12.28% of the population renting their homes, while condos represent a substantial 43.86% of the housing market. Education levels are high, with 67.29% of residents holding a college or university degree. However, it is notable that 33.64% of the population is not in the labor force, suggesting a mix of retirees and those engaged in other pursuits. Overall, this demographic profile highlights a well-educated, stable, and family-oriented community.
FAQs About 2 - Stonebank Crescent, Ottawa

How many bathrooms does this property have?

This property features 1 bathroom(s) and 1 bedroom(s).

Does this 1 bedroom property have additional bedrooms or a den?

This Condo Apt property does not have an additional bedroom or a den.

What is the square footage (sqft) of this Condo Apt property?

The total square footage of this Condo Apt 1 bed property in Ottawa is 1000 - 1199.

How many parking spaces are available with this property?

Stonebank Crescent boasts 1 convenient parking spaces.

How many cars can be parked in the garage of Stonebank Crescent?

This property does not feature a garage.

What type of garage does this property have?

This property includes an Surface garage with space for 0 cars.

Does this property have a basement?

There is no basement in this property.

What type of basement is it?

Information about basement type is not available.

Does this property have a swimming pool?

It is not specified whether this property has a swimming pool.

Does this property have a fireplace?

A fireplace is available in this property.

How many kitchens does this property have?

This property includes 1 kitchen(s).

Is there a maintenance fee associated with this property?

Yes, it has an annual maintenance fee of $549.73.

Is this property furnished?

Information about whether this property is furnished is not available.

What type of heating system is in place?

The heating system in place is a Baseboard.

What utilities are available for this property?

Information about utilities is not available.

School Rating for 2 - Stonebank Crescent, Ottawa

XXX

Properties near top rated schools in Ottawa

Sign Into see near by schools

Listing History

See more recently sold homes in Ottawa

Real Estate Board require you toSign Into see the full details of this property

Banner Image

Loading....

Similar Properties

See More
3-stonebank-crescent-ottawa-ontario-x13115374
3 STONEBANK Crescent
1
Date: 12 May 2026
For Sale
1 Bedrooms
1 Bathrooms
0 Garage
3 STONEBANK Crescent
  • $299,000
  • Condo Apt
10 - 3 STONEBANK Crescent, Ottawa, 7802 - Westcliffe Estates
  • 0.03 KM
  • 1210-mcwatters-road-ottawa-ontario-x13129452
    1210 MCWATTERS Road
    2
    Date: 14 May 2026
    For Sale
    2 Bedrooms (+1)
    3 Bathrooms (+2)
    0 Garage
    1210 MCWATTERS Road
    • $345,000
    • Condo Apt
    6 - 1210 MCWATTERS Road, Ottawa, 6303 - Queensway Terrace South/Ridgeview
  • 5.49 KM
  • 132-paseo-private-ottawa-ontario-x13540692
    132 PASEO Private
    3
    Date: 08 Jul 2026
    For Sale
    2 Bedrooms (+1)
    3 Bathrooms (+2)
    0 Garage
    132 PASEO Private
    • $389,900
    • Condo Apt
    132 PASEO Private, Ottawa, 7607 - Centrepointe
  • 6.95 KM
  • 1113-stittsville-main-street-n-ottawa-ontario-x13066240
    1113 STITTSVILLE MAIN Street N
    4
    Date: 01 May 2026
    For Sale
    2 Bedrooms (+1)
    2 Bathrooms (+1)
    2 Garage (+2)
    1113 STITTSVILLE MAIN Street N
    • $339,900
    • Condo Apt
    G - 1113 STITTSVILLE MAIN Street N, Ottawa, 8211 - Stittsville (North)
  • 8.15 KM
  • 615-longfields-drive-ottawa-ontario-x13228628
    615 Longfields Drive
    5
    Date: 02 Jun 2026
    For Sale
    1 Bedrooms
    1 Bathrooms
    0 Garage
    615 Longfields Drive
    • $352,900
    • Condo Apt
    312 - 615 Longfields Drive, Ottawa, 7706 - Barrhaven - Longfields
  • 8.62 KM
  • 105-fraser-fields-way-ottawa-ontario-x13466744
    105 Fraser Fields Way
    6
    Date: 19 Jun 2026
    For Sale
    2 Bedrooms (+1)
    2 Bathrooms (+1)
    0 Garage
    105 Fraser Fields Way
    • $394,900
    • Condo Apt
    K - 105 Fraser Fields Way, Ottawa, 7704 - Barrhaven - Heritage Park
  • 8.88 KM
  • 137-harthill-way-n-ottawa-ontario-x13475318
    137 Harthill Way N
    7
    Date: 22 Jun 2026
    For Sale
    2 Bedrooms (+1)
    2 Bathrooms (+1)
    0 Garage
    137 Harthill Way N
    • $364,900
    • Condo Apt
    L - 137 Harthill Way N, Ottawa, 7704 - Barrhaven - Heritage Park
  • 8.90 KM
  • 330-titan-private-ottawa-ontario-x13441628
    330 Titan Private
    8
    Date: 13 Jun 2026
    For Sale
    2 Bedrooms (+1)
    2 Bathrooms (+1)
    0 Garage
    330 Titan Private
    • $589,500
    • Condo Apt
    410 - 330 Titan Private, Ottawa, 7202 - Borden Farm/Stewart Farm/Carleton Heights/Parkwood Hills
  • 9.66 KM