Real estate boards require you to be signed in to see the full details of this property
Real Estate Board require you toSign Into see the full details of this property
| Floor | Bedrooms | Bathrooms |
|---|---|---|
| Ground | * | 1 |
| Second | 4 | 3 |
Real Estate Board require you toSign Into see the full details of this property

No open houses are currently scheduled for this property.
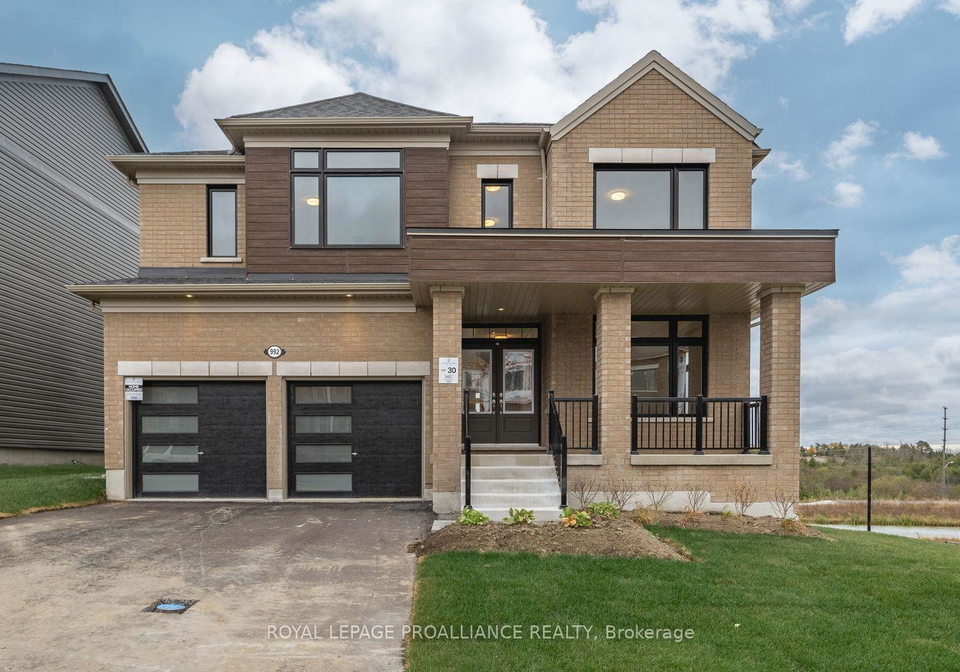
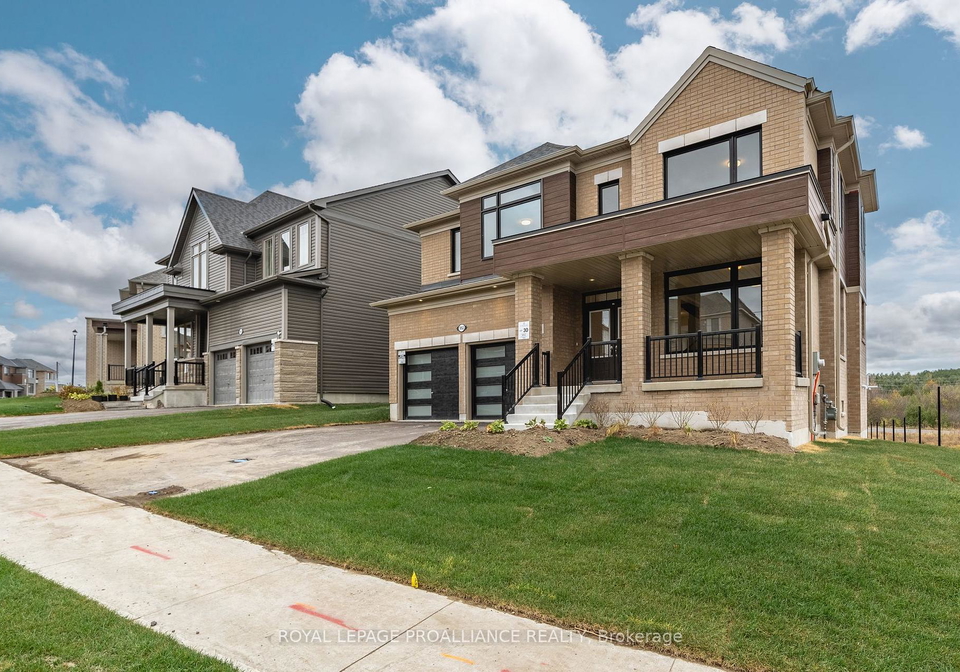
This 4-bedroom, 3.5-bathroom, 2-story brick home is available for immediate lease. With a generous 2,782 square feet, this residence perfectly blends comfort and elegance. Upon entering, bask in the abundance of natural light streaming through the windows. Enjoy the cozy gas fireplace in the family room, ideal for gathering with family and friends. The kitchen stands as the focal point, featuring quartz countertops and ample space for cooking and entertaining. Step onto the deck to take in views of the pond with no direct neighbours behind or t
Real Estate Board require you toSign Into see the full details of this property
Loading..
Loading..
Loading..
Real Estate Board require you toSign Into see the full details of this property


Loading..
This property features 4 bathroom(s) and 4 bedroom(s).
This Detached property does not have an additional bedroom or a den.
The total square footage of this Detached 4 bed property in Cobourg is 2500 - 3000.
992 Trailsview Avenue boasts 4 convenient parking spaces.
This property features a garage with space for 2 cars.
This property includes an Attached garage with space for 2 cars.
Yes, this property has a basement.
This property features Full basement.
It is not specified whether this property has a swimming pool.
A fireplace is available in this property.
This property includes 1 kitchen(s).
Information about the maintenance fee is not available.
No, this property is not furnished.
The heating system in place is a Forced Air.
Information about utilities is not available.
Sign Into see near by schools
Real Estate Board require you toSign Into see the full details of this property
Loading....