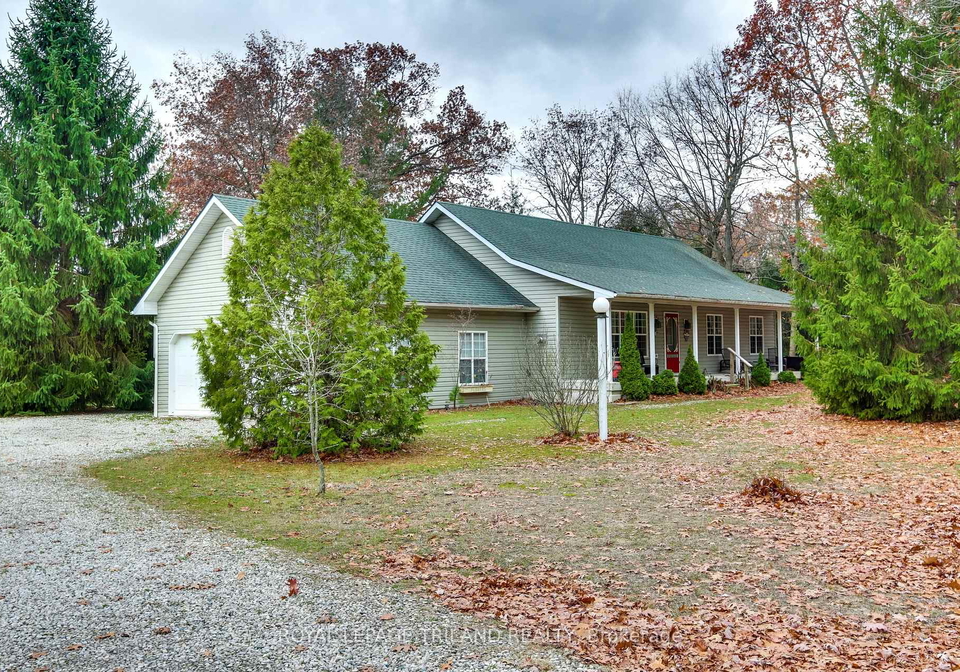
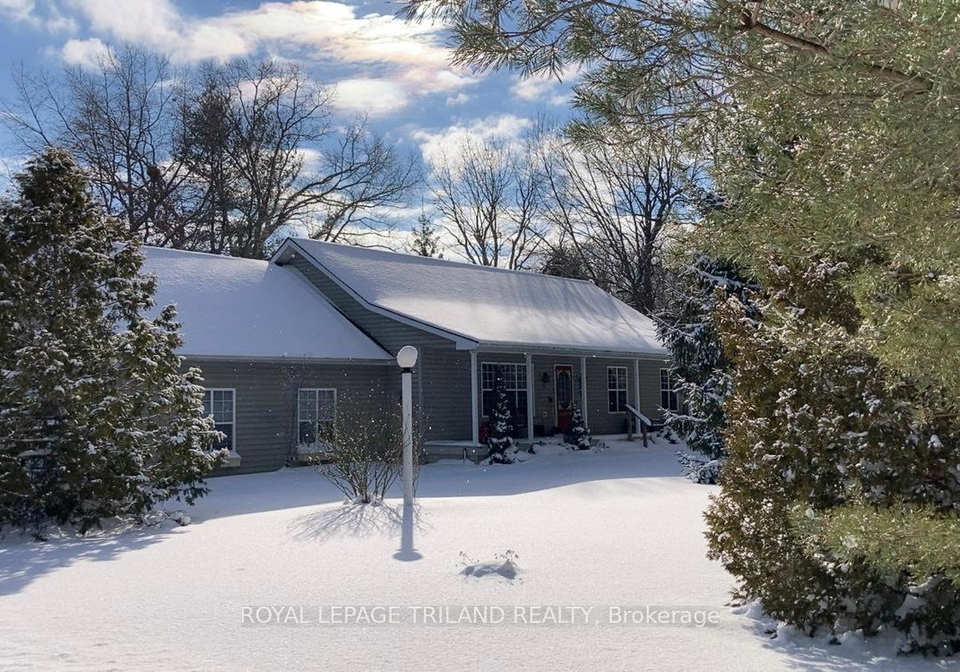
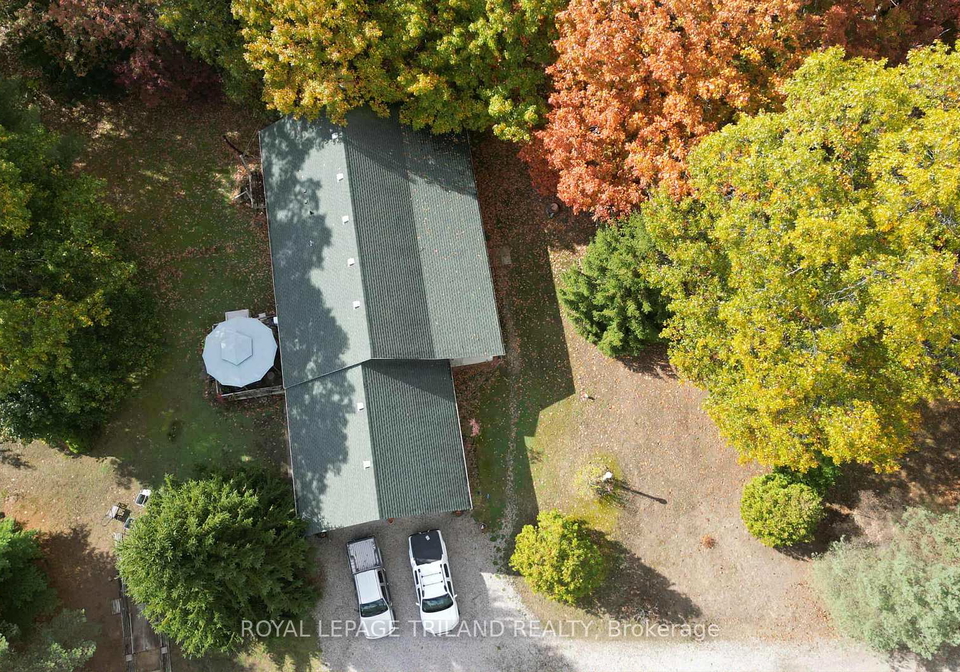
If you’re on the lookout for a stunning house for sale in Lambton Shores , then look no further than this remarkable property at 9909 Northville Crescent, Lambton Shores. Nestled on a generous 1.5-acre treed lot, this bungalow is a rare find, offering both space and tranquillity just minutes away from the stunning shores of Lake Huron, local beaches, golf courses, and the beautiful Pinery Provincial Park.
This detached house boasts three spacious bedrooms and two bathrooms, providing ample room for families or guests. With a total of 1440 square feet of above-grade living space, there’s plenty of room to spread out and make yourself at home. The property features an oversized attached double garage measuring 25' x 25', along with a private double driveway that can accommodate up to eight vehicles. This is perfect for those who enjoy outdoor activities, as there’s ample space for parking boats, RVs, and more.
As you step inside this lovely house for sale in Lambton Shores, you’re greeted by an inviting open-concept living area that is both warm and welcoming. The focal point of this space is a charming fireplace, perfect for cosy evenings in. Large windows allow natural light to flood the room while framing peaceful views of the mature property, creating a serene atmosphere that you’ll love coming home to.
The kitchen is a delight, featuring custom pine cabinetry that adds a touch of rustic charm. It flows seamlessly into the dining room, which opens out onto a roomy back deck. This outdoor space is ideal for barbecuing, relaxing, or hosting summer gatherings with friends and family. Imagine enjoying a lovely evening meal under the stars, surrounded by the beauty of nature.
The large primary bedroom is a true retreat, complete with a private ensuite bathroom for added convenience and privacy. The two additional bedrooms offer flexibility for family, guests, or even a home office. The practicality of main floor laundry cannot be overstated, making daily chores a breeze.
For those in need of extra space, the large, partially finished basement provides additional living or storage potential. Whether you envision a playroom, a home gym, or simply a place to store your belongings, this area can be tailored to suit your needs. The roof shingles were replaced just 3-4 years ago, and the eavestroughs are fitted with gutter guards, ensuring that maintenance is kept to a minimum.
Outside, hobbyists and tinkerers will appreciate the separate backyard workshop, perfect for pursuing your passions or tackling DIY projects. The large covered front porch is an inviting spot to enjoy peaceful mornings with a cup of tea, while the afternoons can be spent exploring the nearby beaches and trails. As the sun sets, you can unwind in the calm of your own backyard, soaking in the tranquillity of this beautiful location.
If you’re searching for a house for sale in Lambton Shores that combines comfort, space, and a prime location, 9909 Northville Crescent, Lambton Shores is the perfect choice. Don’t miss out on the opportunity to make this charming bungalow your next home or cottage. With its blend of modern conveniences and natural beauty, this property truly has it all. Come and see for yourself; you won’t be disappointed!
Lambton Shores, nestled along the stunning shores of Lake Huron, is a picturesque community that seamlessly blends natural beauty with a welcoming atmosphere. This charming locale boasts a diverse landscape of sandy beaches, lush forests, and scenic trails, making it an ideal haven for outdoor enthusiasts and nature lovers alike. With a rich history and a vibrant local culture, residents can enjoy a range of activities, from exploring quaint shops and delightful eateries to participating in community events that celebrate the area’s heritage. The tranquil surroundings and friendly neighbourhoods create a perfect environment for families and individuals seeking a serene yet engaging lifestyle.