Real estate boards require you to be signed in to see the full details of this property
Real Estate Board require you toSign Into see the full details of this property
| Floor | Bedrooms | Bathrooms |
|---|---|---|
| Ground | * | 1 |
| Second | 3 | 2 |
Real Estate Board require you toSign Into see the full details of this property

No open houses are currently scheduled for this property.
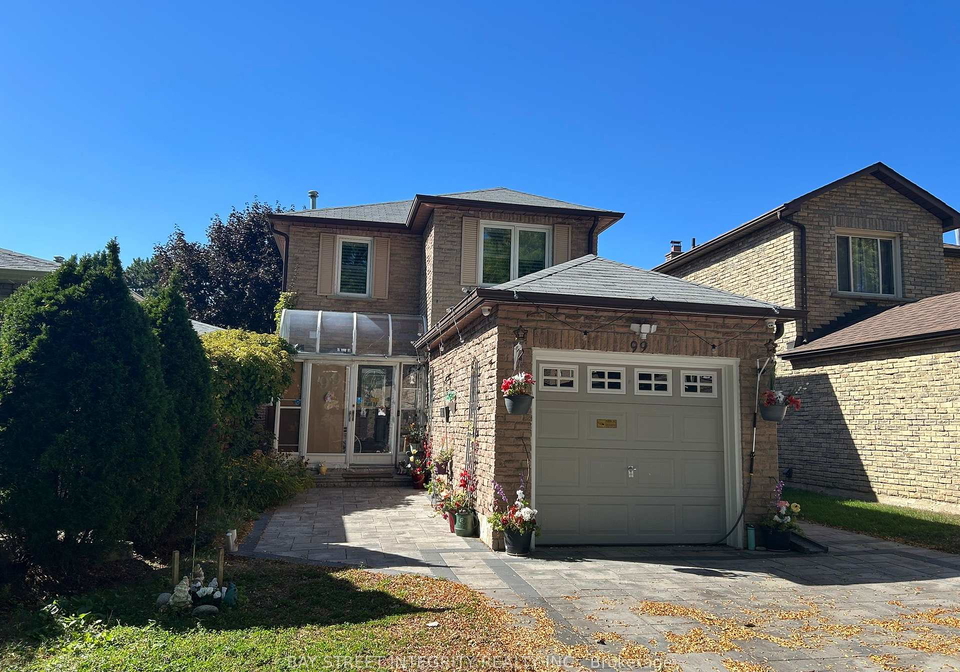
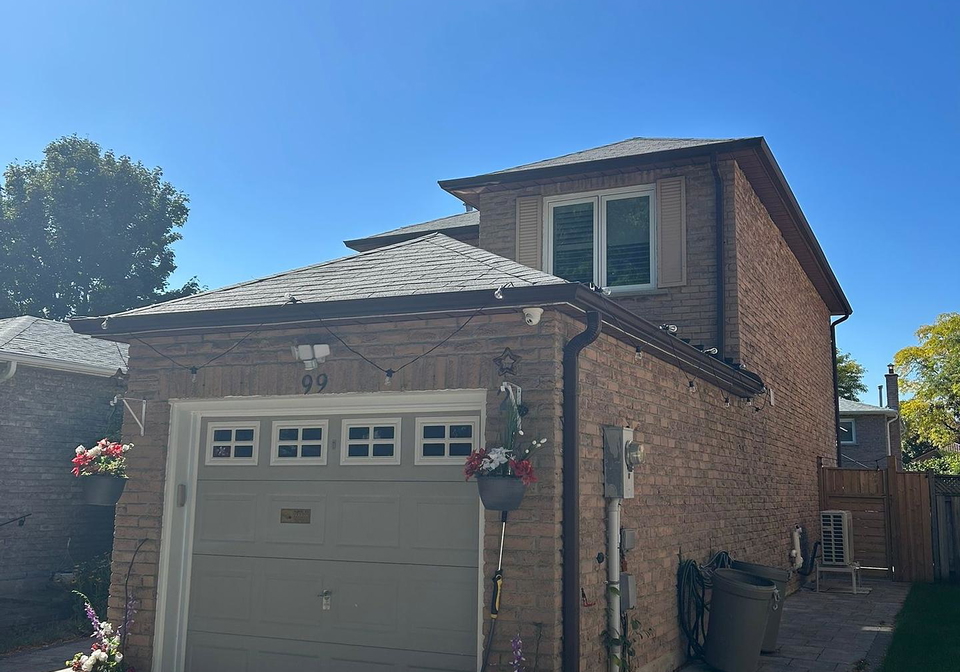
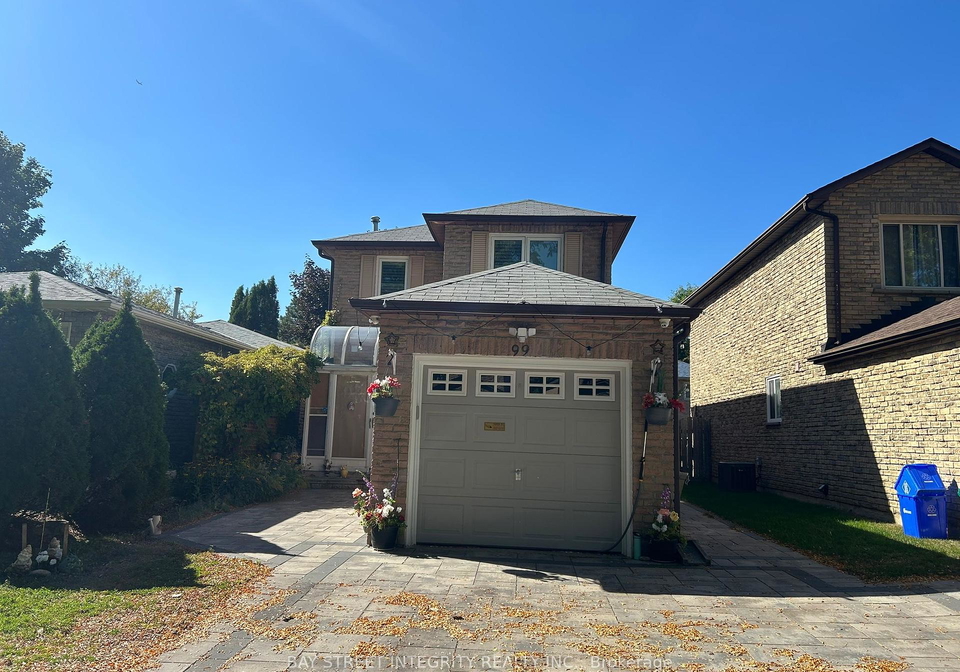
Fully Renovated Home In Desire Raymerville Community, Top Ranked Markville Secondary School! Fully Loaded Pot Lights and Engineered Hardwood Flooring throughout, Custom cabinets With Granite Countertop In Modern Kitchen (Chef's Dream), Packed with S/S Stove, Fridge (double door), Microwave, Dishwasher, newer washer & dryer (2024). Master bedroom with ample built-in Cabinets, Mirror Lightings In 3.5 Washrooms. Direct Access From Garage. Interlocking front and backyard. Close to Markville Mall, Community Center, Restaurants and Parks. Beautiful
Real Estate Board require you toSign Into see the full details of this property
Loading..
Loading..
Loading..
Real Estate Board require you toSign Into see the full details of this property


Loading..
This property features 3 bathroom(s) and 3 bedroom(s).
This Link property does not have an additional bedroom or a den.
The total square footage of this Link 3 bed property in Markham is 1100 - 1500.
99 Mercer Crescent boasts 1 convenient parking spaces.
This property features a garage with space for 1 cars.
This property includes an Attached garage with space for 1 cars.
There is no basement in this property.
Information about basement type is not available.
It is not specified whether this property has a swimming pool.
There is no fireplace in this property.
This property includes 1 kitchen(s).
Information about the maintenance fee is not available.
Yes, this property is furnished.
The heating system in place is a Forced Air.
Information about utilities is not available.
Sign Into see near by schools
Real Estate Board require you toSign Into see the full details of this property
Loading....