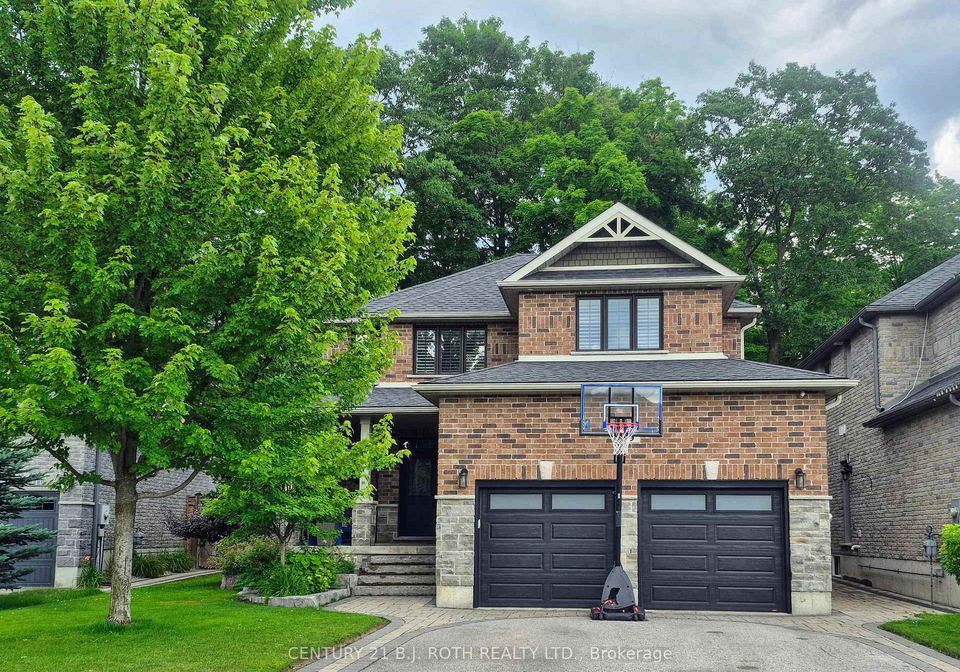
Welcome to this stunning Grandview Homes-built residence, perfectly situated at 99 Jewel House Lane, Barrie, in the highly sought-after Innis-Shore community. This exquisite house for sale in Barrie offers a unique combination of luxury, privacy, and tranquillity, making it an ideal choice for families and individuals alike. Nestled against a serene, private forested area, this home promises a peaceful retreat from the hustle and bustle of everyday life.
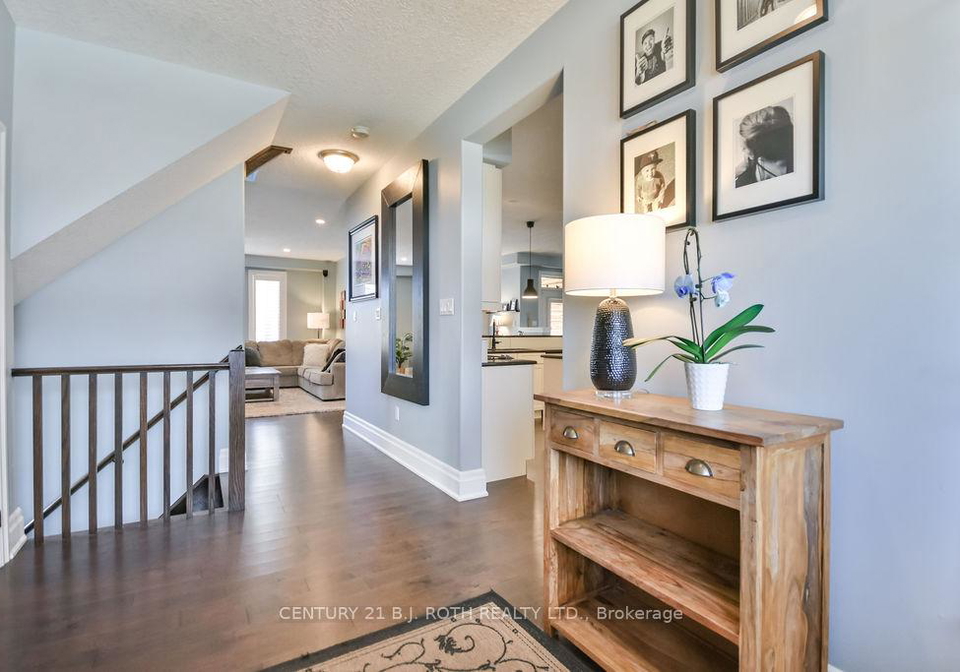
As you step inside, you will be greeted by a chef's dream kitchen that features elegant quartz countertops and an oversized island, perfect for culinary enthusiasts. The kitchen is adorned with abundant cabinetry, stainless steel appliances, under-cabinet lighting, and pot lights throughout, creating a bright and inviting atmosphere. The adjacent family room is designed for relaxation, boasting a cosy gas fireplace and custom built-in shelving, making it the perfect spot to unwind after a long day. The open-concept living and dining areas provide an elegant space for entertaining guests, ensuring that every gathering is a memorable one.
This remarkable house for sale in Barrie is not just about aesthetics; it also offers practical features that cater to modern living. A convenient mudroom with inside entry to the attached garage provides seamless organisation, making it ideal for busy families. The private double driveway allows for ample parking space, accommodating up to two vehicles with ease.
One of the standout features of this property is the backyard oasis. Step out from the kitchen onto a spacious deck that overlooks lush greenery, providing a tranquil setting for outdoor gatherings or quiet moments of reflection. The garden shed offers additional storage, while the full fencing ensures total privacy, allowing you to enjoy your outdoor space to the fullest.
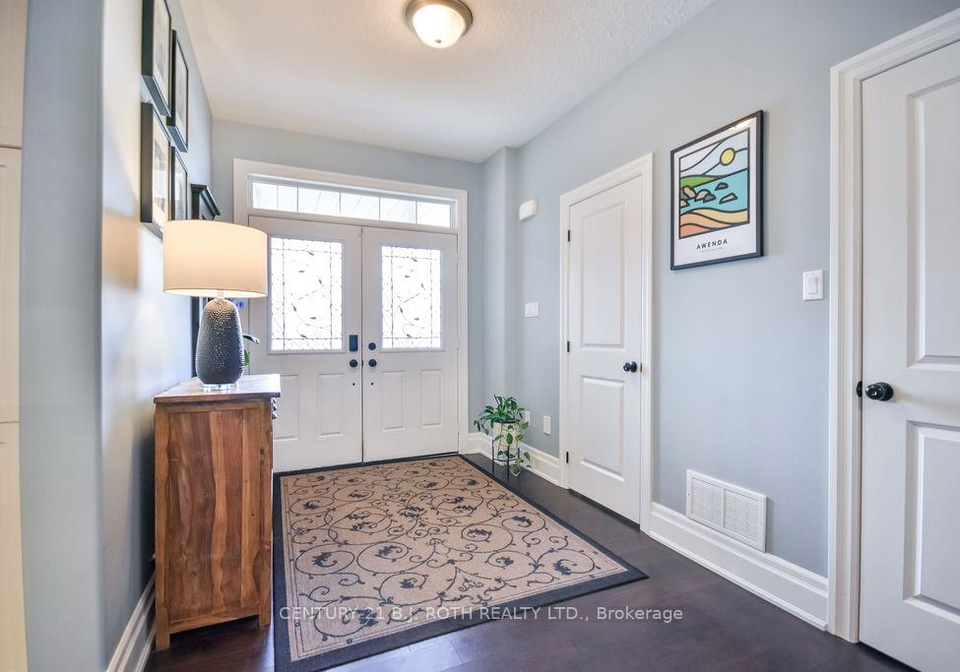
The main level of this detached house is enhanced by beautiful hardwood flooring that flows throughout the living spaces, including the upper hallway and staircase, all highlighted by rich wood railings. This attention to detail adds a touch of sophistication to the home.
As you ascend to the upper level, you will discover the luxurious primary suite, a true sanctuary featuring a large walk-in closet and a spa-inspired ensuite. The ensuite boasts a glass-enclosed shower, a stand-alone soaker tub, and a double vanity, creating a perfect retreat for relaxation. Additionally, there are three generously sized bedrooms, each with soft carpeting, providing comfort for family members or guests. The convenience of a second-floor laundry room further enhances the functionality of this home, making everyday chores a breeze.
The expansive lower level of this house for sale in Barrie is a blank canvas, ready for your personal touch. Whether you envision a home theatre, gym, or additional living space, the possibilities are endless. The full, unfinished basement offers ample space to create the perfect environment tailored to your lifestyle.
Located at 99 Jewel House Lane, Barrie, this home is ideally positioned near top-rated schools, scenic parks, and Wilkins Beach, providing endless opportunities for outdoor activities. Nature trails for leisurely strolls and nearby shopping options ensure that all your needs are met within close proximity. With easy access to Highways 11 and 400, commuting to work or exploring the beautiful Simcoe area is effortless.
In summary, this house for sale in Barrie at 99 Jewel House Lane is a remarkable opportunity to own a piece of luxury in a prime location. With its elegant design, practical features, and proximity to amenities, it truly embodies the perfect blend of comfort, style, and convenience. Don't miss your chance to make this exceptional residence your new home!
Innis-Shore is a charming and picturesque neighbourhood located in the city of Barrie, Ontario, nestled along the scenic shores of Lake Simcoe. This vibrant community boasts a mix of residential areas, parks, and waterfront access, making it an ideal spot for families and outdoor enthusiasts alike. With its well-planned streets, modern amenities, and proximity to nature trails, Innis-Shore offers a tranquil suburban lifestyle while still being conveniently close to Barrie's bustling downtown. Residents enjoy a strong sense of community, with local events and recreational facilities fostering connections among neighbours, all set against the backdrop of stunning lake views and beautiful green spaces.
Schools in the Neighbourhood
This property is conveniently located near several educational institutions, making it an ideal choice for families. The closest school is Hewitt's Creek Public School, situated just 0.8 km away. This well-rated elementary school, part of the Simcoe County District School Board, offers English language instruction for grades JK to 8 and boasts a commendable school rating of 8.2. Another nearby option is Saint Gabriel the Archangel Catholic School, located 1.4 km from the property, which provides a Catholic education in English for grades JK to 8. Although it currently does not have a school rating, it is part of the Simcoe Muskoka Catholic District School Board, offering a faith-based education. Additionally, Warnica Public School, located 2.3 km away, serves grades 1 to 8 with instruction in French, although it currently has no available rating. With these educational options nearby, families can enjoy the benefits of quality schooling and a supportive community, enhancing the appeal of this property for potential buyers.
Key Statistics of the Neighbourhood
The area surrounding the property has a population of 1,989 residents, with an average household size of 3.3. The demographic profile reveals an average age of 39.6 years and a robust average household income of $184,000, indicating a relatively affluent community. Low-income households represent only 3.8% of the population, suggesting economic stability. The average property price in the area is approximately $1,008,000, reflecting the desirability of the location. A significant portion of the population, 61.26%, consists of households with children, while 36.05% of residents are single. The community is diverse, with nearly 20% of residents being immigrants. Renting is less common, with only 7.63% of the population classified as renters, and condos make up a mere 1.69% of housing options. Educational attainment is high, with 62.06% of residents holding a college or university degree. However, a notable 32.15% of the population is not in the labor force, which may indicate a mix of retirees and stay-at-home parents. Overall, this area is characterized by its family-friendly environment, economic prosperity, and educational achievement.