Real estate boards require you to be signed in to see the full details of this property
Real Estate Board require you toSign Into see the full details of this property
| Floor | Bedrooms | Bathrooms |
|---|---|---|
| Ground | * | 1 |
| Second | 4 | 3 |
Real Estate Board require you toSign Into see the full details of this property

No open houses are currently scheduled for this property.
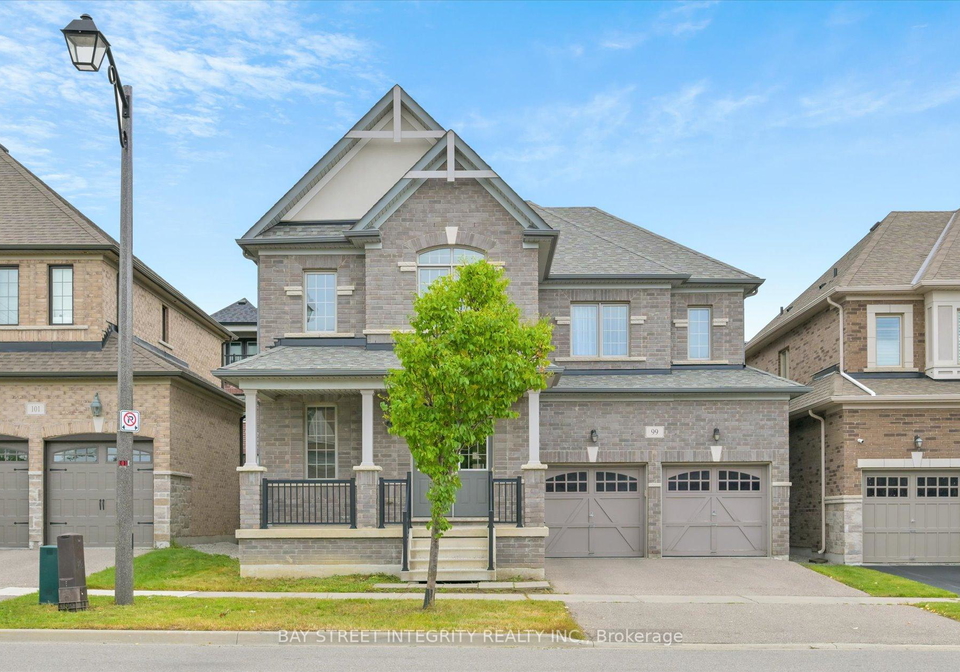
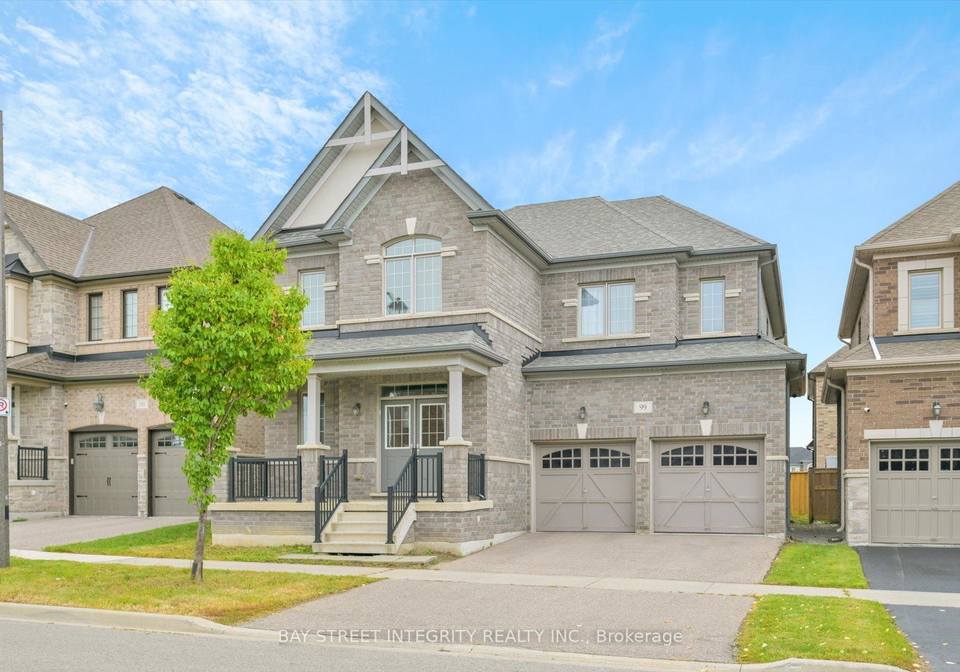
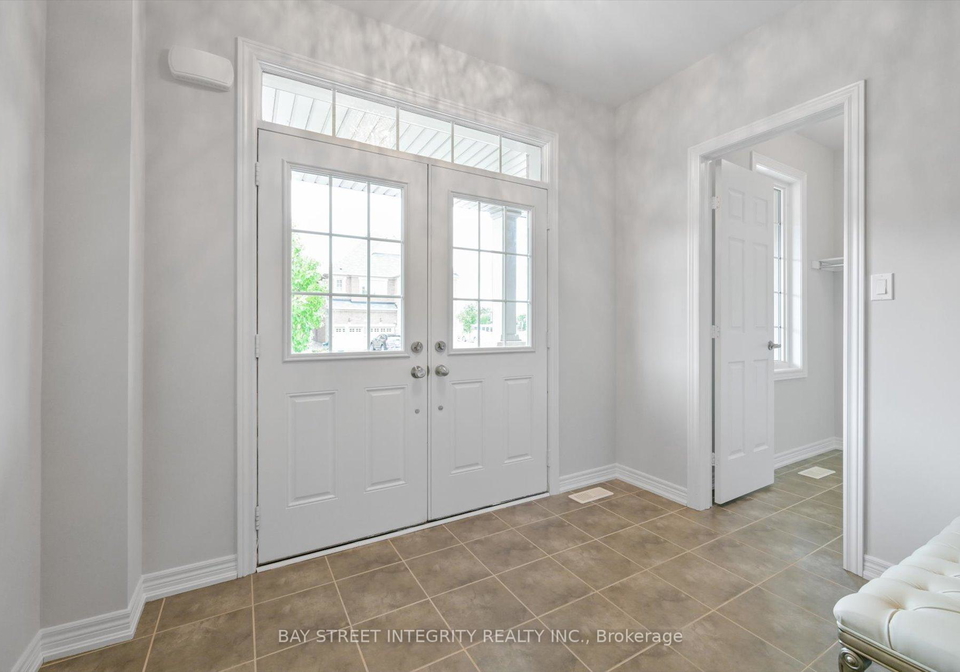
Welcome To This Fully Renovated 4 Bedrooms 4 Baths Detached House In A High Demand Wismer Neighborhood! Very Bright House With Practical And Open Concept Layout. Premium Engineering Hardwood Flooring Throughout Main & 2nd Floor. Pot Lights Throughout Main Floor. Upgraded Open Concept Kitchen W/ Breakfast Area & W/O To Yard. Primary Bedroom W/5Pc Ensuite & W/I Closet. Situated In High Ranked Bur Oak Secondary School & John Mccrae Public School. Close To Markville Mall, Grocery Stores, Parks, And All Amenities. Must See!
Real Estate Board require you toSign Into see the full details of this property
Loading..
Loading..
Loading..
Real Estate Board require you toSign Into see the full details of this property


Loading..
This property features 4 bathroom(s) and 4 bedroom(s).
This Detached property does not have an additional bedroom or a den.
The total square footage of this Detached 4 bed property in Markham is 2500 - 3000.
99 Greenspire Avenue boasts 3 convenient parking spaces.
This property features a garage with space for 2 cars.
This property includes an Attached garage with space for 2 cars.
Yes, this property has a basement.
This property features Full basement.
It is not specified whether this property has a swimming pool.
A fireplace is available in this property.
This property includes 1 kitchen(s).
Information about the maintenance fee is not available.
No, this property is not furnished.
The heating system in place is a Forced Air.
Information about utilities is not available.
Sign Into see near by schools
Real Estate Board require you toSign Into see the full details of this property
Loading....