Real estate boards require you to be signed in to see the full details of this property
Real Estate Board require you toSign Into see the full details of this property
| Floor | Bedrooms | Bathrooms |
|---|---|---|
| Second | 3 | * |
Real Estate Board require you toSign Into see the full details of this property

Loading...No open houses are currently scheduled for this property.
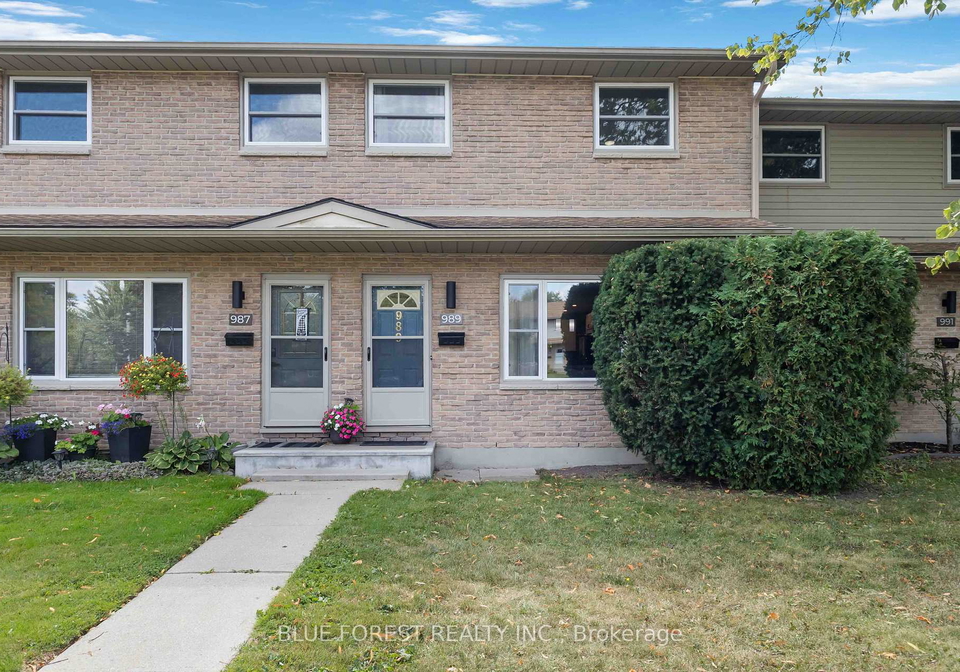
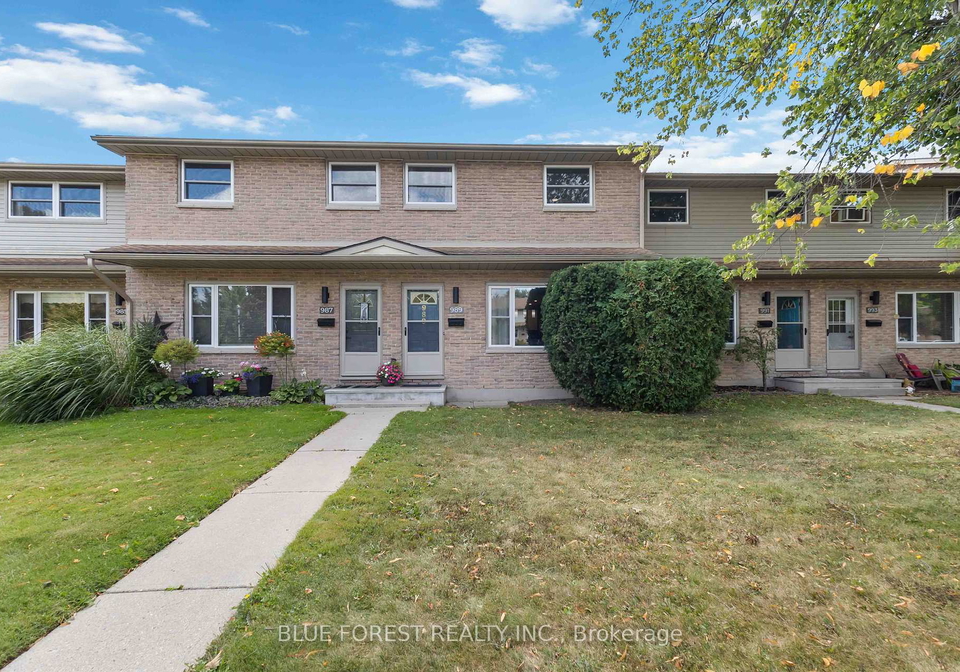
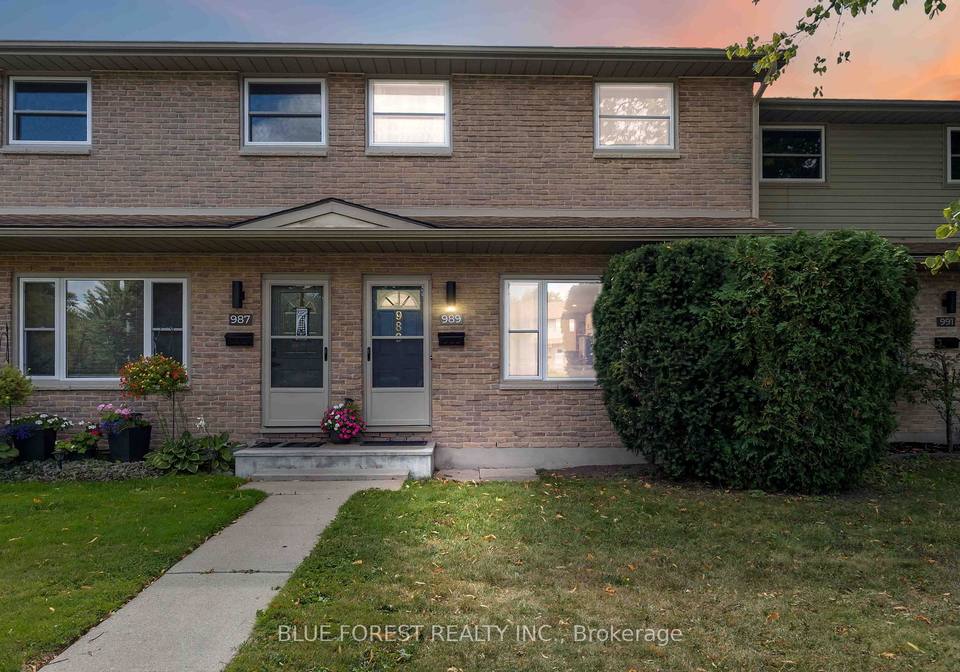
This beautifully renovated 3-bedroom, 1.5-bath, two-storey townhouse is located in one of South London's most sought-after neighborhoods. Enjoy a modern, move-in-ready home featuring a spacious layout, contemporary finishes, and thoughtful upgrades throughout.Perfectly situated close to shopping, parks, top-rated schools, and all amenities, this home offers both comfort and convenience. Includes two dedicated parking spaces, making it ideal for families or professionals on the go.Dont miss this opportunity to own a stylish and affordable home i
Real Estate Board require you toSign Into see the full details of this property

Loading..
Loading..
Loading..
Real Estate Board require you toSign Into see the full details of this property

30 Year , 3.99% interest


Loading..
This property features 2 bathroom(s) and 3 bedroom(s).
This Condo Townhouse property does not have an additional bedroom or a den.
The total square footage of this Condo Townhouse 3 bed property in London South is 1200 - 1399.
989 Notre Dame Drive boasts 2 convenient parking spaces.
This property does not feature a garage.
Information about the garage type is not provided.
Yes, this property has a basement.
This property features Unfinished basement.
It is not specified whether this property has a swimming pool.
There is no fireplace in this property.
This property includes 1 kitchen(s).
Yes, it has an annual maintenance fee of $372.00.
Information about whether this property is furnished is not available.
The heating system in place is a Baseboard.
Information about utilities is not available.
Sign Into see near by schools
Real Estate Board require you toSign Into see the full details of this property
Loading....