• Map Search
    • Houses For Sale
    • Apartments For Sale
    • Precon & Assignment For Sale
    • Townhouse For Sale
    • Open Houses
    • Houses For Rent
    • Apartments For Rent
    • Townhouse For Rent
    • Estimate Your House Value
  • Blog
  • Market Trends
  • Ontario
Address
THE CANADIAN HOME REALTY INC2810 Matheson Blvd E unit 801, MississaugaOntario
Quick links
  • About Us
  • Career
  • Blog
  • Zero Down Payment Program*
  • Our Team
  • FAQ
  • Terms & Conditions
  • Privacy Policy
  • Contact Us
  • Disclaimer
  • Sitemap
get the app
play storeApp Store
download qr code

Copyright © 2026 The Canadian Home Realty Inc.
  • Ontario
  • Southwold
  • Rural Southwold
  • 9872 Florence Street
9872-florence-street-southwold-ontario-x12715684
Login/Sign UpTo see all photos

Sign in Required

Real estate boards require you to be signed in to see the full details of this property

to see all images.
  • Terminated Terminated in Jun 2026
  • Detached

9872 Florence Street

Southwold, Rural Southwold
  • 3 Bedrooms
  • 3 Bathrooms
  • 1 Garage
  • Share
Listed for: $ 620,000
Discuss with partnerView on Map

Real Estate Board require you toSign Into see the full details of this property

Contact an Experienced Real Estate Agent

Upon submitting this form, you acknowledge your agreement to receive marketing phone calls, text messages and emails from The Canadian Home. See more
Talk to Agent Now
join-the-canadian-home
JOIN OUR TEAM

Latest listing in Southwold

  • 9819 Onieda Road, Southwold
  • 43 Woodland Walk, Southwold
  • 3 Woodland Walk, Southwold
  • 26 Woodland Walk, Southwold
  • 36352 Second Line, Southwold
  • 23 Optimist Drive, Southwold
  • 4 SYCAMORE Road, Southwold
  • 37008 Third Line, Southwold
  • 115 Optimist Drive, Southwold
  • 40024 Talbot Line, Southwold
  • 95 Optimist Drive, Southwold

Near By Cities

  • St. Thomas
  • Talbotville
  • Central Elgin
  • Union
  • Port Stanley
  • London
  • Delaware
  • Port Bruce
  • Mossley
  • Kilworth
  • Komoka

Popular Searches in Southwold

  • House for sale in Southwold
  • Condo Apartment for sale in Southwold
  • Townhouse for sale in Southwold
  • Open House in Southwold
  • Price dropped properties in Southwold
  • Investment properties in Southwold
  • Not sold for 30 days in Southwold
  • House for rent in Southwold
  • Condos for rent in Southwold
  • Townhouse for rent in Southwold
  • Detached properties in Southwold

Room Details of 9872 Florence Street, Southwold

FloorBedroomsBathrooms
Ground * 1
Second 3 2

Real Estate Board require you toSign Into see the full details of this property

Loading...

Open House

View all upcoming open houses in Southwold

No open houses are currently scheduled for this property.

Key Facts About 9872 Florence Street, Southwold

  • Tax $3,069 / 2025
  • Property Type Residential
  • Building Type Detached
  • Building Style 2-Storey
  • Building Age 16-30
  • Size 1100 - 1500 feet²
  • Lot Irregularities 26.06 ft x 102.80 ft x 64.05 ft x 102.18
  • Lot Size 26.06 x 102.18 feet
  • Parking 1 garage, 2 parking
  • Basement Finished, Full
  • Listing # X12715684
  • Data Source PROPTX
  • Days on Market 145
  • Listed On 21/01/2026
  • Updated On 16/06/2026
  • Market Demand
    the canadian homethe canadian home

Description

Welcome to 9872 Florence Street. An executive, turnkey detached home tucked away on a quiet, family-friendly cul-de-sac in North St. Thomas. A warm and welcoming home that offers 3 bedrooms, 3 bathrooms, a fully finished basement and spacious backyard. The main floor features a cozy living room with bamboo flooring a large window for natural light and gas fireplace - an inviting space to relax and unwind. The kitchen and dining area are bright and sunlit from sliding doors that lead out to a fully fenced backyard complete with deck and best of

Real Estate Board require you toSign Into see the full details of this property

Property Details of 9872 Florence Street, Southwold

Property

  • Property Type Detached
  • Style 2-Storey
  • Fronting On E
  • Community Rural Southwold
  • Municipality Southwold

Inside

  • Bedrooms 3
  • Bathrooms 3
  • Bathroom Details 1, 2pc Main
  • Bathroom Details 1, 3pc Second
  • Bathroom Details 1, 4pc Second
  • Basement Finished, Full
  • Kitchen 1
  • Rooms 6
  • Family Rooms N
  • Central Vac N
  • Fireplace Y

Utilities

  • Water Municipal
  • Cooling Central Air
  • Heating Type Forced Air
  • Heating Fuel Gas

Building

  • Size 1100 - 1500 feet²
  • Architecture Style 2-Storey
  • Exterior Feature Brick, Vinyl Siding
  • Building Age 16-30

Parking

  • Drive Way Private Double
  • Garage Type Attached
  • Garage 1
  • Parking Places 2
  • Total Parking Places 3

Land

  • Sewer Sewer
  • Frontage 26.06
  • Depth 102.18
  • Zoning R1
  • Lot Size 26.06 x 102.18 feet
  • Lot Size Code Feet
  • Acreage Not Applicable
  • Cross Street Major Line & Ford Rd

Real Estate Board require you toSign Into see the full details of this property

Listings In the Same Street at 9872 Florence Street, Southwold

Houses For Sale

View

Houses For Rent

View

Recently Sold

View

Homes listed below the last sold prices in Southwold

Loading..

Similar Sold
Similar Properties

Loading..

Loading..

Rooms

Recreation (5.97X5.28 metre)
Level: Basement
Kitchen (3.06X3.05 metre)
Level: Main
Dining Room (2.05X3.02 metre)
Level: Main
Bathroom
Level: Main
Bedroom (3.91X3.4 metre)
Level: Second
Bathroom
Level: Second
Bedroom 2 (3.96X3 metre)
Level: Second
Bedroom 3 (3.4X3.3 metre)
Level: Second
Bathroom
Level: Second
Living Room (5.72X3.2 metre)
Level: Main

Real Estate Board require you toSign Into see the full details of this property

Expense Breakdown

Monthly Mortgage Payment

$0/monthly

30 Year , 3.99% interest

Cash Expenditure for Home Purchase

$1,000

  • Downpayment
    $0
  • PST on Mortgage Insurance
    $0
  • Land Transfer Tax
    $0
  • Lawyer Fees
    $1,000
  • Title Insurance
    $0

Monthly Expenses After Home Purchase

$569

  • Mortgage Payment
    $0
  • Property Insurance
    $50
  • Property Tax
    $250
  • Phone
    $40
  • Monthly debt payments
    $0
  • Cable
    $60
  • Utilities
    $124
  • Internet
    $45
join-our-teamjoin-our-team

Loading..

MLS® Trusted listing from Toronto Real Estate Board The trademarks MLS®, Multiple Listing Service® and the associated logos identify professional services rendered by REALTOR® members of CREA to effect the purchase, sale and lease of real estate as part of a cooperative selling system.

Copyright:© The Canadian Home Realty Inc. All rights reserved. The Canadian Home Realty Inc is a registered real estate brokerage.

About 9872 Florence Street, Southwold

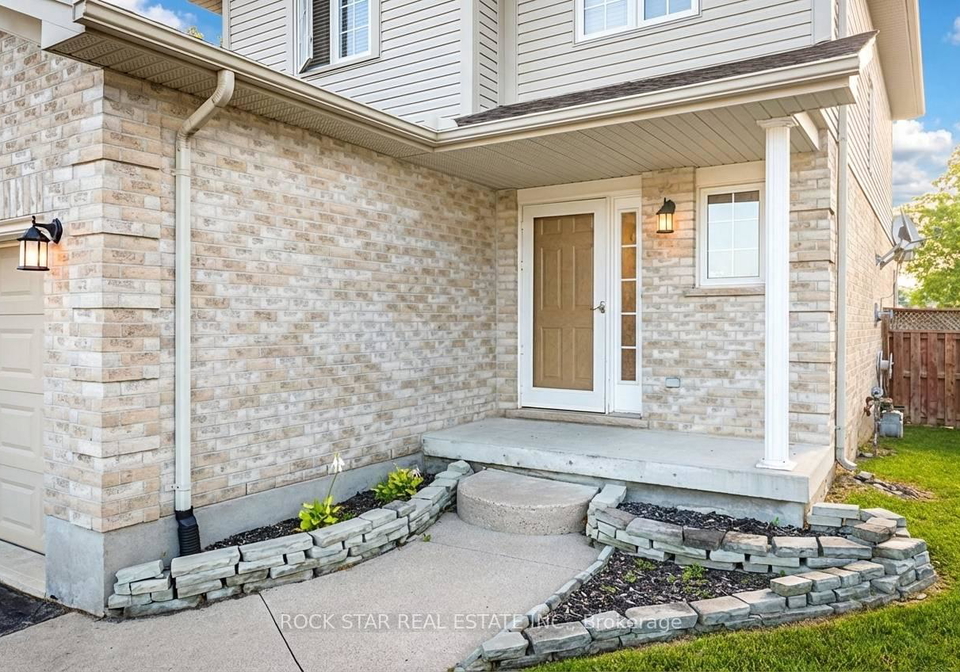
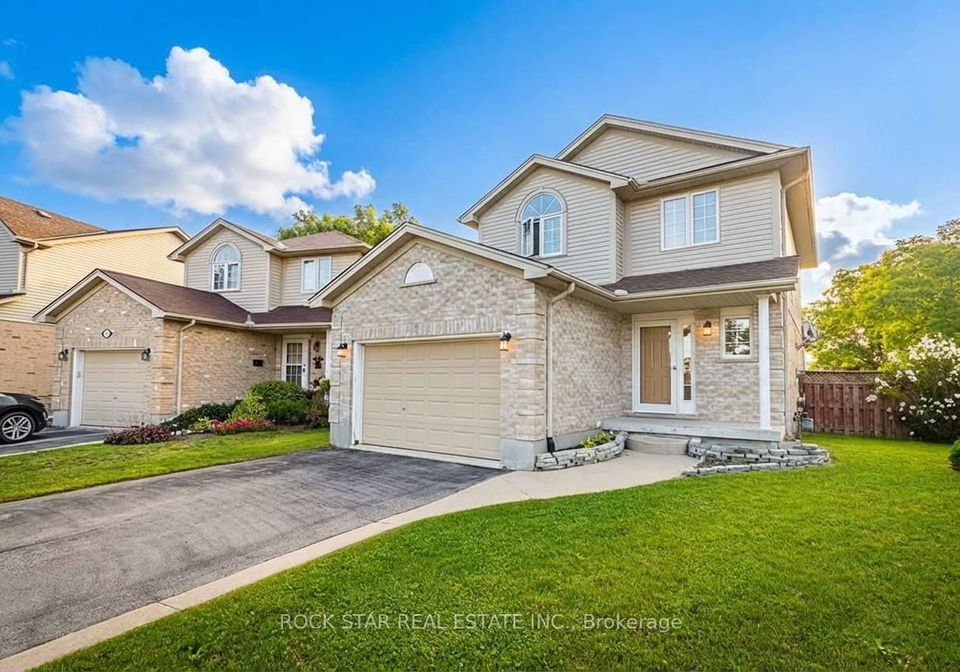
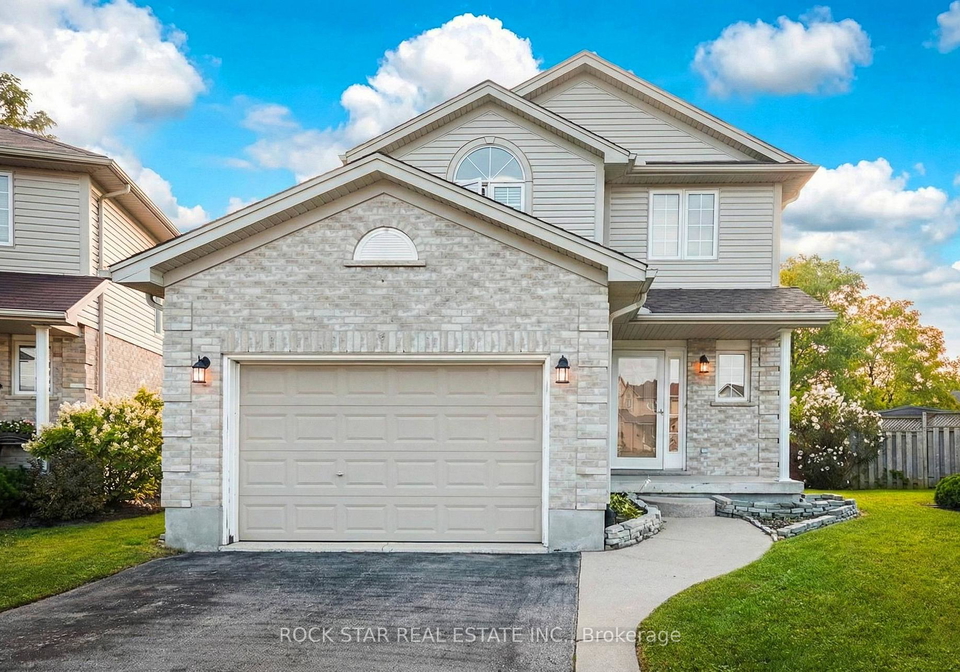
Welcome to your dream house for sale in Southwold , located at 9872 Florence Street, Southwold. Nestled in the serene and picturesque community of Rural Southwold, this stunning detached home is perfect for families seeking a peaceful retreat while still being conveniently close to the amenities of the city. With its charming brick and vinyl siding exterior, this two-storey abode offers a warm and inviting atmosphere that you'll be proud to call home.

As you step inside this lovely house for sale in Southwold, you'll immediately feel the welcoming vibe. The main floor boasts a cosy living room, complete with bamboo flooring and a large window that floods the space with natural light. The gas fireplace adds a touch of warmth, making it an ideal spot to unwind after a long day. The layout is thoughtfully designed, ensuring that you can easily entertain guests or enjoy quiet evenings with your family.

The kitchen, which is the heart of the home, is bright and airy, featuring sliding doors that lead out to a fully fenced backyard. Imagine hosting summer barbecues on the deck, all while enjoying the privacy of having no rear neighbours! The kitchen is equipped with ample cabinetry and counter space, adorned with honey-toned cabinetry and modern stainless steel appliances. For added convenience, the main floor also includes a laundry area and a handy two-piece bathroom, making daily living a breeze.

As you make your way upstairs in this delightful house for sale in Southwold, you'll discover three generously sized bedrooms. The primary bedroom is a true retreat, featuring a three-piece ensuite that adds a touch of luxury to your daily routine. The second bathroom on this floor is a well-appointed four-piece, ensuring that everyone has access to their own space when needed.

But the charm of this home doesn't stop there! The finished basement is a fantastic addition, featuring an L-shaped recreation room that has been wired for surround sound by a previous owner. This makes it the perfect spot for family movie nights or entertaining friends. Whether you're looking to create a games room or simply enjoy some downtime, this space offers endless possibilities.

The exterior of the house for sale in Southwold is just as impressive as the interior. The property sits on a spacious lot measuring 26 X 102 feet, providing plenty of room for outdoor activities. The attached garage offers one and a half car spaces, complete with inside access and a convenient man door leading to the yard. The private double driveway ensures that parking is never an issue, accommodating up to two vehicles with ease.

This home is ideally located just 30 minutes from London, making it a fantastic choice for commuters. The surrounding area boasts excellent schools, parks, shopping options, and more, ensuring that you have everything you need within easy reach.

With its combination of comfort, style, and practicality, this house for sale in Southwold truly checks all the boxes. Don’t miss out on this incredible opportunity to own a piece of paradise at 9872 Florence Street, Southwold. Whether you're a first-time buyer or looking to upgrade, this home is ready for you to move in and make it your own. Book your viewing today and take the first step towards making this beautiful house your new home!

Rural Southwold, nestled within the charming coastal town of Southwold, offers a picturesque blend of serene countryside and proximity to the sea. This idyllic area is characterised by its rolling fields, quaint farmsteads, and scenic footpaths that meander through lush landscapes, providing a tranquil escape from the hustle and bustle of urban life. Residents can enjoy the best of both worlds, with the vibrant amenities of Southwold, including its famous pier, independent shops, and delightful eateries, just a short stroll away. The community's rich natural beauty, combined with a welcoming atmosphere, makes Rural Southwold an ideal place for those seeking a peaceful yet connected lifestyle.

Schools in the Neighbourhood

This property is conveniently located near several educational institutions, catering to a range of academic needs for families. Locke's Public School, an elementary school offering grades JK to 8, is just 2.5 km away and is part of the Thames Valley District School Board, boasting a school rating of 5.8. For secondary education, Arthur Voaden Secondary School is located 2.6 km from the property, although it has a lower rating of 0.8. Alternatively, Parkside Collegiate Institute, situated 4.7 km away, offers grades 9 to 12 with a better rating of 5.5. Additionally, there is Pierre Elliott Trudeau F.I.P.S., a French-language elementary school 4.0 km from the property, and Monsignor Morrison Catholic School, a Catholic institution for JK to Grade 8, only 2.3 km away, although it has a rating of 0. Overall, the area provides a mix of public and Catholic schooling options, with varying ratings, ensuring that families have access to educational facilities that meet their preferences and needs.

Key Statistics of the Neighbourhood

The area surrounding the property boasts a population of 472 residents, with an average household size of 2.9 individuals. The demographic profile indicates a relatively young community, with an average age of 37 years. The average household income is a robust $111,000, reflecting a strong economic standing, with only 3.6% of the population classified as low-income. The real estate market shows an average property price of $536,000, indicating a stable housing market. Notably, 30.99% of the population is single, while a significant 59.26% of households include children, suggesting a family-friendly environment. The area has a modest immigrant population at 6.38%, contributing to its cultural diversity. Interestingly, there are no renters or condominiums, indicating a predominantly owner-occupied housing landscape. Education levels are high, with 53.09% of residents holding a college or university degree. However, a considerable portion of the population, 38.27%, is not actively participating in the labor force, which may reflect various factors, including retirement or other commitments. Overall, this community presents a blend of economic stability, family orientation, and educational attainment, making it an attractive location for potential homeowners.
FAQs About 9872 Florence Street, Southwold

How many bathrooms does this property have?

This property features 3 bathroom(s) and 3 bedroom(s).

Does this 3 bedroom property have additional bedrooms or a den?

This Detached property does not have an additional bedroom or a den.

What is the square footage (sqft) of this Detached property?

The total square footage of this Detached 3 bed property in Southwold is 1100 - 1500.

How many parking spaces are available with this property?

9872 Florence Street boasts 2 convenient parking spaces.

How many cars can be parked in the garage of 9872 Florence Street?

This property features a garage with space for 1 cars.

What type of garage does this property have?

This property includes an Attached garage with space for 1 cars.

Does this property have a basement?

Yes, this property has a basement.

What type of basement is it?

This property features Finished, Full basement.

Does this property have a swimming pool?

It is not specified whether this property has a swimming pool.

Does this property have a fireplace?

A fireplace is available in this property.

How many kitchens does this property have?

This property includes 1 kitchen(s).

Is there a maintenance fee associated with this property?

Information about the maintenance fee is not available.

Is this property furnished?

Information about whether this property is furnished is not available.

What type of heating system is in place?

The heating system in place is a Forced Air.

What utilities are available for this property?

Information about utilities is not available.

School Rating for 9872 Florence Street, Southwold

XXX

Properties near top rated schools in Southwold

Sign Into see near by schools

Listing History

See more recently sold homes in Southwold

Real Estate Board require you toSign Into see the full details of this property

Banner Image

Similar Properties

See More
9939-florence-street-southwold-ontario-x13161092
9939 Florence Street
1
Date: 22 May 2026
For Sale
3 Bedrooms
3 Bathrooms
1 Garage
9939 Florence Street
  • $559,900
  • Detached
9939 Florence Street, Southwold, Rural Southwold
  • 0.15 KM
  • 10201-lynhurst-park-drive-southwold-ontario-x13601400
    10201 Lynhurst Park Drive
    2
    Date: 24 Jul 2026
    Sold Conditional (e)
    3 Bedrooms
    3 Bathrooms
    2 Garage (+1)
    10201 Lynhurst Park Drive
    • $659,900
    • Detached
    10201 Lynhurst Park Drive, Southwold, Lynhurst
  • 0.33 KM
  • 41805-north-street-southwold-ontario-x13557044
    41805 North Street
    3
    Date: 13 Jul 2026
    For Sale
    3 + 3 Bedrooms
    2 Bathrooms (-1)
    1 Garage
    41805 North Street
    • $574,900
    • Detached
    41805 North Street, Southwold, Rural Southwold
  • 0.49 KM
  • 22-talbot-grove-lane-southwold-ontario-x13598566
    22 Talbot Grove Lane
    4
    Date: 23 Jul 2026
    For Sale
    3 + 1 Bedrooms
    3 Bathrooms
    2 Garage (+1)
    22 Talbot Grove Lane
    • $1,025,000
    • Detached
    22 Talbot Grove Lane, Southwold, Talbotville
  • 2.42 KM
  • 40-glengariff-drive-southwold-ontario-x13488676
    40 Glengariff Drive
    5
    Date: 29 Jun 2026
    For Sale
    2 + 1 Bedrooms (-1)
    3 Bathrooms
    2 Garage (+1)
    40 Glengariff Drive
    • $974,900
    • Detached
    40 Glengariff Drive, Southwold, Talbotville
  • 2.52 KM
  • 57-talbot-grove-lane-southwold-ontario-x13673154
    57 Talbot Grove Lane
    6
    Date: 13 Aug 2026
    Sold Conditional (e)
    3 + 2 Bedrooms
    3 Bathrooms
    2 Garage (+1)
    57 Talbot Grove Lane
    • $849,000
    • Detached
    57 Talbot Grove Lane, Southwold, Talbotville
  • 2.58 KM
  • 40010-shady-lane-crescent-southwold-ontario-x13463834
    40010 Shady Lane Crescent
    7
    Date: 18 Jun 2026
    For Sale
    3 Bedrooms
    3 Bathrooms
    2 Garage (+1)
    40010 Shady Lane Crescent
    • $1,219,000
    • Detached
    40010 Shady Lane Crescent, Southwold, Talbotville
  • 2.92 KM
  • 10308-greenpark-drive-southwold-ontario-x13667540
    10308 Greenpark Drive
    8
    Date: 12 Aug 2026
    For Sale
    3 Bedrooms
    2 Bathrooms (-1)
    3 Garage (+2)
    10308 Greenpark Drive
    • $799,900
    • Detached
    10308 Greenpark Drive, Southwold, Talbotville
  • 2.92 KM
  • Loading....