• Map Search
    • Houses For Sale
    • Apartments For Sale
    • Precon & Assignment For Sale
    • Townhouse For Sale
    • Open Houses
    • Houses For Rent
    • Apartments For Rent
    • Townhouse For Rent
    • Estimate Your House Value
  • Blog
  • Market Trends
  • Ontario
Address
THE CANADIAN HOME REALTY INC2810 Matheson Blvd E unit 801, MississaugaOntario
Quick links
  • About Us
  • Career
  • Blog
  • Zero Down Payment Program*
  • Our Team
  • FAQ
  • Terms & Conditions
  • Privacy Policy
  • Contact Us
  • Disclaimer
  • Sitemap
get the app
play storeApp Store
download qr code

Copyright © 2026 The Canadian Home Realty Inc.
  • Ontario
  • Lambton Shores
  • Grand Bend
  • 9862 Lakeshore Drive
9862-lakeshore-drive-lambton-shores-ontario-x12489656
Login/Sign UpTo see all photos

Sign in Required

Real estate boards require you to be signed in to see the full details of this property

to see all images.
  • Suspended Suspended 5 days ago
  • Detached

9862 Lakeshore Drive

Lambton Shores, Grand Bend
  • 4 Bedrooms
  • 4 Bathrooms
  • 2.5 Garage
  • Share
Listed for: $ 1,375,000
Discuss with partnerView on Map

Real Estate Board require you toSign Into see the full details of this property

Contact an Experienced Real Estate Agent

Upon submitting this form, you acknowledge your agreement to receive marketing phone calls, text messages and emails from The Canadian Home. See more
Talk to Agent Now
join-the-canadian-home
JOIN OUR TEAM

Latest listing in Lambton Shores

  • 402 - 8685 Rock Glen Road, Lambton Shores
  • 400 - 8685 Rock Glen Road, Lambton Shores
  • 403 - 8685 Rock Glen Road, Lambton Shores
  • 404 - 8685 Rock Glen Road, Lambton Shores
  • 9900 Lake Road, Lambton Shores
  • 85 Gill Road, Lambton Shores
  • 6 YORK Street, Lambton Shores
  • 10142 Pinery Bluffs Road, Lambton Shores
  • 7166 Outer Drive, Lambton Shores
  • 55 MAIN Street S, Lambton Shores
  • 26 Woodward Avenue, Lambton Shores

Near By Cities

  • Grand Bend
  • Port Franks
  • Thedford
  • Parkhill
  • Dashwood
  • North Middlesex
  • Crediton
  • Arkona
  • Zurich
  • Forest
  • Ailsa Craig

Popular Searches in Lambton Shores

  • House for sale in Lambton Shores
  • Condo Apartment for sale in Lambton Shores
  • Townhouse for sale in Lambton Shores
  • Open House in Lambton Shores
  • Price dropped properties in Lambton Shores
  • Investment properties in Lambton Shores
  • Not sold for 30 days in Lambton Shores
  • House for rent in Lambton Shores
  • Condos for rent in Lambton Shores
  • Townhouse for rent in Lambton Shores
  • Detached properties in Lambton Shores

Room Details of 9862 Lakeshore Drive, Lambton Shores

FloorBedroomsBathrooms
Basement 1 1
Ground 3 3

Real Estate Board require you toSign Into see the full details of this property

Loading...

Open House

View all upcoming open houses in Lambton Shores

No open houses are currently scheduled for this property.

Key Facts About 9862 Lakeshore Drive, Lambton Shores

  • Tax $6,443 / 2025
  • Property Type Residential
  • Building Type Detached
  • Building Style Bungalow
  • Building Age 16-30
  • Size 1500 - 2000 feet²
  • Lot Size 107.55 x 1652.39 feet
  • Parking 2.5 garage, 20 parking
  • Basement Finished, Finished with Walk-Out
  • Listing # X12489656
  • Data Source PROPTX
  • Days on Market 244
  • Listed On 30/10/2025
  • Updated On 03/07/2026
  • Market Demand
    the canadian homethe canadian home

Description

CUSTOM BUILT EXECUTIVE BUNGALOW RESTING ON 9.7 ACRES BACKING ONTO ENDLESS TRAILS AND BEACH ACCESS VIA PINERY PARK. This Meticulously Maintained 3600 Sq Ft. 4 Bed/4 Bath full brick House with an immaculate Detached Insulated Heated Shop creates the perfect experience of tranquility while maintaining the perfect location with all amenities within a short distance. The Newer Home features chef's kitchen & Island with granite counter tops, main floor laundry, Open concept kitchen and living room with a gas fireplace, alongside a Generous sized Mas

Real Estate Board require you toSign Into see the full details of this property

Property Details of 9862 Lakeshore Drive, Lambton Shores

Property

  • Property Type Detached
  • Style Bungalow
  • Fronting On N
  • Community Grand Bend
  • Municipality Lambton Shores

Inside

  • Bedrooms 4
  • Bathrooms 4
  • Bathroom Details 1, 7pc Main
  • Bathroom Details 1, 2pc Main
  • Bathroom Details 1, 3pc Lower
  • Bathroom Details 1, 4pc Main
  • Basement Finished, Finished with Walk-Out
  • Kitchen 2
  • Rooms 19
  • Family Rooms N
  • Central Vac N
  • Fireplace Y

Utilities

  • Water Municipal
  • Cooling Central Air
  • Heating Type Forced Air
  • Heating Fuel Gas
    • Cable Y
    • Gas Y
    • Electricity Y

Building

  • Size 1500 - 2000 feet²
  • Architecture Style Bungalow
  • Exterior Feature Brick
  • Building Age 16-30

Parking

  • Drive Way Private
  • Garage Type Attached
  • Garage 2.5
  • Parking Places 20
  • Total Parking Places 22.5

Land

  • Sewer Septic
  • Frontage 107.55
  • Depth 1652.39
  • Zoning R6-17
  • Lot Size 107.55 x 1652.39 feet
  • Lot Size Code Feet
  • Acreage 5-9.99
  • Cross Street Lakeshore Rd. & Greenway Rd.

Features

  • Beach Y
  • Greenbelt/Conservation Y
  • Wooded/Treed Y

Real Estate Board require you toSign Into see the full details of this property

Listings In the Same Street at 9862 Lakeshore Drive, Lambton Shores

Houses For Sale

View

Houses For Rent

View

Recently Sold

View

Homes listed below the last sold prices in Lambton Shores

Loading..

Similar Sold
Similar Properties

Loading..

Loading..

Rooms

Bathroom (3.1X1.8 metre)
Level: Lower
Utility Room (7.92X1.29 metre)
Level: Lower
Recreation (13.1X6.24 metre)
Level: Lower
Den (3.92X4 metre)
Level: Lower
Bedroom 4 (6.37X4.57 metre)
Level: Lower
Kitchen (3.86X2.38 metre)
Level: Lower
Primary Bedroom (5.46X3.78 metre)
Level: Main
Bathroom (5.4X3 metre)
Level: Main
Bedroom 2 (3.68X3.5 metre)
Level: Main
Bedroom 3 (3.81X3.37 metre)
Level: Main
Mud Room (2.3X1.8 metre)
Level: Main
Dining Room (5.23X3.4 metre)
Level: Main
Bathroom (2.7X1.8 metre)
Level: Main
Laundry (2.79X3.9 metre)
Level: Main
Office (2.7X2.3 metre)
Level: Main
Kitchen (6.01X5.18 metre)
Level: Main
Foyer (2.61X2.43 metre)
Level: Main
Bathroom (1.2X0.9 metre)
Level: Main
Living Room (8.53X5.89 metre)
Level: Main

Real Estate Board require you toSign Into see the full details of this property

Expense Breakdown

Monthly Mortgage Payment

$0/monthly

30 Year , 3.99% interest

Cash Expenditure for Home Purchase

$1,000

  • Downpayment
    $0
  • PST on Mortgage Insurance
    $0
  • Land Transfer Tax
    $0
  • Lawyer Fees
    $1,000
  • Title Insurance
    $0

Monthly Expenses After Home Purchase

$569

  • Mortgage Payment
    $0
  • Property Insurance
    $50
  • Property Tax
    $250
  • Phone
    $40
  • Monthly debt payments
    $0
  • Cable
    $60
  • Utilities
    $124
  • Internet
    $45
join-our-teamjoin-our-team

Loading..

MLS® Trusted listing from Toronto Real Estate Board The trademarks MLS®, Multiple Listing Service® and the associated logos identify professional services rendered by REALTOR® members of CREA to effect the purchase, sale and lease of real estate as part of a cooperative selling system.

Copyright:© The Canadian Home Realty Inc. All rights reserved. The Canadian Home Realty Inc is a registered real estate brokerage.

About 9862 Lakeshore Drive, Lambton Shores

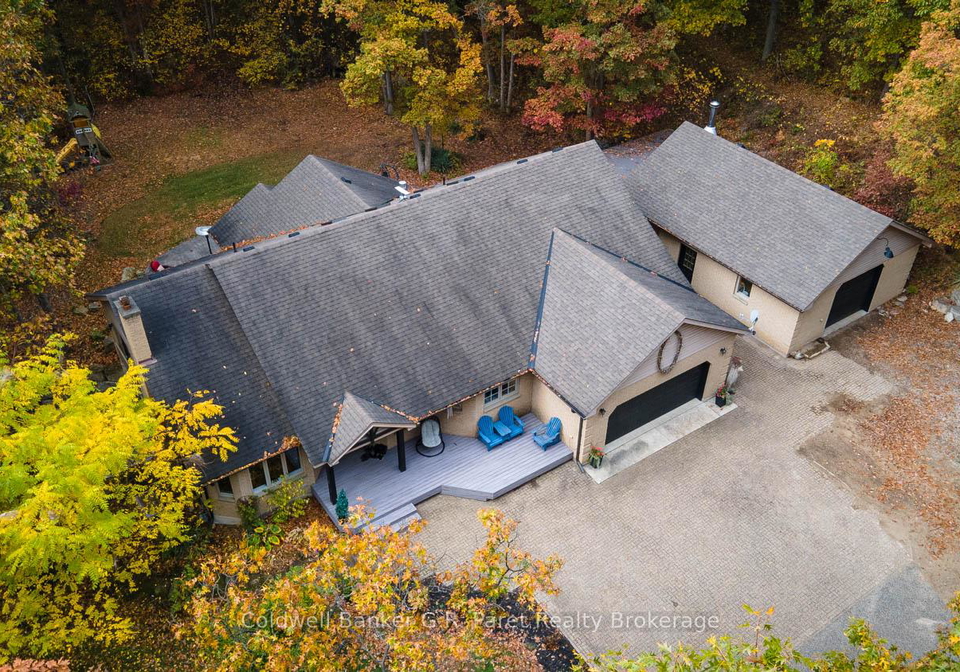
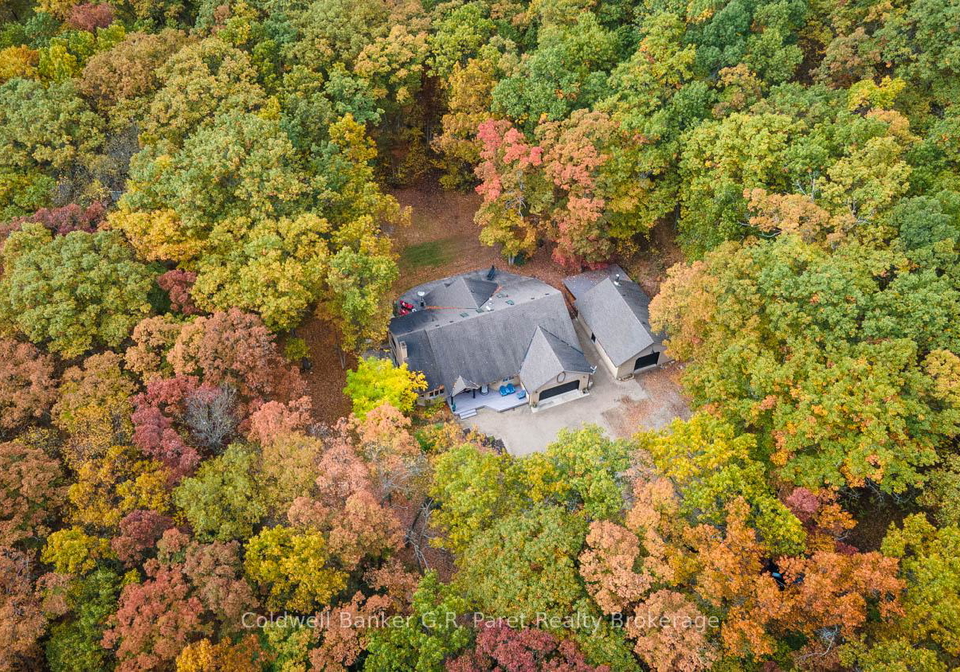
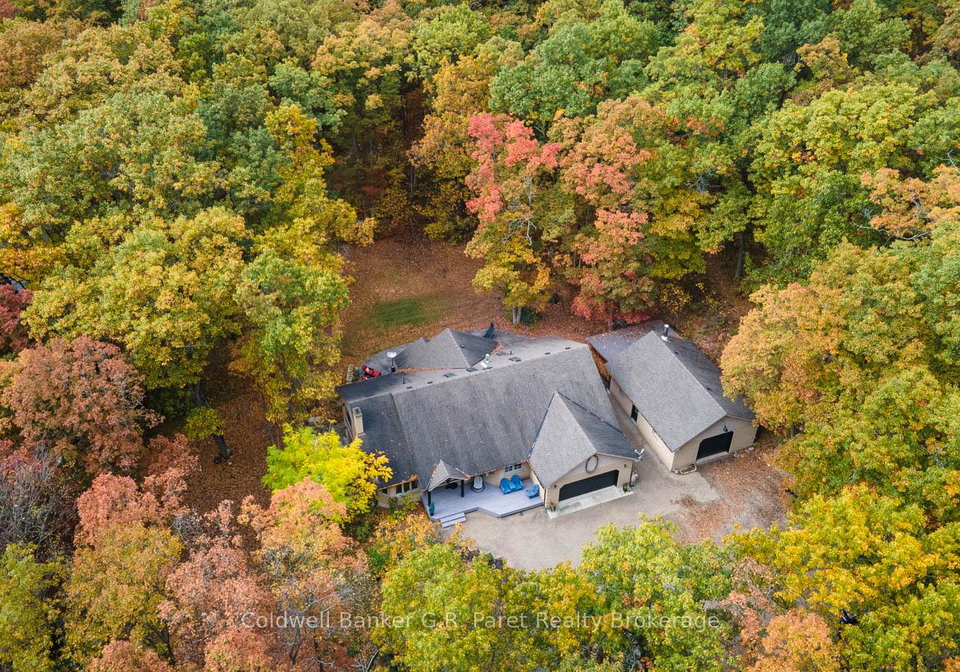
Nestled in the picturesque area of Lambton Shores, this custom-built executive bungalow at 9862 Lakeshore Drive, Lambton Shores, is a true gem. Set on an expansive 9.7 acres, this stunning property not only offers a tranquil retreat but also provides easy access to endless trails and the beautiful beaches via nearby Pinery Park. If you’re searching for a house for sale in Lambton Shores , this meticulously maintained home is sure to capture your heart.

This impressive residence boasts a generous 3,600 square feet of living space, featuring four spacious bedrooms and four well-appointed bathrooms. The exterior is entirely clad in brick, showcasing a classic aesthetic that complements the surrounding natural beauty. As you step inside, you’ll be greeted by an open-concept design that seamlessly connects the chef's kitchen and living room, making it perfect for both entertaining and everyday living. The kitchen is a culinary delight, equipped with an island and granite countertops that will inspire your inner chef.

The living room, warmed by a gas fireplace, creates a cosy atmosphere, ideal for relaxing after a long day. The master bedroom is a true sanctuary, featuring its own gas fireplace, a walk-in closet, and a vast en-suite bathroom complete with a double vanity. This house for sale in Lambton Shores truly offers a luxurious lifestyle, where comfort meets elegance.

In addition to the main living areas, this home includes a unique office space, currently utilised as a fifth bedroom, and a magnificent man cave that is sure to impress. This versatile space features a separate walk-out entrance, a kitchenette, a pool table, a wet bar, and yet another gas fireplace, making it an ideal spot for entertaining guests or even converting into an in-law suite.

The property is designed with convenience in mind, featuring a finished basement with a walk-out that enhances the living space and provides additional access to the stunning outdoors. With a total of 19 rooms, including two kitchens, this home is perfect for large families or those who enjoy hosting gatherings.

Parking is never an issue here, with ample space for up to 20 vehicles, as well as room for RVs, boats, or ATVs. The attached garage provides 2.5 spaces, ensuring that your vehicles are well accommodated. The private driveway leads you to this remarkable house for sale in Lambton Shores, where you can enjoy the beauty of nature right at your doorstep.

Updates to the property include brand new eavestroughs with leaf guards, a front porch featuring Veka deck boards that surpass traditional composite materials, and new rear and side stamped concrete decks. The addition of Celebright lights, which are built into the soffit and can be adjusted to suit any occasion, adds a modern touch to this charming home.

With central air conditioning and forced air heating, comfort is guaranteed throughout the seasons. The property is serviced by municipal water and a septic system, ensuring all your needs are met. Although there is no swimming pool, the proximity to the beach and natural surroundings more than compensates for this.

For outdoor enthusiasts, large families, or anyone seeking a private retreat, this house for sale in Lambton Shores is a perfect choice. The breathtaking oak savannah canopies and the vast assemblage of natural beauty and wildlife will enchant you from the moment you arrive. Don’t miss the opportunity to make this stunning property your new home. Visit 9862 Lakeshore Drive, Lambton Shores, and experience the magic for yourself.

Grand Bend, nestled within the city of Lambton Shores, is a picturesque coastal haven on the shores of Lake Huron, renowned for its stunning sandy beaches and vibrant sunsets. This charming locale boasts a delightful blend of natural beauty and recreational opportunities, making it an ideal spot for outdoor enthusiasts and families alike. The area is dotted with quaint shops, inviting cafés, and seasonal events that foster a lively atmosphere throughout the year. With its welcoming environment and strong sense of local identity, Grand Bend offers a unique lifestyle that harmoniously combines relaxation and community spirit, perfect for those seeking a tranquil yet engaging place to call home.
FAQs About 9862 Lakeshore Drive, Lambton Shores

How many bathrooms does this property have?

This property features 4 bathroom(s) and 4 bedroom(s).

Does this 4 bedroom property have additional bedrooms or a den?

This Detached property does not have an additional bedroom or a den.

What is the square footage (sqft) of this Detached property?

The total square footage of this Detached 4 bed property in Lambton Shores is 1500 - 2000.

How many parking spaces are available with this property?

9862 Lakeshore Drive boasts 20 convenient parking spaces.

How many cars can be parked in the garage of 9862 Lakeshore Drive?

This property features a garage with space for 2.5 cars.

What type of garage does this property have?

This property includes an Attached garage with space for 2.5 cars.

Does this property have a basement?

Yes, this property has a basement.

What type of basement is it?

This property features Finished, Finished with Walk-Out basement.

Does this property have a swimming pool?

It is not specified whether this property has a swimming pool.

Does this property have a fireplace?

A fireplace is available in this property.

How many kitchens does this property have?

This property includes 2 kitchen(s).

Is there a maintenance fee associated with this property?

Information about the maintenance fee is not available.

Is this property furnished?

Information about whether this property is furnished is not available.

What type of heating system is in place?

The heating system in place is a Forced Air.

What utilities are available for this property?

This property include following utilities : Cable, Gas, Electricity.

School Rating for 9862 Lakeshore Drive, Lambton Shores

XXX

Properties near top rated schools in Lambton Shores

Sign Into see near by schools

Listing History

See more recently sold homes in Lambton Shores

Real Estate Board require you toSign Into see the full details of this property

Banner Image

Loading....

Similar Properties

See More
10151-pinery-bluffs-road-lambton-shores-ontario-x13457530
10151 Pinery Bluffs Road
1
Date: 17 Jun 2026
For Sale
3 Bedrooms (-1)
3 Bathrooms (-1)
3 Garage (+0.5)
10151 Pinery Bluffs Road
  • $1,349,999
  • Detached
10151 Pinery Bluffs Road, Lambton Shores, Grand Bend
  • 0.85 KM
  • 9650-joanne-avenue-lambton-shores-ontario-x13439982
    9650 Joanne Avenue
    2
    Date: 12 Jun 2026
    For Sale
    3 Bedrooms (-1)
    3 Bathrooms (-1)
    1 Garage (-1.5)
    9650 Joanne Avenue
    • $775,000
    • Detached
    9650 Joanne Avenue, Lambton Shores, Grand Bend
  • 1.79 KM
  • 10207-pinetree-drive-lambton-shores-ontario-x12970648
    10207 Pinetree Drive
    3
    Date: 08 Apr 2026
    For Sale
    4 Bedrooms
    3 Bathrooms (-1)
    2 Garage (-0.5)
    10207 Pinetree Drive
    • $845,000
    • Detached
    10207 Pinetree Drive, Lambton Shores, Grand Bend
  • 3.29 KM
  • 10419-pinetree-drive-lambton-shores-ontario-x13202308
    10419 Pinetree Drive
    4
    Date: 27 May 2026
    For Sale
    3 + 1 Bedrooms (-1)
    3 Bathrooms (-1)
    2 Garage (-0.5)
    10419 Pinetree Drive
    • $1,100,000
    • Detached
    10419 Pinetree Drive, Lambton Shores, Grand Bend
  • 3.66 KM
  • 10159-meadowlily-crescent-lambton-shores-ontario-x13506970
    10159 Meadowlily Crescent
    5
    Date: 30 Jun 2026
    For Sale
    3 Bedrooms (-1)
    3 Bathrooms (-1)
    2 Garage (-0.5)
    10159 Meadowlily Crescent
    • $1,099,000
    • Detached
    10159 Meadowlily Crescent, Lambton Shores, Grand Bend
  • 5.04 KM
  • 10392-grand-oaks-drive-lambton-shores-ontario-x13440114
    10392 Grand Oaks Drive
    6
    Date: 12 Jun 2026
    For Sale
    4 Bedrooms
    5 Bathrooms (+1)
    2 Garage (-0.5)
    10392 Grand Oaks Drive
    • $1,350,000
    • Detached
    10392 Grand Oaks Drive, Lambton Shores, Grand Bend
  • 5.07 KM
  • 10175-merrywood-drive-lambton-shores-ontario-x13475322
    10175 MERRYWOOD Drive
    7
    Date: 22 Jun 2026
    For Sale
    4 + 2 Bedrooms
    4 Bathrooms
    3 Garage (+0.5)
    10175 MERRYWOOD Drive
    • $1,599,700
    • Detached
    10175 MERRYWOOD Drive, Lambton Shores, Grand Bend
  • 5.19 KM
  • 4-hayter-drive-lambton-shores-ontario-x13141740
    4 Hayter Drive
    8
    Date: 19 May 2026
    For Sale
    3 + 2 Bedrooms (-1)
    3 Bathrooms (-1)
    2 Garage (-0.5)
    4 Hayter Drive
    • $1,195,000
    • Detached
    4 Hayter Drive, Lambton Shores, Grand Bend
  • 6.00 KM