Real estate boards require you to be signed in to see the full details of this property
Real Estate Board require you toSign Into see the full details of this property
| Floor | Bedrooms | Bathrooms |
|---|---|---|
| Second | 3 | * |
Real Estate Board require you toSign Into see the full details of this property

Loading...No open houses are currently scheduled for this property.
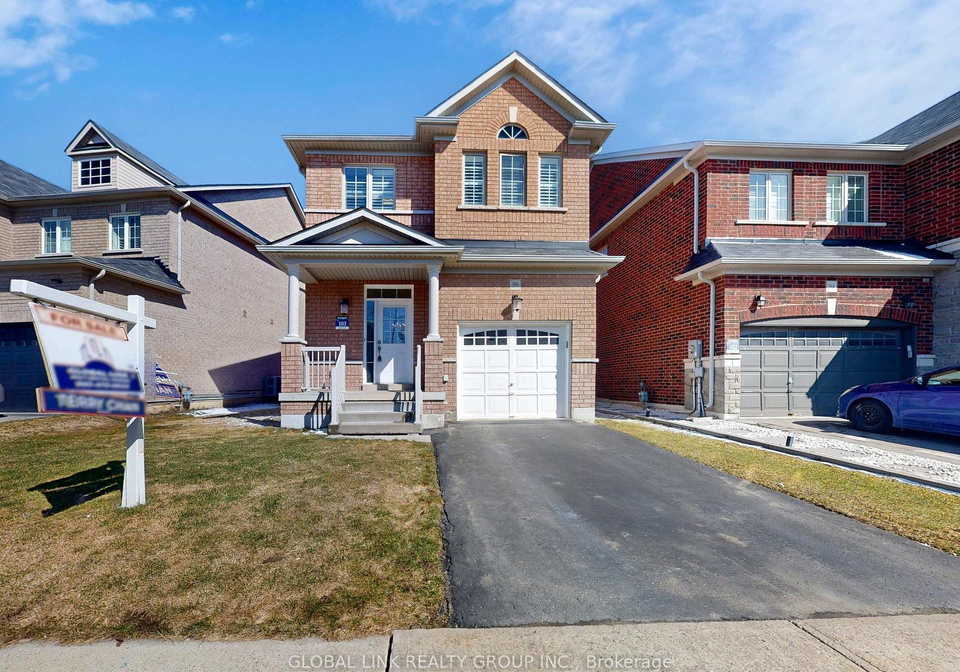
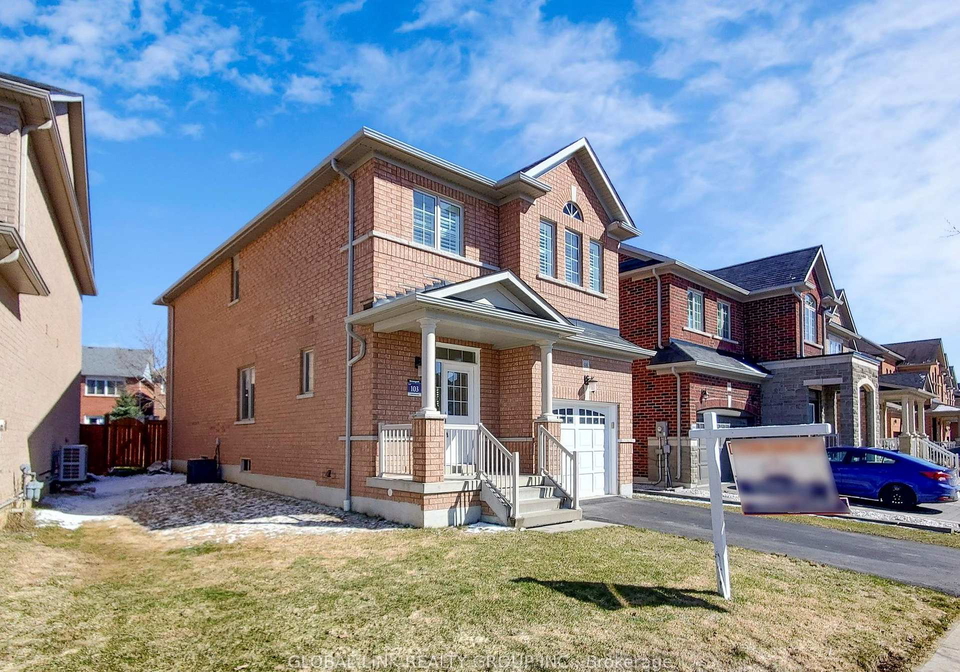
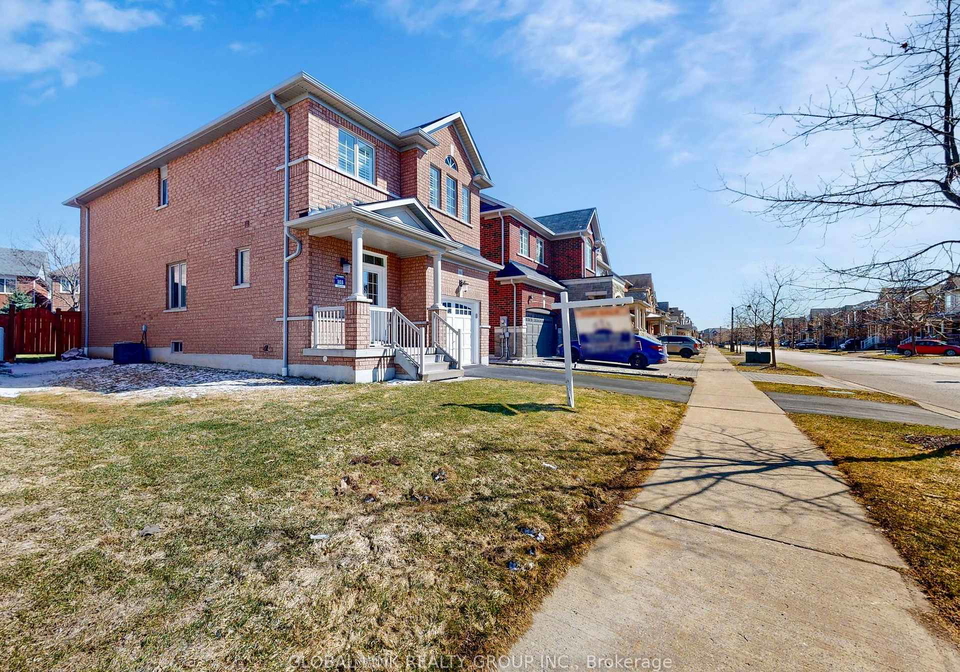
Client RemarksPremium pie-shaped lot detached home located in a quiet nature neighbourhood known for its established homes and overcoming community. Over 1900 sf. as per Greenpark builder, Freshly painted, open concept entire home, very bright and practical layout. 9 Ft ceiling and pot lights on main floor, Oak staircase, hardwood floor on main. The main home offers a warm and inviting layout for living and entertaining. Bright and spacious eat-in area where natural light fills out and walk out to spacious backyard, fully fenced, ideal for ente
Real Estate Board require you toSign Into see the full details of this property

Loading..
Loading..
Loading..
Real Estate Board require you toSign Into see the full details of this property

30 Year , 3.99% interest


Loading..
This property features 3 bathroom(s) and 3 bedroom(s).
This Detached property does not have an additional bedroom or a den.
The total square footage of this Detached 3 bed property in Whitchurch-Stouffville is 1500 - 2000.
98 Wilf Morden Road boasts 1 convenient parking spaces.
This property features a garage with space for 1 cars.
This property includes an Attached garage with space for 1 cars.
Yes, this property has a basement.
This property features Full basement.
It is not specified whether this property has a swimming pool.
There is no fireplace in this property.
This property includes 1 kitchen(s).
Information about the maintenance fee is not available.
Information about whether this property is furnished is not available.
The heating system in place is a Forced Air.
Information about utilities is not available.
Sign Into see near by schools
Real Estate Board require you toSign Into see the full details of this property
Loading....