Real estate boards require you to be signed in to see the full details of this property
Real Estate Board require you toSign Into see the full details of this property
| Floor | Bedrooms | Bathrooms |
|---|---|---|
| Ground | 2 | 1 |
Real Estate Board require you toSign Into see the full details of this property

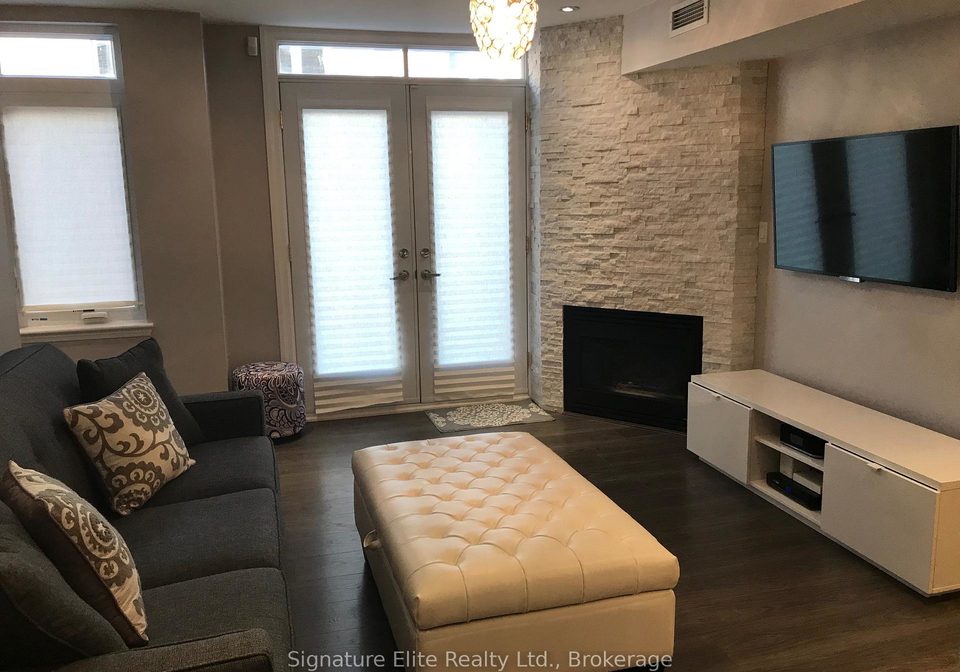
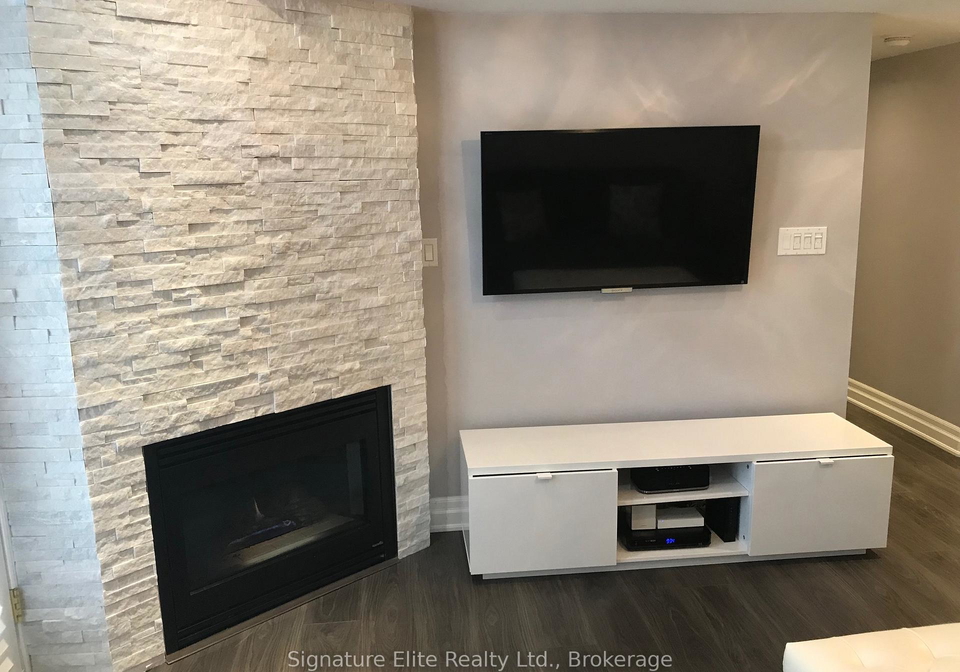
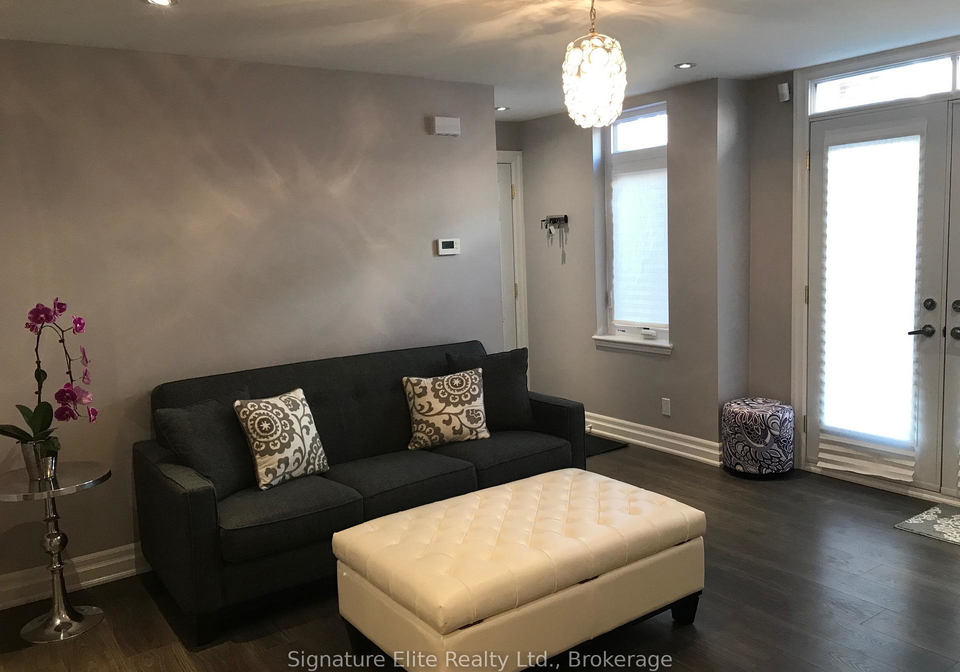
Charming walk-up 1-bdrm + den condo townhome is nestled in a unique condominium townhouse complex in the heart of Midtown Toronto, offering approximately 635 sq. ft. of comfortable living space surrounded by lush gardens and pedestrian only walkways, creating a peaceful retreat in the city. Step inside to find a bright and functional layout featuring a cozy gas fireplace, stainless steel appliances, dishwasher, in suite laundry, central air conditioning, and a walk out balcony perfect for enjoying your morning coffee or evening unwind. The vers
Real Estate Board require you toSign Into see the full details of this property
Loading..
Loading..
Loading..
Real Estate Board require you toSign Into see the full details of this property
No open houses are currently scheduled for this property.


Loading..
This property features 1 bathroom(s) and 1 bedroom(s).
This Condo Townhouse property includes 1 additional bedrooms.
The total square footage of this Condo Townhouse 1 bed property in Toronto is 600 - 699.
98 Redpath Avenue Toronto boasts 1 convenient parking spaces.
This property features a garage with space for 1 cars.
This property includes an Underground garage with space for 1 cars.
There is no basement in this property.
Information about basement type is not available.
It is not specified whether this property has a swimming pool.
A fireplace is available in this property.
This property includes 1 kitchen(s).
Information about the maintenance fee is not available.
No, this property is not furnished.
The heating system in place is a Forced Air.
Information about utilities is not available.
Sign Into see near by schools
Real Estate Board require you toSign Into see the full details of this property
Loading....