Real Estate Board require you toSign Into see the full details of this property
Loading...
Key Facts About 98 Marlowe Crescent, Ottawa
Tax$8,600 / 2026
Property TypeResidential
Building TypeDetached
Building Style2-Storey
Maintenance FeesN/A
Square Feet1500 - 2000 feet²
Lot Front40
Lot Size40 x 104.79 feet
Parking0 garage, 1 parking
BasementFull
Postal CodeK1S1J1
Listing #X13819406
Data SourcePROPTX
Days on Market1
Listed On23/09/2026
Updated On25/09/2026
Market Demand
Description
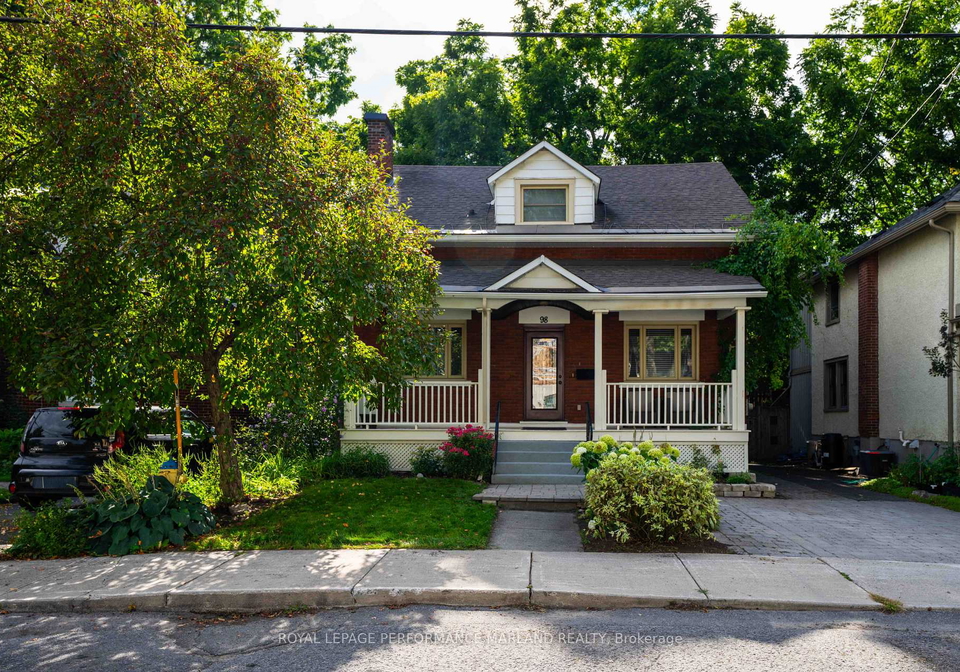
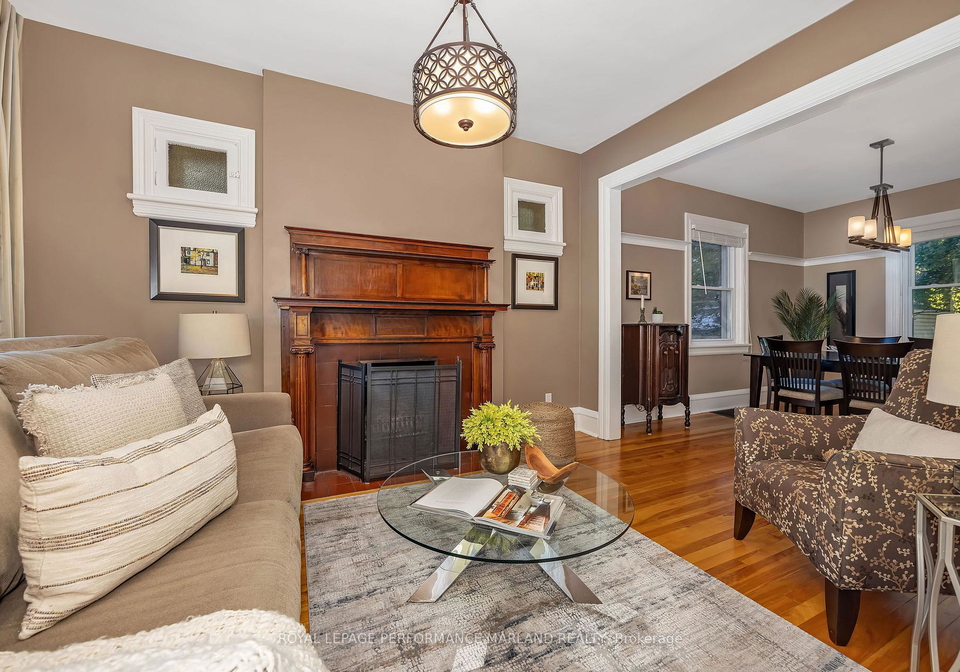
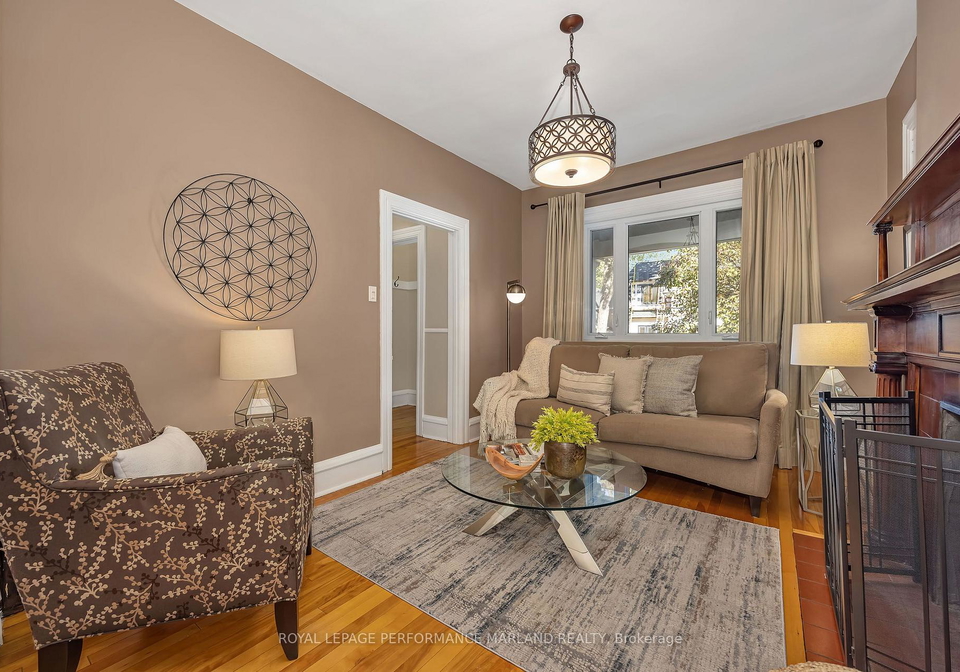
Make Old Ottawa East home. Welcome to 98 Marlowe Crescent - a 3-bedroom, 2.5-bathroom home tucked into one of Ottawa's most connected and coveted neighbourhoods. With a comfortable layout, great natural flow and plenty of room for everyday life, this is the kind of home that works just as well for busy mornings as it does for relaxed weekends. Step outside and you're minutes from the Rideau River, parks, the Canal, schools, shops, restaurants and downtown. Walk, bike, run, grab a coffee or simply enjoy the neighbourhood - it's all right here. A
Real Estate Board require you toSign Into see the full details of this property
Property Details of 98 Marlowe Crescent, Ottawa
Property
Property TypeDetached
Style2-Storey
Fronting OnW
Community4405 - Ottawa East
MunicipalityOttawa
Inside
Bedrooms3
Bathrooms3
Bathroom Details1, 2pc Main
Bathroom Details1, 5pc Second
Bathroom Details1, 4pc Basement
BasementFull
Kitchen1
Rooms10
Family RoomsN
Central VacN
FireplaceY
Utilities
WaterMunicipal
CoolingCentral Air
Heating TypeForced Air
Heating FuelGas
Building
Size1500 - 2000 feet²
Architecture Style2-Storey
Exterior FeatureBrick
Parking
Garage0
Parking Places1
Total Parking Places1
Land
SewerSewer
Frontage40
Depth104.79
Lot Size40 x 104.79 feet
Lot Size CodeFeet
Cross StreetMain St.
Real Estate Board require you toSign Into see the full details of this property
Listings In the Same Street at 98 Marlowe Crescent, Ottawa
No open houses are currently scheduled for this property.
Loading..
About 98 Marlowe Crescent, Ottawa
It is a 3 bedroom, 3 bathroom, Detached property located at 4405 - Ottawa East. It is a 2-Storey building, facing West. 98 Marlowe Crescent, Ottawa lies on 40 x 104.79 feet lot. This Detached house in Ottawa has Utility Room,Bathroom,Utility Room,Family Room,Exercise Room,Utility Room,Office,Primary Bedroom,Bedroom,Other,Bedroom,Bathroom,Foyer,Other,Other,Bathroom,Kitchen,Dining Room,Living Room in main level. This 2-Storey story house in 4405 - Ottawa East have 3 bedrooms and 1 bathrooms in Second level. Forced Air, Gas heating systems are used in heating/cooling systems for 98 Marlowe Crescent, Ottawa. This property which is located in Marlowe Crescent does not have a pool. This property located in Ottawa have a fire place.
FAQs About 98 Marlowe Crescent, Ottawa
How many bathrooms does this property have?
This property features 3 bathroom(s) and 3 bedroom(s).
Does this 3 bedroom property have additional bedrooms or a den?
This Detached property does not have an additional bedroom or a den.
What is the square footage (sqft) of this Detached property?
The total square footage of this Detached 3 bed property in Ottawa is 1500 - 2000.
How many parking spaces are available with this property?