Real estate boards require you to be signed in to see the full details of this property
Real Estate Board require you toSign Into see the full details of this property
| Floor | Bedrooms | Bathrooms |
|---|---|---|
| Basement | 3 | 2 |
| Ground | * | 1 |
| Second | 3 | 3 |
Real Estate Board require you toSign Into see the full details of this property

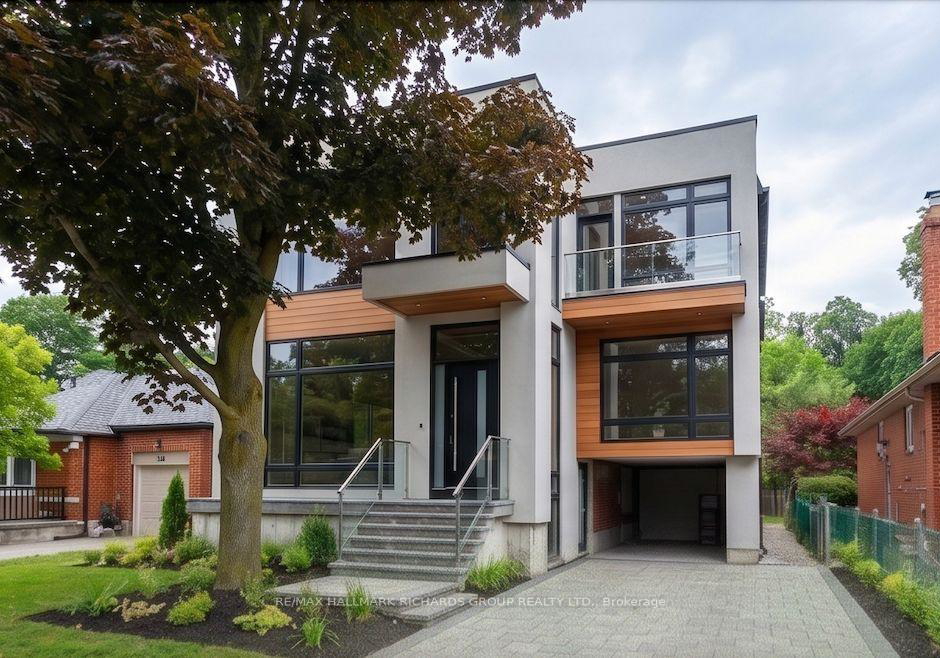
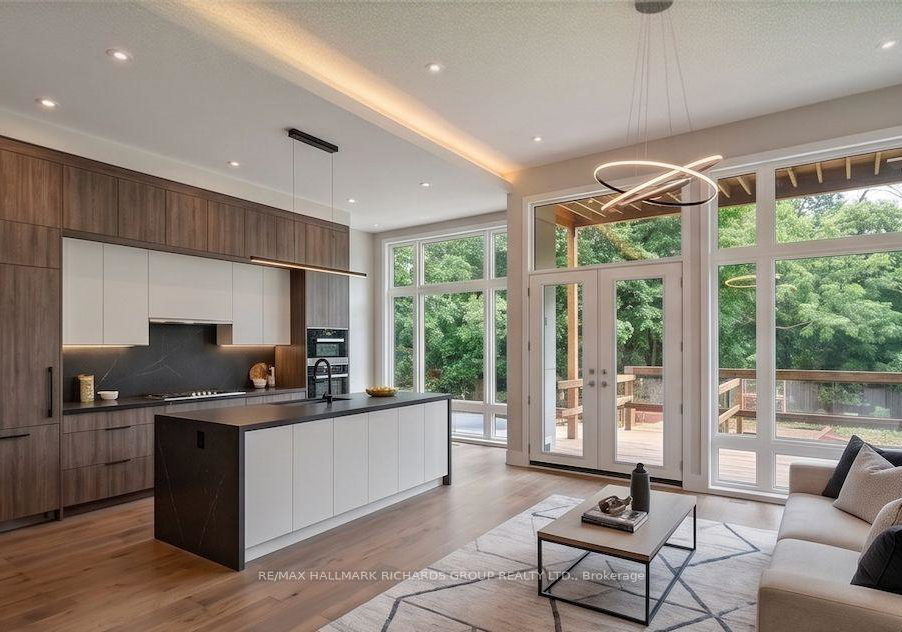
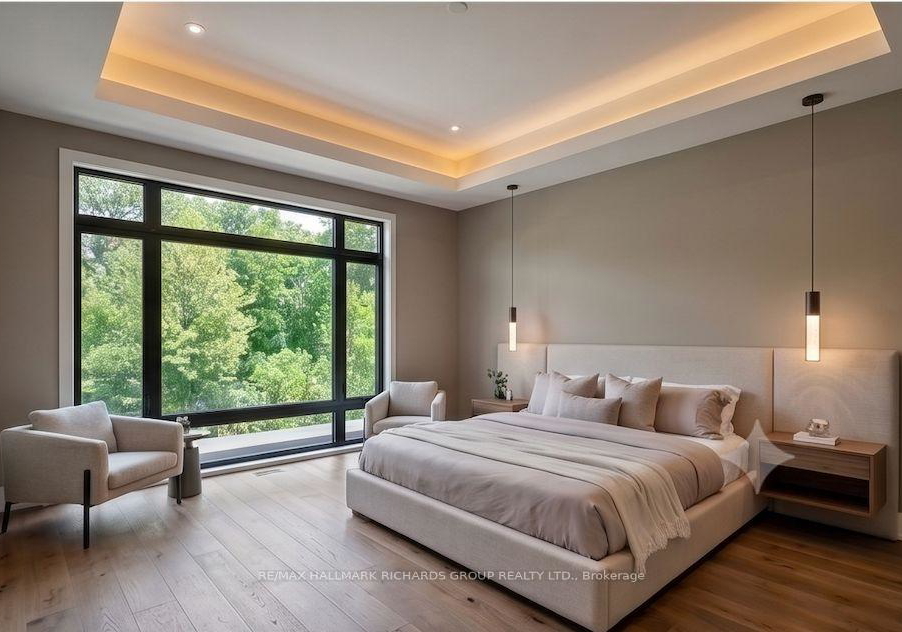
Loading...Calling all investors, builders, and visionaries!Fantastic opportunity to custom-finish a high-potential, 2-storey stucco home on a premium ravine lot. Situated on a quiet, family-friendly street in the O'Connor-Parkview community, this property features an existing in-ground pool and an incredible canvas to build your dream home to your exact specifications. With an expansive floor plan and a walk-out basement apartment, the possibilities for this massive property are endless. Renders have been virtually made/staged.
Real Estate Board require you toSign Into see the full details of this property

Loading..
Loading..
Loading..
Real Estate Board require you toSign Into see the full details of this property
30 Year , 3.99% interest
No open houses are currently scheduled for this property.


Loading..
This property features 6 bathroom(s) and 5 bedroom(s).
This Detached property includes 1 additional bedrooms.
The total square footage of this Detached 5 bed property in East York is 3500 - 5000.
98 Ferris Road Toronto boasts 2 convenient parking spaces.
This property features a garage with space for 1 cars.
This property includes an Built-In garage with space for 1 cars.
Yes, this property has a basement.
This property features Apartment, Walk-Out basement.
Yes, this property has a Inground swimming pool.
A fireplace is available in this property.
This property includes 1 kitchen(s).
Information about the maintenance fee is not available.
Information about whether this property is furnished is not available.
The heating system in place is a Forced Air.
Information about utilities is not available.
Sign Into see near by schools
Real Estate Board require you toSign Into see the full details of this property
Loading....