Real estate boards require you to be signed in to see the full details of this property
Real Estate Board require you toSign Into see the full details of this property
| Floor | Bedrooms | Bathrooms |
|---|---|---|
| Ground | 2 | 1 |
Real Estate Board require you toSign Into see the full details of this property

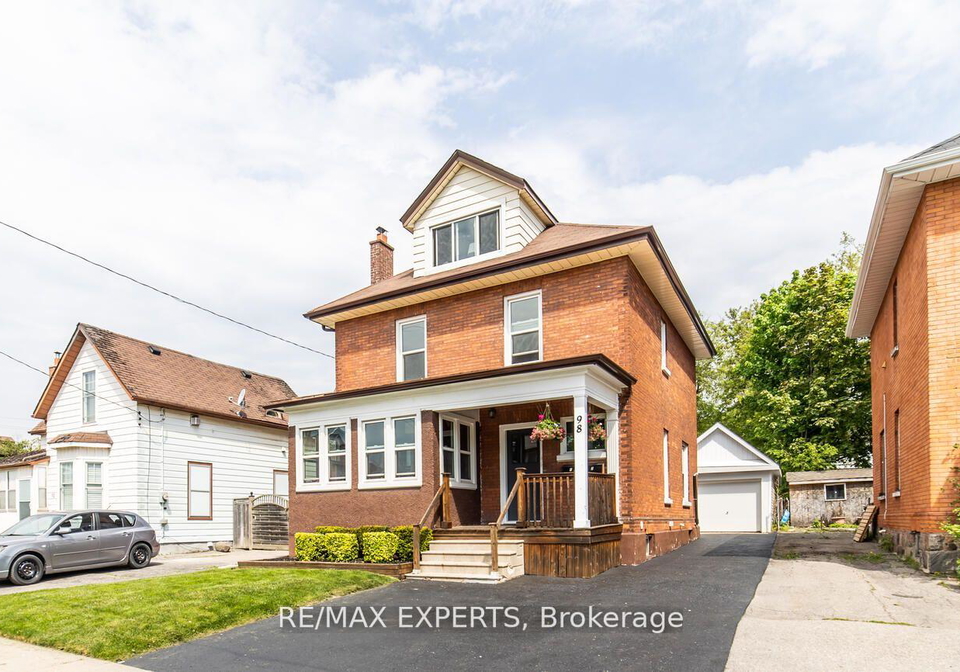
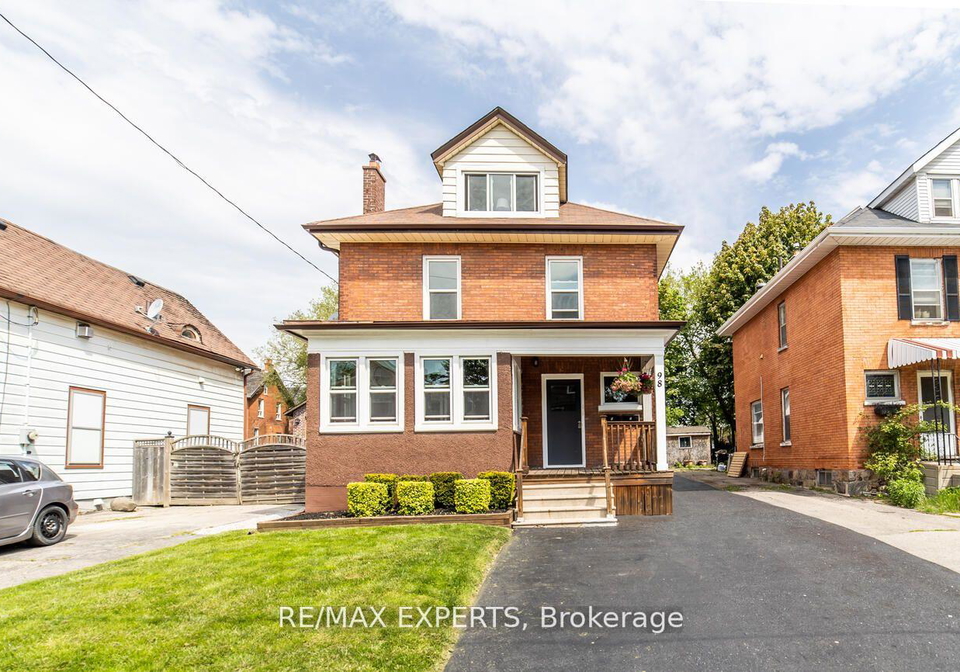
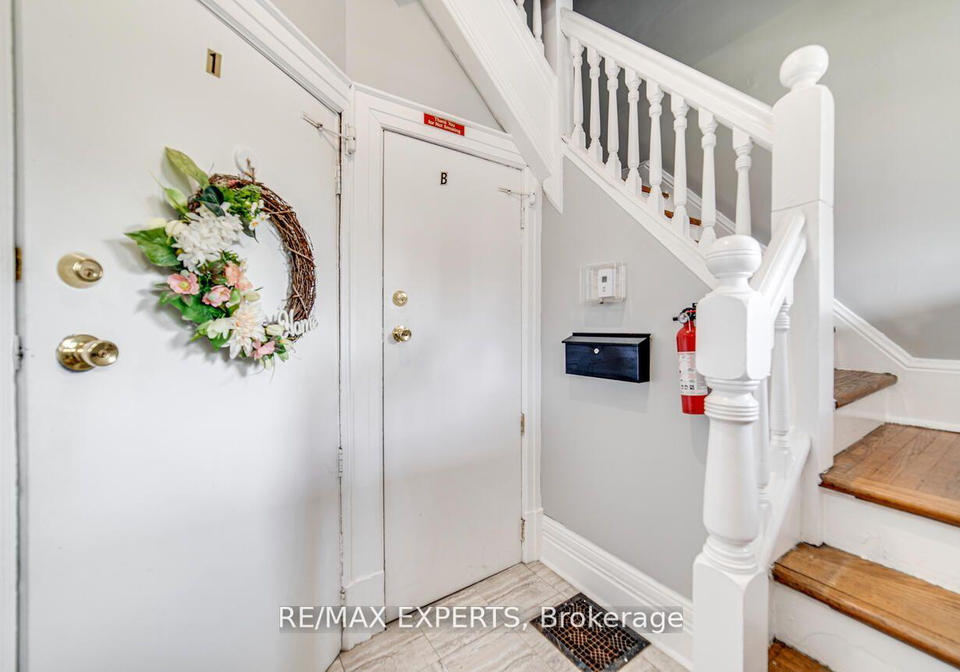
This main floor legal duplex is flooded with natural light, thanks to large windows throughout the unit. The spacious eat-in kitchen leads to a large private backyard, perfect for outdoor dining and entertaining. The primary bedroom is roomy, and the cozy living room overlooks a versatile den. Plus, a detached garage for extra storage (shared with the upper unit). Conveniently located near amenities for a lifestyle of ease and comfort. Don't miss this chance for a fantastic living experience!
Real Estate Board require you toSign Into see the full details of this property
Loading..
Loading..
Loading..
Real Estate Board require you toSign Into see the full details of this property
No open houses are currently scheduled for this property.


Loading..
This property features 1 bathroom(s) and 1 bedroom(s).
This Detached property includes 1 additional bedrooms.
The total square footage of this Detached 1 bed property in Oshawa is 700 - 1100.
98 Elgin Street E boasts 1 convenient parking spaces.
This property does not feature a garage.
Information about the garage type is not provided.
Yes, this property has a basement.
This property features Unfinished basement.
It is not specified whether this property has a swimming pool.
A fireplace is available in this property.
This property includes 1 kitchen(s).
Information about the maintenance fee is not available.
No, this property is not furnished.
The heating system in place is a Forced Air.
Information about utilities is not available.
Sign Into see near by schools
Real Estate Board require you toSign Into see the full details of this property
Loading....