• Map Search
    • Houses For Sale
    • Apartments For Sale
    • Precon & Assignment For Sale
    • Townhouse For Sale
    • Open Houses
    • Houses For Rent
    • Apartments For Rent
    • Townhouse For Rent
    • Estimate Your House Value
  • Blog
  • Market Trends
  • Ontario
Address
THE CANADIAN HOME REALTY INC2810 Matheson Blvd E unit 801, MississaugaOntario
Quick links
  • About Us
  • Career
  • Blog
  • Zero Down Payment Program*
  • Our Team
  • FAQ
  • Terms & Conditions
  • Privacy Policy
  • Contact Us
  • Disclaimer
  • Sitemap
get the app
play storeApp Store
download qr code

Copyright © 2026 The Canadian Home Realty Inc.
  • Ontario
  • Bowmanville
  • North of 401
  • 98 Church Street
98-church-street-bowmanville-ontario-40734441
Login/Sign UpTo see all photos

Sign in Required

Real estate boards require you to be signed in to see the full details of this property

to see all images.
  • Sold Sold in Sep 2025
  • Detached

98 Church Street

Bowmanville, North of 401
  • 7 Bedrooms
  • 5 Bathrooms
  • 0 Garage
  • Share
Sold Price: $ 1,100,000
15.06%
Listed Price: $ 1,295,000
Discuss with partner/expertView on Map

Real Estate Board require you toSign Into see the full details of this property

Contact an Experienced Real Estate Agent

Upon submitting this form, you acknowledge your agreement to receive marketing phone calls, text messages and emails from The Canadian Home. See more
join-the-canadian-home
JOIN OUR TEAM

Near By Cities

  • Clarington
  • Courtice
  • Newcastle
  • Enniskillen
  • Oshawa
  • Whitby
  • Pontypool
  • Ajax
  • Scugog
  • Port Perry
  • Bethany

Popular Searches in Bowmanville

  • House for sale in Bowmanville
  • Condo Apartment for sale in Bowmanville
  • Townhouse for sale in Bowmanville
  • Open House in Bowmanville
  • Price dropped properties in Bowmanville
  • Investment properties in Bowmanville
  • Not sold for 30 days in Bowmanville
  • House for rent in Bowmanville
  • Condos for rent in Bowmanville
  • Townhouse for rent in Bowmanville
  • Detached properties in Bowmanville

Room Details of 98 Church Street, Bowmanville

FloorBedroomsBathrooms
Second 7 *

Real Estate Board require you toSign Into see the full details of this property

sell-with-the-canadian-homesell-with-the-canadian-homeLoading...

Open House

View all upcoming open houses in Bowmanville

No open houses are currently scheduled for this property.

Key Facts About 98 Church Street, Bowmanville

  • Tax $8,276 / 2024
  • Property Type Residential
  • Building Type Single Family Residence
  • Building Style Two Story
  • Property Attached Detached
  • Building Age 1877
  • Size 4314 feet²
  • Lot Irregularities As Per GeoWarehouse
  • Lot Size 76.00 x 130 feet
  • Parking 0 garage, 6 parking
  • Basement Partial, Unfinished
  • Listing # 40734441
  • Data Source ITSO
  • Days on Market 98
  • Listed On 28/05/2025
  • Updated On 22/10/2025
  • Market Demand
    the canadian homethe canadian home

Description

Welcome to downtown Bowmanville! This sprawling 7-bedroom, 5-bath home has been meticulously updated to seamlessly blend historic charm with contemporary luxury! Step inside to discover the inviting warmth of heated floors gracing the front entrance as well as the sunroom, and four of the bathrooms. A custom bench and closet system at the entrance provides effortless organization and ample storage. Prepare to be captivated by gleaming hardwood floors, soaring ceilings, expansive windows, impressive 13-inch baseboards, intricate crown molding, d

Real Estate Board require you toSign Into see the full details of this property

Property Details of 98 Church Street, Bowmanville

Property

  • Property Type Detached, Detached
  • Style Two Story
  • Fronting On North
  • Community North of 401
  • Municipality Bowmanville

Inside

  • Bedrooms 7
  • Bathrooms 5
  • Basement Partial, Unfinished
  • Kitchen 1
  • Rooms 23
  • Fireplace Y
  • Appliances Water Heater Owned, Built-in Microwave, Dishwasher, Dryer, H...View More
  • Appliances Included Built-in Microwave,Dishwasher,Dryer,Hot Water Tank Owned,Ref...View More
  • Appliances Excluded Tv's And Mounting Brackets, Pool Table/Accessories And Mount...View More

Utilities

  • Water Municipal
  • Cooling Central Air
  • Heating Type Forced Air, Natural Gas

Building

  • Size 4314 feet²
  • Architecture Style Two Story
  • Roof Other
  • Construction Brick
  • Foundation Type Other
  • Building Age 1877

Parking

  • Drive Way Private Drive Triple+ Wide
  • Garage 0
  • Parking Places 6
  • Total Parking Places 6

Land

  • Frontage 76.00
  • Depth 130
  • Zoning R1-12
  • Lot Size 76.00 x 130 feet
  • Acreage < 0.5
  • Cross Street Liberty St N and Church St

Real Estate Board require you toSign Into see the full details of this property

Listings In the Same Street at 98 Church Street, Bowmanville

Houses For Sale

View

Houses For Rent

View

Recently Sold

View

Homes listed below the last sold prices in Bowmanville

Loading..

Similar Sold
Similar Properties

Loading..

Loading..

Rooms

Mud Room (5.49X2.74 metre)
Level: Main
Kitchen (5.69X3.33 metre)
Level: Main
Bathroom
Level: Main
Living Room (5.49X3.48 metre)
Broadloom: flooring purchased to match sitting, dining and games rooms. Currently in storage. Will be left at closing.
Level: Main
Dining Room (3.99X5.56 metre)
Level: Main
Foyer (2.13X5.54 metre)
Level: Main
Sitting Room (4.9X4.39 metre)
Decorative Fireplace (non-operational). Open to Dining room, with pocket doors to separate.
Level: Main
Sunroom (2.13X4.34 metre)
Level: Main
Game Room (7.04X4.34 metre)
Level: Main
Bathroom (2.69X2.11 metre)
Bathroom & Laundry Combination Room
Level: Main
Bedroom Primary (3.53X5.54 metre)
Level: Second
(2.57X4.04 metre)
Double sink, soaker tub, steam shower, heated floors
Level: Second
Other (2.92X2.72 metre)
Primary bedroom's walk in closet
Level: Second
Bathroom (2.57X3.45 metre)
Level: Second
Bedroom (3.45X5.23 metre)
Level: Second
Bedroom (5.31X3.05 metre)
Level: Second
Bedroom (3.2X3.1 metre)
Broadloom: flooring purchased to match the balance of flooring upstairs. Currently in storage. Will be left at closing.
Level: Second
Bathroom (2.92X1.7 metre)
Claw foot tub, heated floors
Level: Second
Bedroom (5.13X2.87 metre)
Level: Second
Bedroom (3.56X4.01 metre)
Level: Second
Bedroom (2.95X4.5 metre)
Level: Second
Storage (7.65X7.82 metre)
Two separate basements. Both containing a furnace, a boiler feeding an indirect HWT - servicing that side of the house.
Level: Basement
Storage (9.04X6.68 metre)
Two separate basements. Both containing a furnace, a boiler feeding an indirect HWT - Servicing that side of the house.
Level: Basement

Real Estate Board require you toSign Into see the full details of this property

Expense Breakdown

Monthly Mortgage Payment

$0/monthly

30 Year , 3.99% interest

Cash Expenditure for Home Purchase

$1,000

  • Downpayment
    $0
  • PST on Mortgage Insurance
    $0
  • Land Transfer Tax
    $0
  • Lawyer Fees
    $1,000
  • Title Insurance
    $0

Monthly Expenses After Home Purchase

$569

  • Mortgage Payment
    $0
  • Property Insurance
    $50
  • Property Tax
    $250
  • Phone
    $40
  • Monthly debt payments
    $0
  • Cable
    $60
  • Utilities
    $124
  • Internet
    $45
join-our-teamjoin-our-team

Loading..

Data is provided courtesy of ITSO © 2021 ITSO ( https://www.itsosystems.ca ) The information provided herein must only be used by consumers that have a bona fide interest in the purchase, sale, or lease of real estate and may not be used for any commercial purpose or any other purpose. Information deemed reliable but not guaranteed.

Copyright:© The Canadian Home Realty Inc. All rights reserved. The Canadian Home Realty Inc is a registered real estate brokerage.

About 98 Church Street, Bowmanville

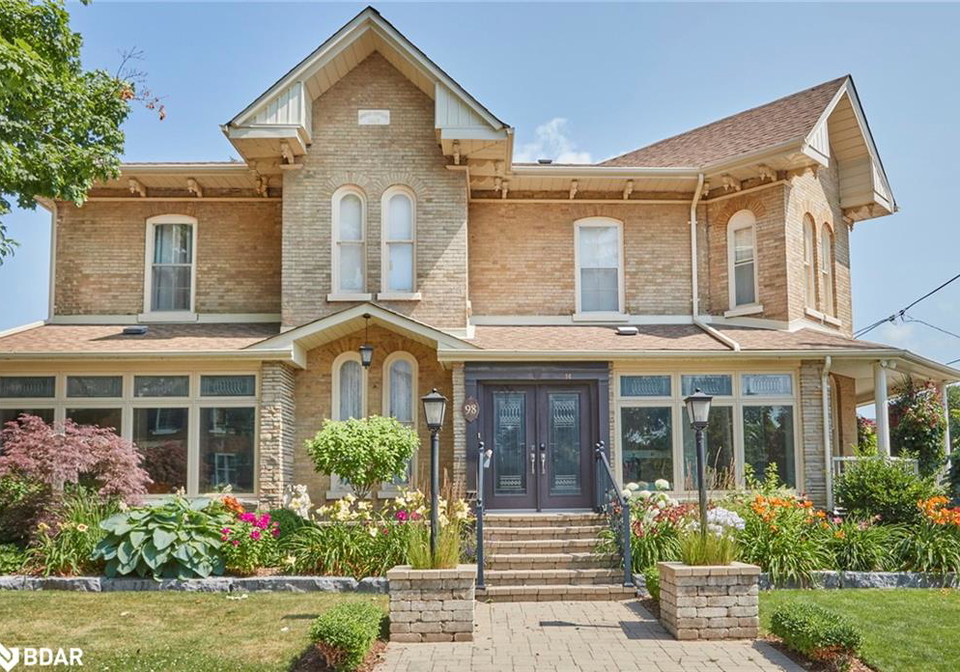
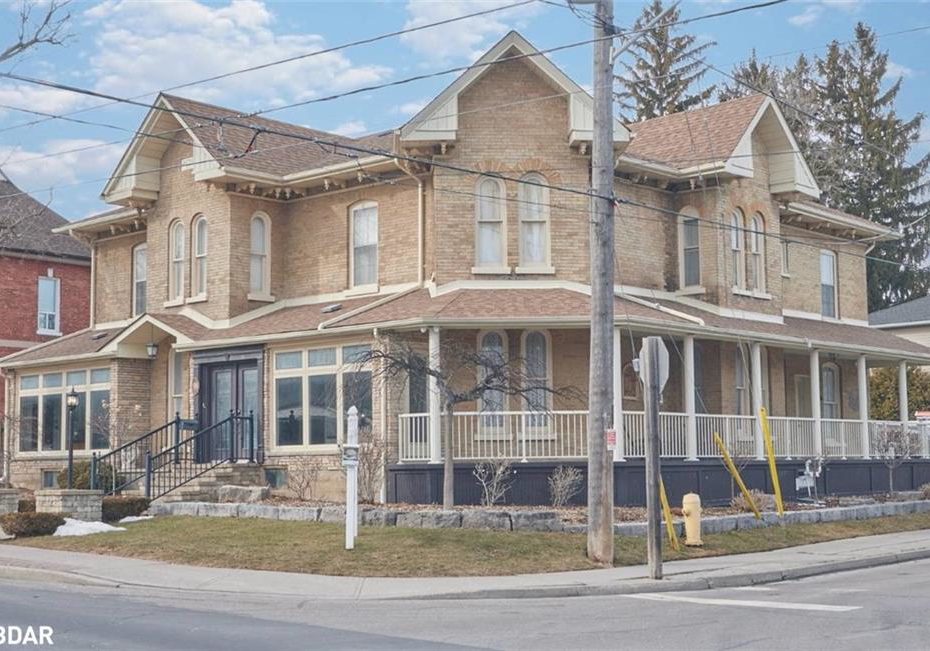
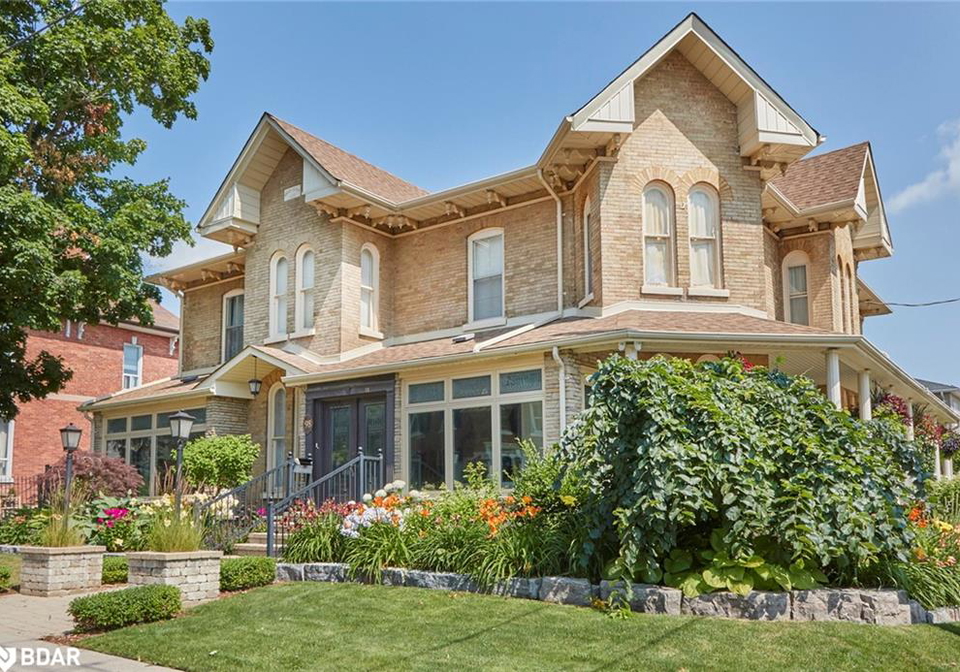
Welcome to the enchanting world of 98 Church Street, Bowmanville, where history meets modern luxury in this remarkable house for sale in Bowmanville . This splendid detached residence, built in 1877, boasts an impressive seven bedrooms and five bathrooms, making it an ideal family home or a unique investment opportunity. Nestled in the charming community of North of 401, within the vibrant area of Clarington, this property is a true gem that seamlessly blends historic charm with contemporary amenities.

As you approach 98 Church Street, Bowmanville, you are greeted by a beautifully maintained exterior, although it does not feature any additional external enhancements. The private triple-wide driveway accommodates up to six vehicles, ensuring ample parking for family and guests alike. Upon entering, you are welcomed by the inviting warmth of heated floors that grace the front entrance and sunroom, as well as four of the bathrooms, providing a touch of luxury that is sure to impress.

Inside, the house for sale in Bowmanville unfolds into a spacious layout with a total of 23 rooms, including a main kitchen that is well-equipped with modern appliances such as a built-in microwave, dishwasher, refrigerator, stove, dryer, and washer. The gleaming hardwood floors, soaring ceilings, and expansive windows allow natural light to flood the space, creating a warm and inviting atmosphere. The impressive 13-inch baseboards and intricate crown moulding add a touch of elegance, while the dual staircases and dramatic floor-to-ceiling pocket doors separating the dining and sitting rooms enhance the home's historical character.

The main floor features a versatile games room that could easily serve as a second primary bedroom or a home office, catering to the needs of modern living. Ascend the East staircase to discover four of the seven bedrooms, including a primary suite that is nothing short of a retreat. This spacious haven includes a generous walk-in closet and a spa-like ensuite bathroom, complete with a double sink vanity, a deep soaker tub, a luxurious steam shower, and, of course, heated floors for added comfort.

Two additional bedrooms share a charming bathroom featuring a gorgeous clawfoot tub, while the final bedroom on the East side benefits from a renovated semi-ensuite bath, which is also accessible to the three bedrooms located on the West side of the home, accessed via the West staircase. This thoughtful layout ensures that family members and guests alike enjoy their own private spaces.

Efficiency and comfort are prioritised in this house for sale in Bowmanville, with two sets of mechanical systems independently controlling their respective sides of the home. The attic insulation has been upgraded with four inches of spray foam and 16 inches of blown-in insulation, ensuring that the home remains energy-efficient throughout the seasons.

Step outside to discover the allure of the outdoor spaces at 98 Church Street, Bowmanville. The stunning gardens and spacious, welcoming porch provide the perfect backdrop for entertaining or simply enjoying the tranquillity of your surroundings. The fenced yard ensures privacy, making it an ideal space for gatherings or quiet moments of reflection.

In summary, this house for sale in Bowmanville is more than just a property; it is a masterpiece that offers a unique blend of historical elegance and modern convenience. With its seven bedrooms, five bathrooms, and a wealth of charming features, 98 Church Street, Bowmanville, is a rare find that promises to be a cherished home for years to come. Don't miss the opportunity to make this exquisite residence your own!

North of Highway 401 in Bowmanville, you'll find a charming and tranquil area that beautifully balances the serenity of suburban living with convenient access to urban amenities. This region is characterised by its picturesque residential neighbourhoods, lush green spaces, and a friendly atmosphere that invites outdoor activities and family gatherings. The community is well-served by local schools, parks, and shops, making it an ideal place for families and individuals alike. With its close-knit feel and proximity to nature, including trails and conservation areas, this part of Bowmanville offers a peaceful retreat while still being just a short drive from the bustling heart of the town.

Schools in the Neighbourhood

This property is conveniently located near several educational institutions, making it an excellent choice for families. Within a 2.1 km radius, you will find a variety of schools catering to different educational needs. The closest options include Dr. Ross Tilley Public School and St. Joseph Catholic Elementary School, both offering grades from Junior Kindergarten to Grade 8, with Dr. Ross Tilley providing instruction in both English and French. For secondary education, St. Stephen Catholic Secondary School is available for students in Grades 9 to 12, also offering instruction in English and French. All these schools are part of well-regarded school boards, including the Kawartha Pine Ridge District School Board and the Peterborough Victoria Northumberland and Clarington Catholic District School Board. The proximity of these institutions, all within 2.1 km, ensures that your children will have easy access to quality education, enhancing the appeal of this property for potential buyers looking for a family-friendly neighborhood.

Key Statistics of the Neighbourhood

The demographic profile of the area surrounding the property reveals a small population of 306 residents, with an average household size of 1.6. The community has a median age of 51.8 years, indicating a mature population. The average household income stands at $64,000, with 16% of residents classified as low-income. The real estate market reflects an average property price of $460,000, with a notable percentage of single individuals at 66.07%. Households with children make up 30.77% of the population, while 12.5% of residents are immigrants, contributing to the area's diversity. A significant portion of the population, 64.86%, are renters, and 32.43% live in condominiums, highlighting a preference for multi-family housing. Education levels are relatively high, with 46.3% of residents holding a college or university degree. However, a considerable 61.11% of the population is not in the labor force, suggesting potential challenges in employment opportunities. Overall, this area presents a unique blend of demographics, characterized by a mature, educated, and predominantly single population, with a significant portion of renters and a growing number of families.
FAQs About 98 Church Street, Bowmanville

How many bathrooms does this property have?

This property features 5 bathroom(s) and 7 bedroom(s).

Does this 7 bedroom property have additional bedrooms or a den?

This Detached property does not have an additional bedroom or a den.

What is the square footage (sqft) of this Detached property?

The total square footage of this Detached 7 bed property in Bowmanville is 4314.

How many parking spaces are available with this property?

98 Church Street boasts 6 convenient parking spaces.

How many cars can be parked in the garage of 98 Church Street?

This property does not feature a garage.

What type of garage does this property have?

Information about the garage type is not provided.

Does this property have a basement?

Yes, this property has a basement.

What type of basement is it?

This property features Partial, Unfinished basement.

Does this property have a swimming pool?

It is not specified whether this property has a swimming pool.

Does this property have a fireplace?

A fireplace is available in this property.

How many kitchens does this property have?

This property includes 1 kitchen(s).

Is there a maintenance fee associated with this property?

Information about the maintenance fee is not available.

Is this property furnished?

Information about whether this property is furnished is not available.

What type of heating system is in place?

The heating system in place is a Forced Air, Natural Gas.

What utilities are available for this property?

Information about utilities is not available.

School Rating for 98 Church Street, Bowmanville

XXX

Properties near top rated schools in Bowmanville

Sign Into see near by schools

Listing History

See more recently sold homes in Bowmanville

Real Estate Board require you toSign Into see the full details of this property

Banner Image

Loading....