Real estate boards require you to be signed in to see the full details of this property
Real Estate Board require you toSign Into see the full details of this property
| Floor | Bedrooms | Bathrooms |
|---|---|---|
| Ground | 3 | 1 |
Real Estate Board require you toSign Into see the full details of this property

Loading...No open houses are currently scheduled for this property.
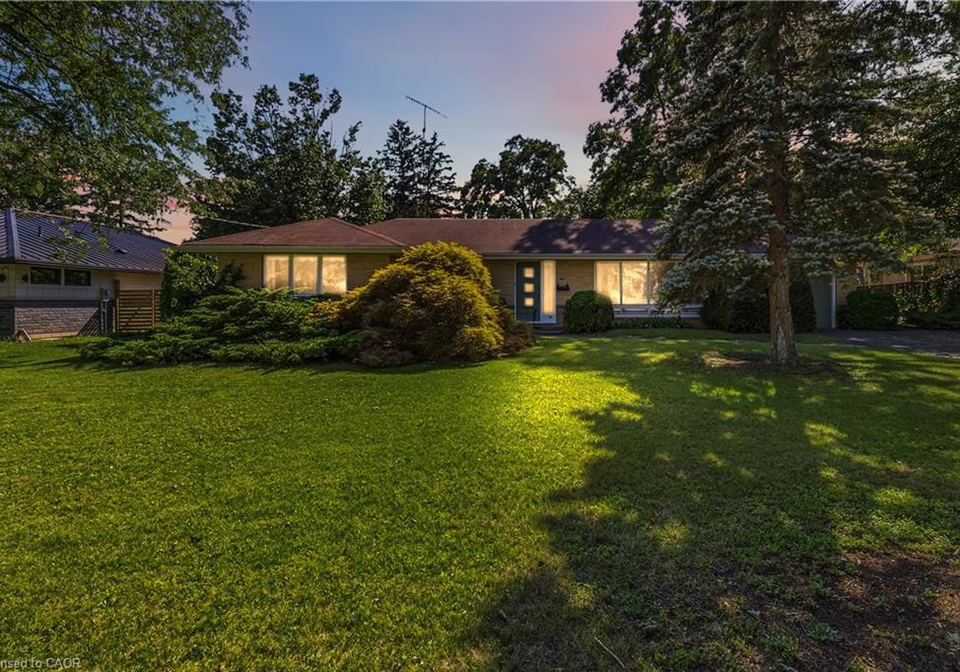
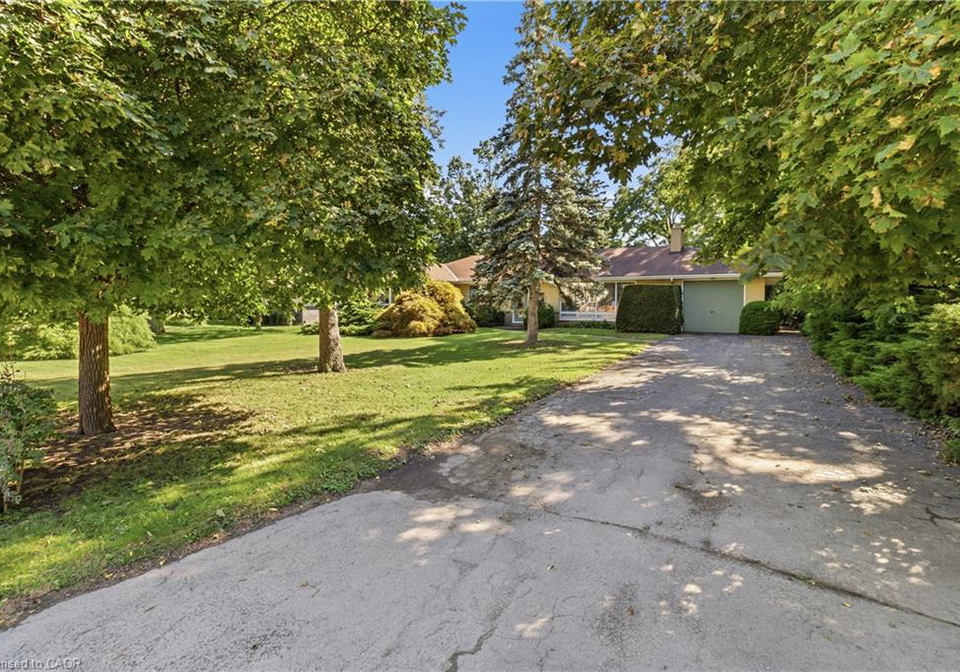
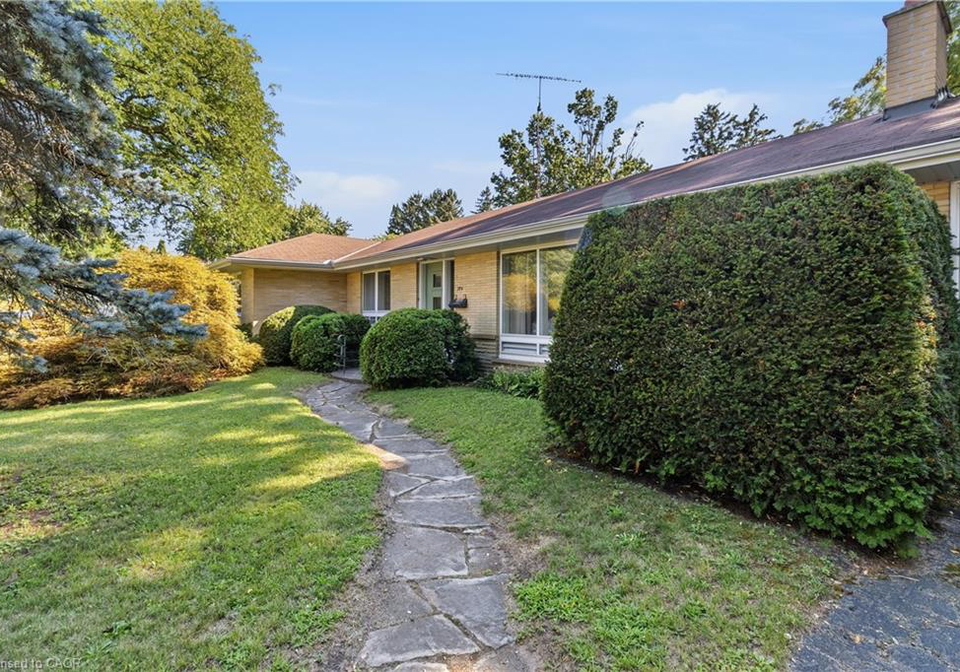
Ranch-style bungalow on a rare 1/2-acre lot in Aldershot's beautiful Bayview pocket, just steps to the lake! Opportunity awaits at 974 Unsworth Ave in Burlington. Offering 1,515 sq. ft. of living space, this home features a functional open-concept layout with endless potential to renovate, personalize, or invest. The bright living and dining area is highlighted by a wood-burning fireplace with a brick mantel, pot lights, a large picture window, and a built-in planter. The kitchen offers a breakfast area, built-in pantry, and large windows overl
Real Estate Board require you toSign Into see the full details of this property

Loading..
Loading..
Loading..
30 Year , 3.99% interest


Loading..
This property features 1 bathroom(s) and 3 bedroom(s).
This Detached property does not have an additional bedroom or a den.
The total square footage of this Detached 3 bed property in Burlington is 1515.
974 Unsworth Avenue boasts 4 convenient parking spaces.
This property features a garage with space for 1 cars.
This property includes an Attached Garage garage with space for 1 cars.
Yes, this property has a basement.
This property features Full, Unfinished basement.
It is not specified whether this property has a swimming pool.
A fireplace is available in this property.
This property includes 1 kitchen(s).
Information about the maintenance fee is not available.
Information about whether this property is furnished is not available.
The heating system in place is a Natural Gas.
Information about utilities is not available.
Sign Into see near by schools
Real Estate Board require you toSign Into see the full details of this property
Loading....