Real estate boards require you to be signed in to see the full details of this property
Real Estate Board require you toSign Into see the full details of this property
| Floor | Bedrooms | Bathrooms |
|---|---|---|
| Basement | 3 | 1 |
| Second | 3 | 1 |
Real Estate Board require you toSign Into see the full details of this property

No open houses are currently scheduled for this property.
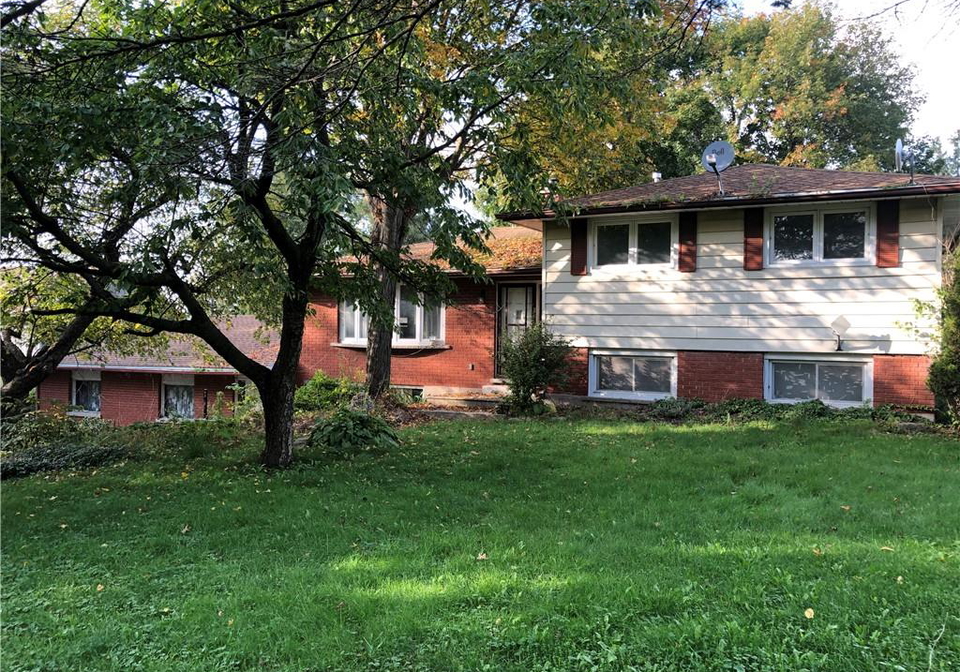
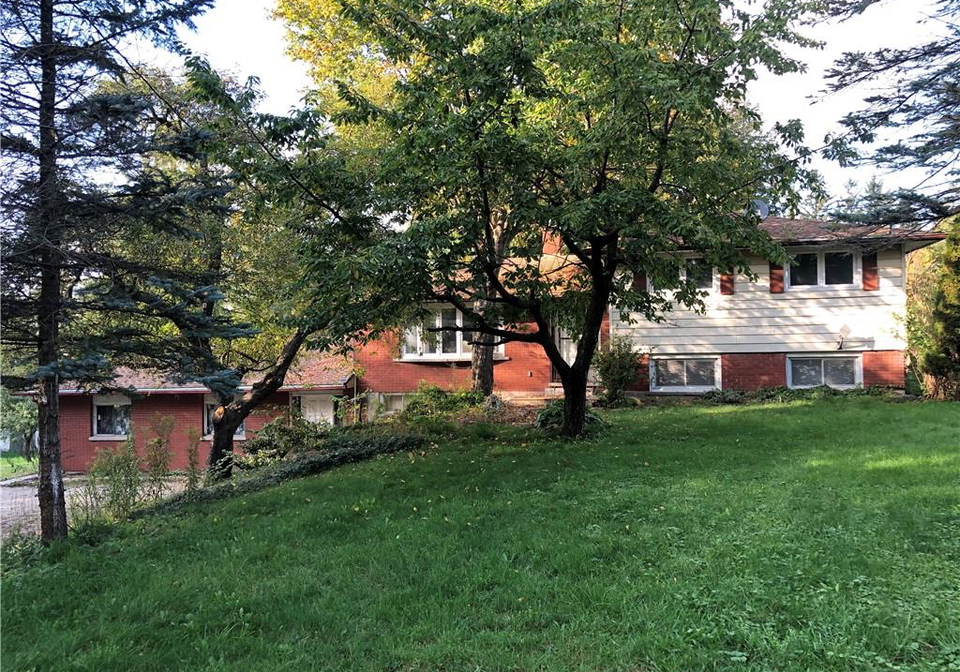
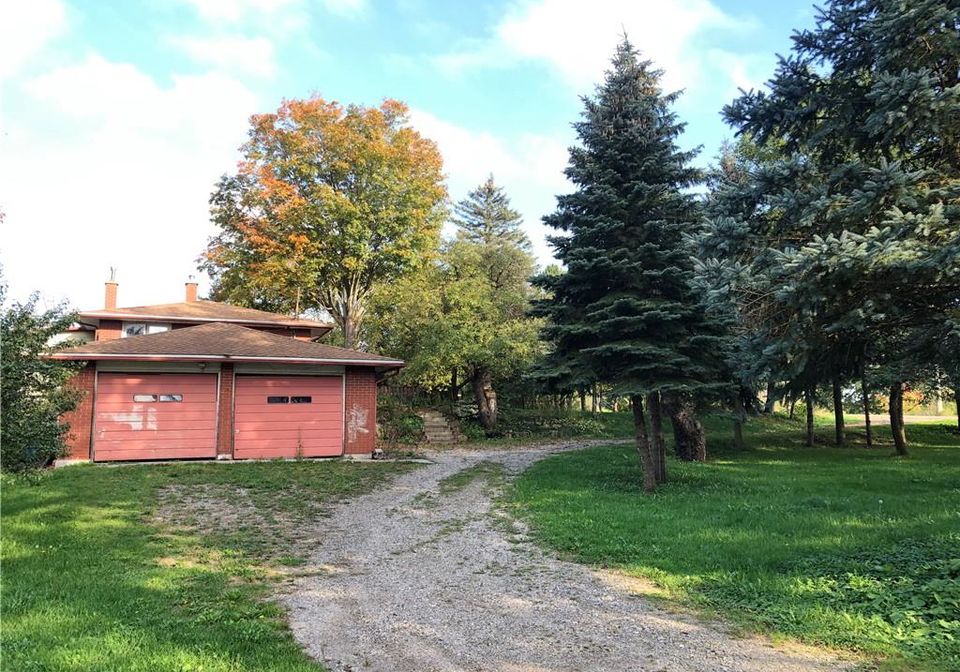
Looking for the peace and tranquility of the countryside? Here's your personal piece of the country, just minutes from the City of Waterloo. This beautiful, country property features a 6-bedroom side-split home with a large barn, a double garage, two driveways, and two bathrooms. It also includes a walkout basement accessible through a covered mudroom. The property is perfect for cultivating vibrant vegetable gardens, or exploring products like jams or honey, creating a truly diverse and rewarding rural experience. This is a great opportunity t
Real Estate Board require you toSign Into see the full details of this property
Loading..
Loading..
Loading..
Real Estate Board require you toSign Into see the full details of this property


Loading..
This property features 2 bathroom(s) and 3 bedroom(s).
This Detached property includes 3 additional bedrooms.
The total square footage of this Detached 3 bed property in Woolwich is 2300.
970 Erbsville Road boasts 2 convenient parking spaces.
This property features a garage with space for 2 cars.
This property includes an Attached Garage garage with space for 2 cars.
Yes, this property has a basement.
This property features Full, Finished basement.
It is not specified whether this property has a swimming pool.
A fireplace is available in this property.
This property includes 1 kitchen(s).
Information about the maintenance fee is not available.
No, this property is not furnished.
The heating system in place is a Oil Forced Air.
Information about utilities is not available.
Sign Into see near by schools
Real Estate Board require you toSign Into see the full details of this property
Loading....