Real estate boards require you to be signed in to see the full details of this property
Real Estate Board require you toSign Into see the full details of this property
| Floor | Bedrooms | Bathrooms |
|---|---|---|
| Basement | 3 | 1 |
| Ground | * | 1 |
| Second | 3 | 4 |
Real Estate Board require you toSign Into see the full details of this property

No open houses are currently scheduled for this property.
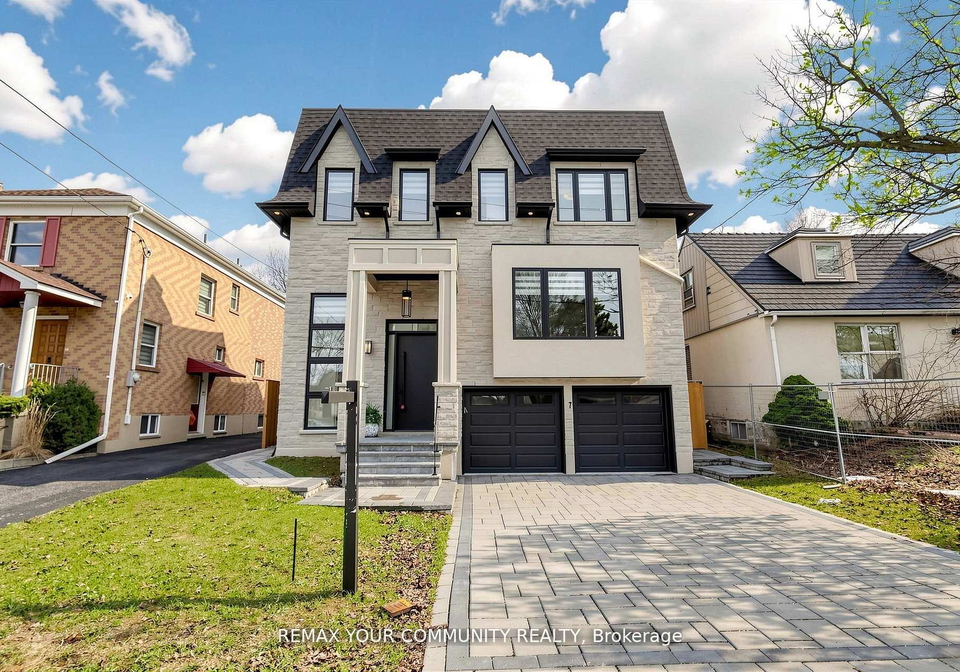
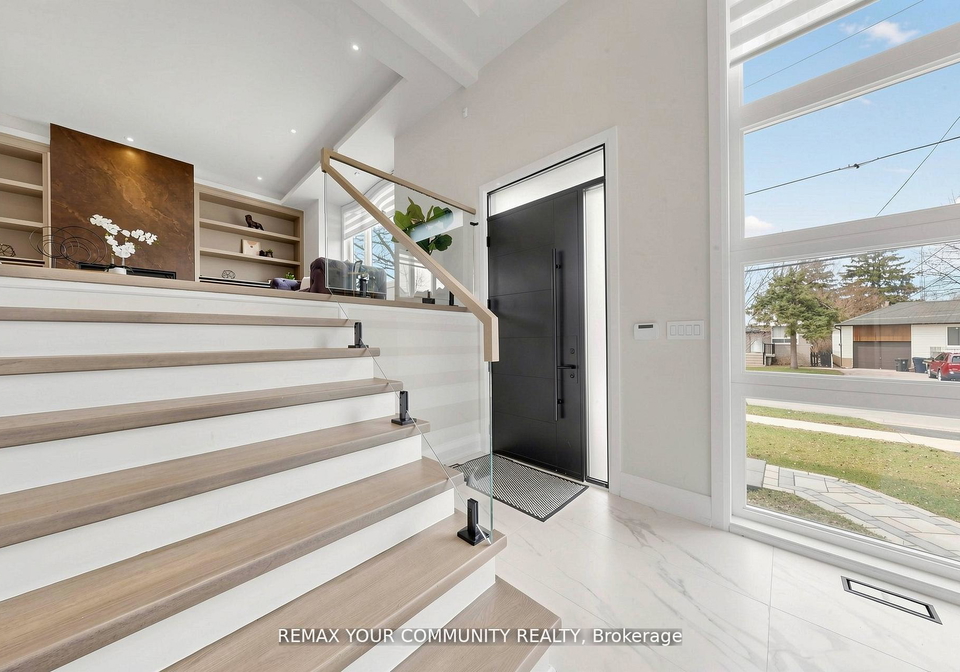
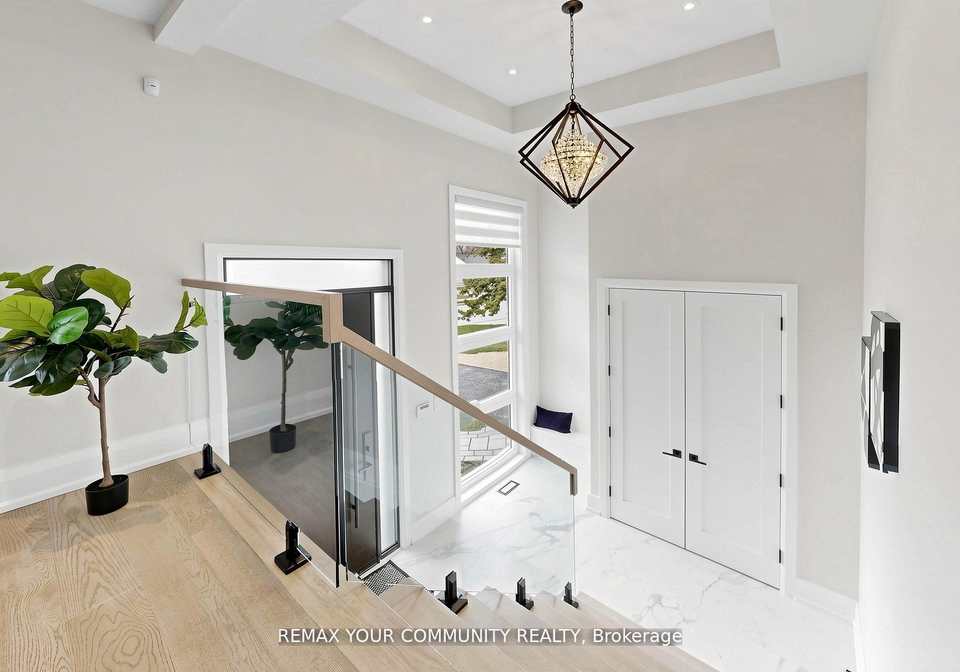
Prestigious Lawrence Manor custom-built luxury residence available for lease. This elegant home offers 4+2 bedrooms, 6 bathrooms, soaring ceilings, engineered hardwood floors, expansive windows, and a bright open-concept layout. Chef-inspired kitchen with quartz island, premium Thermador appliances, butler's pantry, and second kosher kitchen. Four spacious upper-level bedrooms, each with its own ensuite bathroom. Primary retreat features a spa-like ensuite with freestanding tub, glass shower, and double vanity. Finished walkout lower level incl
Real Estate Board require you toSign Into see the full details of this property
Loading..
Loading..
Loading..
Real Estate Board require you toSign Into see the full details of this property


Loading..
This property features 6 bathroom(s) and 4 bedroom(s).
This Detached property includes 2 additional bedrooms.
The total square footage of this Detached 4 bed property in Toronto is 3500 - 5000.
97 Ranee Avenue Toronto boasts 4 convenient parking spaces.
This property features a garage with space for 2 cars.
This property includes an Built-In garage with space for 2 cars.
Yes, this property has a basement.
This property features Finished with Walk-Out basement.
It is not specified whether this property has a swimming pool.
A fireplace is available in this property.
This property includes 2 kitchen(s).
Information about the maintenance fee is not available.
No, this property is not furnished.
The heating system in place is a Forced Air.
This property include following utilities : Gas, Electricity.
Sign Into see near by schools
Real Estate Board require you toSign Into see the full details of this property
Loading....