• Map Search
    • Houses For Sale
    • Apartments For Sale
    • Precon & Assignment For Sale
    • Townhouse For Sale
    • Open Houses
    • Houses For Rent
    • Apartments For Rent
    • Townhouse For Rent
    • Estimate Your House Value
  • Blog
  • Market Trends
  • Ontario
Address
THE CANADIAN HOME REALTY INC2810 Matheson Blvd E unit 801, MississaugaOntario
Quick links
  • About Us
  • Career
  • Blog
  • Zero Down Payment Program*
  • Our Team
  • FAQ
  • Terms & Conditions
  • Privacy Policy
  • Contact Us
  • Disclaimer
  • Sitemap
get the app
play storeApp Store
download qr code

Copyright © 2026 The Canadian Home Realty Inc.
  • Ontario
  • Guelph
  • 10 - Victoria North
  • 97 Mussen Street
97-mussen-street-guelph-ontario-40850068
Login/Sign UpTo see all photos
Open: 26 Jul 2:00 PM - 4:00 PM
  • For SaleAdded 1 day ago
  • Residential

97 Mussen Street

Guelph, 10 - Victoria North
  • 3 Bedrooms
  • 3 Bathrooms
  • 1 Garage
  • Share
Listed for: $699,900
Discuss with partner/expertView on Map

Contact an Experienced Real Estate Agent

Upon submitting this form, you acknowledge your agreement to receive marketing phone calls, text messages and emails from The Canadian Home. See more
join-the-canadian-home
JOIN OUR TEAM

Latest listing in Guelph

  • 23 - 151 Clairfields Drive E, Guelph
  • 42 Ridgeway Avenue, Guelph
  • 314 PAISLEY Road, Guelph
  • 39 Wagoners Trail, Guelph
  • 121 Imperial Road N, Guelph
  • 18 Springdale Boulevard, Guelph
  • 6 - 361 Arkell Road, Guelph
  • 14 - 675 Victoria Road N, Guelph
  • 24 - 675 Victoria Road N, Guelph
  • 701 - 281 Bristol Street, Guelph
  • 167 Arkell Road, Guelph

Near By Cities

  • Guelph/eramosa
  • Eramosa
  • Ariss
  • Rockwood
  • Maryhill
  • Woolwich
  • Fergus
  • Puslinch
  • Breslau
  • Elora
  • Belwood

Popular Searches in Guelph

  • House for sale in Guelph
  • Condo Apartment for sale in Guelph
  • Townhouse for sale in Guelph
  • Open House in Guelph
  • Price dropped properties in Guelph
  • Investment properties in Guelph
  • Not sold for 30 days in Guelph
  • House for rent in Guelph
  • Condos for rent in Guelph
  • Townhouse for rent in Guelph
  • Detached properties in Guelph

Room Details of 97 Mussen Street, Guelph

FloorBedroomsBathrooms
Ground*1
Second32
Loading...

Open House

View all upcoming open houses in Guelph

openHouse

Sun, Jul 26

2:00 PM-4:00 PM

Data Source: ITSO

Key Facts About 97 Mussen Street, Guelph

  • Tax$4,800 / 2026
  • Property TypeResidential
  • Building TypeRow/Townhouse
  • Building StyleRowhouse
  • Property AttachedAttached
  • Building Age2013
  • Size1782 feet²
  • Lot Size19.74 x 105.43 feet
  • Parking1 garage, 2 parking
  • BasementDevelopment Potential, Full, Unfinished, Sump Pump
  • Listing #40850068
  • Data SourceITSO
  • Days on Market1
  • Listed On23/07/2026
  • Updated On23/07/2026
  • Market Demand
    the canadian homethe canadian home

Description

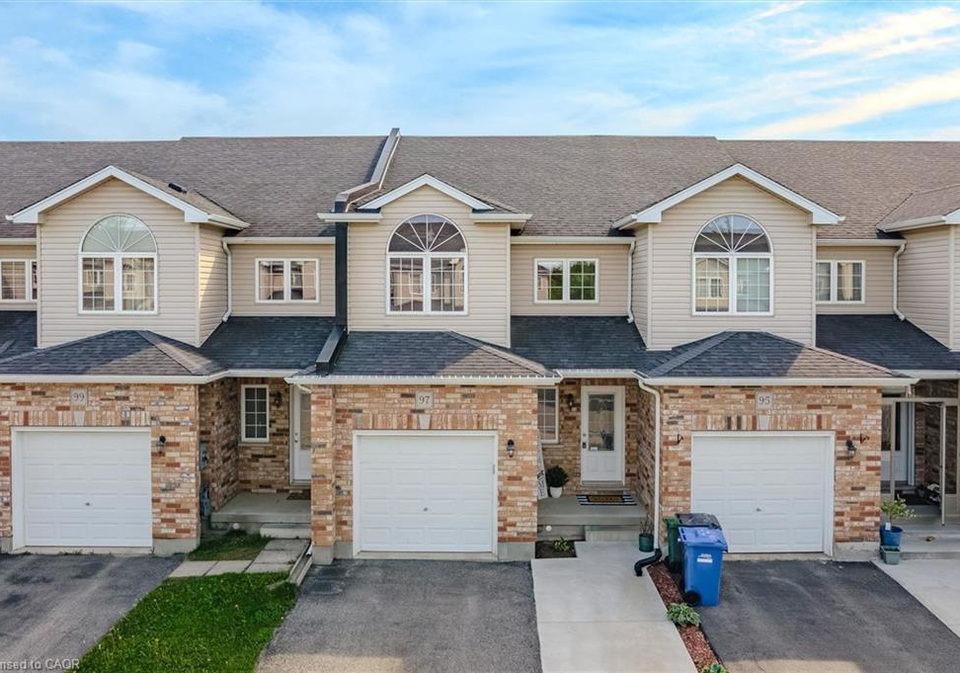
Tucked into Guelph's family-friendly north end, this warm and inviting freehold townhome offers a functional layout, generous living spaces, and a location that's hard to beat. Surrounded by walking trails, access to Guelph Lake conservation areas, and Riverside Park, while still being within walking distance to schools, parks, and everyday amenities, this home blends lifestyle and convenience effortlessly. Step inside to a welcoming main floor featuring a nicely sized kitchen with ample storage, a bright breakfast nook, and a proper dining are

Property Details of 97 Mussen Street, Guelph

Property

  • Property TypeResidential, Attached
  • StyleRowhouse
  • Fronting OnWest
  • Community10 - Victoria North
  • MunicipalityGuelph

Inside

  • Bedrooms3
  • Bathrooms3
  • BasementDevelopment Potential, Full, Unfinished, Sump Pump
  • Kitchen1
  • Rooms11
  • FireplaceY
  • AppliancesWater Heater, Water Softener, Dishwasher, Dryer, Microwave, ...View More
  • Appliances IncludedCarbon Monoxide Detector,Dishwasher,Dryer,Garage Door Opener...View More

Utilities

  • WaterMunicipal-Metered
  • CoolingCentral Air, Energy Efficient, Humidity Control
  • Heating TypeForced Air, Natural Gas
    • Cable ConnectedY
    • Cell ServiceY
    • Fibre OpticsY
    • Garbage/Sanitary CollectionY
    • Recycling PickupY
    • Street LightsY
    • Phone ConnectedY
    • Underground UtilitiesY

Building

  • Size1782 feet²
  • Architecture StyleRowhouse
  • RoofAsphalt Shing
  • ConstructionBrick Veneer, Vinyl Siding
  • Foundation TypePoured Concrete
  • Building Age2013

Parking

  • Drive WayPrivate Drive Double Wide
  • Garage TypeAttached Garage, Garage Door Opener
  • Garage1
  • Parking Places2
  • Total Parking Places3

Land

  • Frontage19.74
  • Depth105.43
  • ZoningRL.3
  • Lot Size19.74 x 105.43 feet
  • Lot Size CodeSquare Feet
  • Acreage< 0.5

Features

  • High Speed InternetY
  • Air ExchangerY
  • Auto Garage Door Remote(s)Y
  • Ceiling Fan(s)Y
  • Central Vacuum Roughed-inY
  • Rough-in BathY
  • Water TreatmentY

Listings In the Same Street at 97 Mussen Street, Guelph

Houses For Sale

View

Houses For Rent

View

Recently Sold

View

Homes listed below the last sold prices in Guelph

Loading..

Similar Sold
Similar Properties

Loading..

Loading..

Rooms

Bathroom (0.79X2.21 metre)
Level: Main
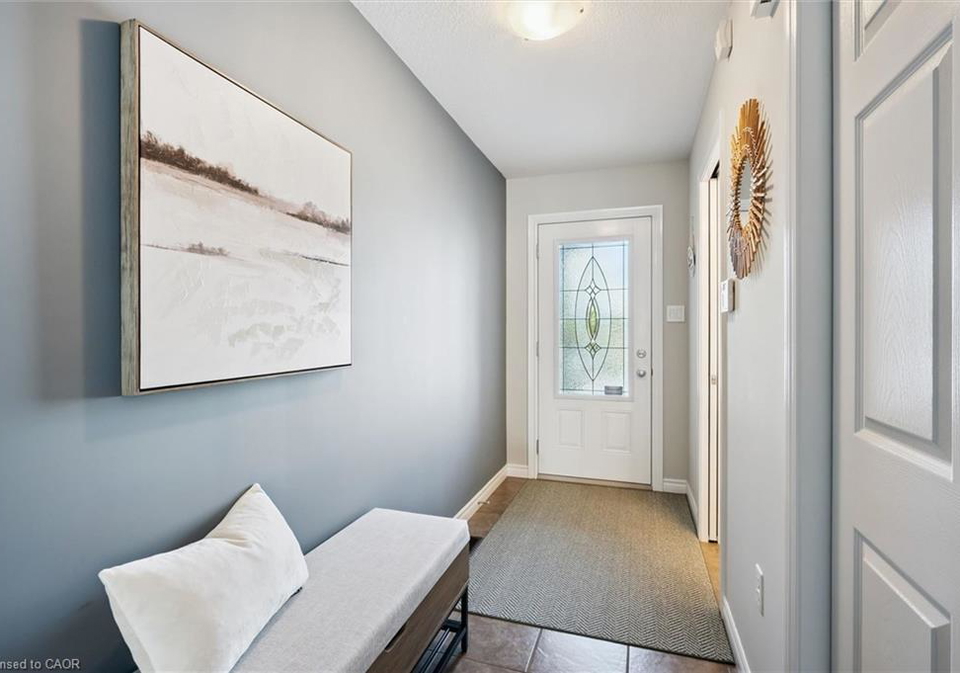
Foyer (1.37X3.81 metre)
Level: Main
Bedroom Primary (3.96X4.55 metre)
Level: Second
Dining Room (5.72X3.25 metre)
Level: Main
Bathroom (1.55X2.92 metre)
Level: Second
Bedroom (2.87X5.26 metre)
Level: Second
Bedroom (3.1X4.55 metre)
Level: Second
Bathroom (3.1X3.23 metre)
Level: Second
Laundry (1.68X2.29 metre)
Level: Second
Kitchen (4.52X3.12 metre)
Level: Main
Living Room (5.54X3.25 metre)
Level: Main

Expense Breakdown

Monthly Mortgage Payment

$0/monthly

30 Year , 3.99% interest

Cash Expenditure for Home Purchase

$1,000

  • Downpayment
    $0
  • PST on Mortgage Insurance
    $0
  • Land Transfer Tax
    $0
  • Lawyer Fees
    $1,000
  • Title Insurance
    $0

Monthly Expenses After Home Purchase

$569

  • Mortgage Payment
    $0
  • Property Insurance
    $50
  • Property Tax
    $250
  • Phone
    $40
  • Monthly debt payments
    $0
  • Cable
    $60
  • Utilities
    $124
  • Internet
    $45
join-our-teamjoin-our-team

Loading..

Data is provided courtesy of ITSO © 2021 ITSO ( https://www.itsosystems.ca ) The information provided herein must only be used by consumers that have a bona fide interest in the purchase, sale, or lease of real estate and may not be used for any commercial purpose or any other purpose. Information deemed reliable but not guaranteed.

Copyright:© The Canadian Home Realty Inc. All rights reserved. The Canadian Home Realty Inc is a registered real estate brokerage.

Affordability Calculator

Find out what home price you can afford.

Are you a first time home buyer ?

Affordability Calculation for a repeat buyer has multiple factors to be considered. Schedule a call with our mortgage specialist to learn more.

About 97 Mussen Street, Guelph

It is a 3 bedroom, 3 bathroom, Row/Townhouse property located at 10 - Victoria North. It is a Rowhouse building, facing West. 97 Mussen Street, Guelph lies on 19.74 x 105.43 feet lot. This Row/Townhouse house in Guelph has Bathroom,Foyer,Bedroom Primary,Dining Room,Bathroom,Bedroom,Bedroom,Bathroom,Laundry,Kitchen,Living Room in main level. This Rowhouse story house in 10 - Victoria North have 3 bedrooms and 2 bathrooms in Second level. Forced Air, Natural Gas heating systems are used in heating/cooling systems for 97 Mussen Street, Guelph. This property which is located in Mussen Street does not have a pool. This property located in City of Guelph have a fire place. This Residential property in Guelph also has High Speed Internet, Air Exchanger, Auto Garage Door Remote(s), Ceiling Fan(s), Central Vacuum Roughed-in, Rough-in Bath, Water Treatment.

FAQs About 97 Mussen Street, Guelph

How many bathrooms does this property have?

This property features 3 bathroom(s) and 3 bedroom(s).

Does this 3 bedroom property have additional bedrooms or a den?

This Residential property does not have an additional bedroom or a den.

What is the square footage (sqft) of this Residential property?

The total square footage of this Residential 3 bed property in Guelph is 1782.

How many parking spaces are available with this property?

97 Mussen Street boasts 2 convenient parking spaces.

How many cars can be parked in the garage of 97 Mussen Street?

This property features a garage with space for 1 cars.

What type of garage does this property have?

This property includes an Attached Garage, Garage Door Opener garage with space for 1 cars.

Does this property have a basement?

Yes, this property has a basement.

What type of basement is it?

This property features Development Potential, Full, Unfinished, Sump Pump basement.

Does this property have a swimming pool?

It is not specified whether this property has a swimming pool.

Does this property have a fireplace?

A fireplace is available in this property.

How many kitchens does this property have?

This property includes 1 kitchen(s).

Is there a maintenance fee associated with this property?

Information about the maintenance fee is not available.

Is this property furnished?

Information about whether this property is furnished is not available.

What type of heating system is in place?

The heating system in place is a Forced Air, Natural Gas.

What utilities are available for this property?

This property include following utilities : Cable Connected, Cell Service, Fibre Optics, Garbage/Sanitary Collection, Recycling Pickup, Street Lights, Phone Connected, Underground Utilities.

School Rating for 97 Mussen Street, Guelph

XXX

Properties near top rated schools in Guelph

Sign Into see near by schools

Listing History

See more recently sold homes in Guelph

Real Estate Board require you toSign Into see the full details of this property

Banner Image

Similar Properties

See More
427-victoria-road-guelph-ontario-40845534
427 Victoria Road
1
Date: 06 Jul 2026
For Sale
4 Bedrooms (+1)
2 Bathrooms (-1)
0 Garage (-1)
427 Victoria Road
  • $538,900
  • Residential
C22 - 427 Victoria Road, Guelph, 10 - Victoria North
  • 0.83 KM
  • 21-gladstone-avenue-guelph-ontario-x13598908
    21 Gladstone Avenue
    2
    Date: 23 Jul 2026
    For Sale
    3 Bedrooms
    2 Bathrooms (-1)
    1 Garage
    21 Gladstone Avenue
    • $899,900
    • Residential
    21 Gladstone Avenue, Guelph, Riverside Park
  • 2.10 KM
  • 16-hadati-road-guelph-ontario-40827539
    16 Hadati Road
    3
    Date: 06 May 2026
    For Sale
    3 Bedrooms
    2 Bathrooms (-1)
    1 Garage
    16 Hadati Road
    • $549,900
    • Residential
    16 - 16 Hadati Road, Guelph, 11 - Grange Road
  • 2.85 KM
  • 51-jeffrey-drive-guelph-ontario-40845891
    51 Jeffrey Drive
    4
    Date: 07 Jul 2026
    For Sale
    3 Bedrooms
    4 Bathrooms (+1)
    1 Garage
    51 Jeffrey Drive
    • $779,000
    • Residential
    51 Jeffrey Drive, Guelph, 11 - Grange Road
  • 2.90 KM
  • 93-washburn-drive-guelph-ontario-40842579
    93 Washburn Drive
    5
    Date: 24 Jun 2026
    For Sale
    3 Bedrooms
    2 Bathrooms (-1)
    1 Garage
    93 Washburn Drive
    • $649,900
    • Residential
    93 Washburn Drive, Guelph, 11 - Grange Road
  • 2.99 KM
  • 6-edwards-street-guelph-ontario-40846504
    6 Edwards Street
    6
    Date: 09 Jul 2026
    For Sale
    3 Bedrooms
    3 Bathrooms
    1 Garage
    6 Edwards Street
    • $688,000
    • Residential
    6 Edwards Street, Guelph, 11 - Grange Road
  • 3.01 KM
  • 53-burns-drive-guelph-ontario-40849201
    53 Burns Drive
    7
    Date: 18 Jul 2026
    For Sale
    3 Bedrooms
    2 Bathrooms (-1)
    0 Garage (-1)
    53 Burns Drive
    • $649,000
    • Residential
    53 Burns Drive, Guelph, 9 - Riverside Park
  • 3.26 KM
  • 1-267-arthur-street-n-guelph-ontario-40803803
    1-267 Arthur Street N
    8
    Date: 11 Feb 2026
    For Sale
    3 Bedrooms
    3 Bathrooms
    1 Garage
    1-267 Arthur Street N
    • $1,279,000
    • Residential
    PART 1 - 1-267 Arthur Street N, Guelph, 3 - General Hospital
  • 3.42 KM
  • Loading....
