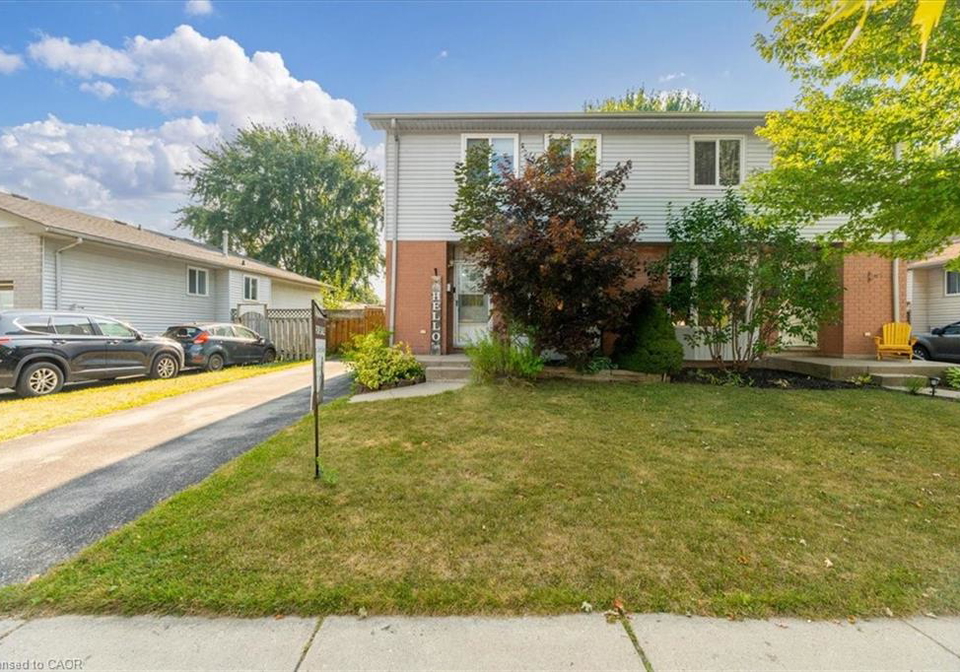
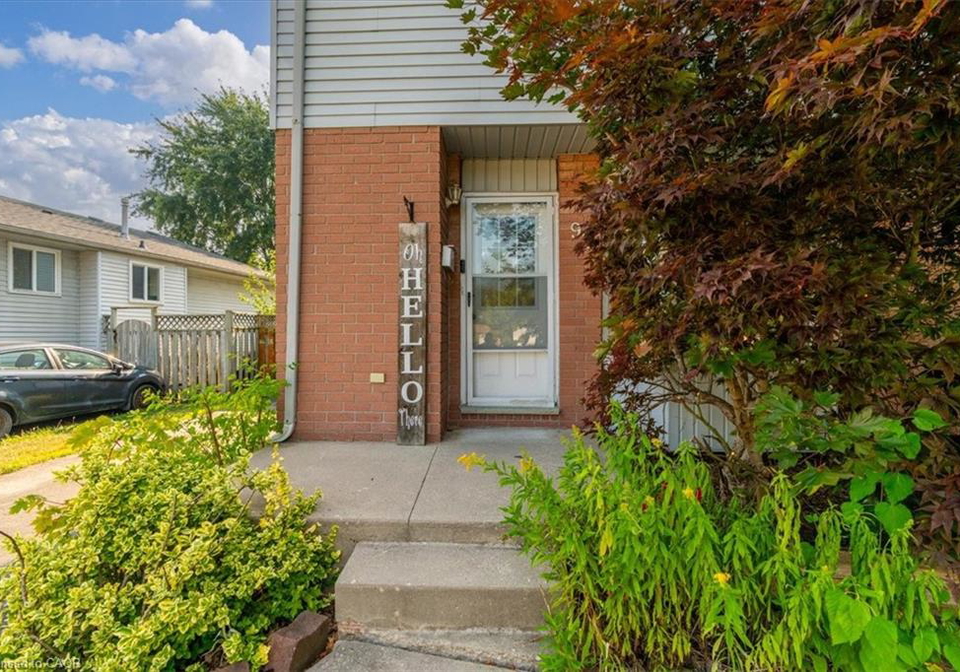
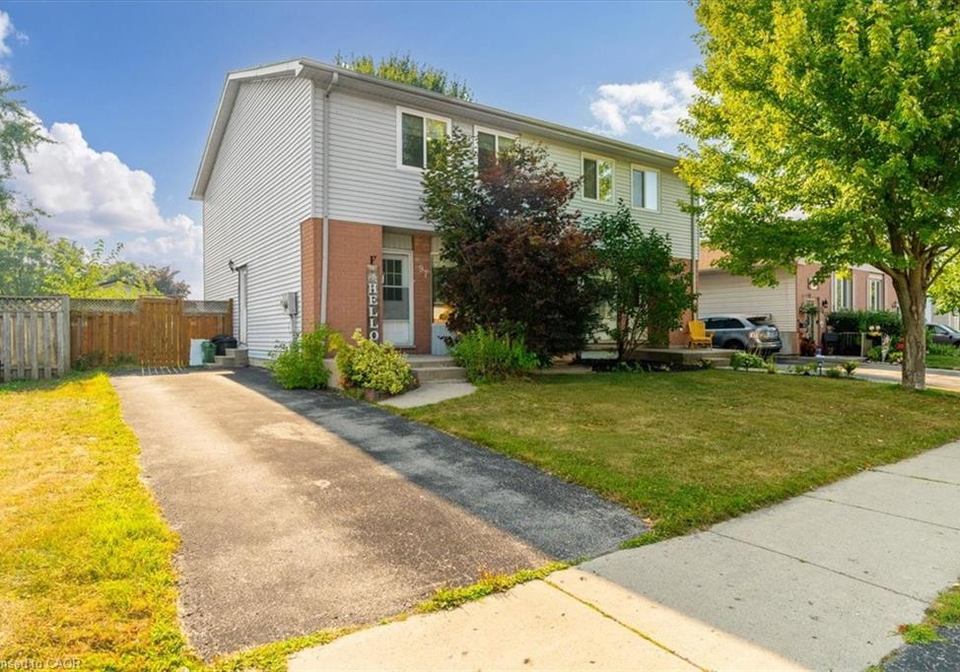
Introducing a remarkable opportunity to acquire a house for sale in London , located at 97 Bonaventure Street, London. This semi-detached property, built in 1989, boasts a spacious layout that is perfect for first-time buyers, downsizers, or investors seeking a solid investment. The house for sale in London offers a total of three well-appointed bedrooms and two bathrooms, making it an ideal choice for families or those who desire extra space.
As you enter this charming home, you will be greeted by a bright and inviting eat-in kitchen, which features ceramic flooring and is equipped with modern appliances, including a stove (newly installed in 2024), a dishwasher (from 2019), a refrigerator, and a microwave (provided as is). The kitchen flows seamlessly into an open-concept living and dining area, adorned with laminate flooring that adds a touch of elegance to the space. This layout is perfect for entertaining, allowing for easy interaction with guests while preparing meals.
One of the standout features of this house for sale in London is the patio doors that lead from the living area to a generous deck. This outdoor space is ideal for summer barbecues and gatherings, providing a wonderful setting for enjoying the warm weather and entertaining friends and family. The property sits on a lot measuring 40 x 115 feet, offering ample outdoor space for various activities.
The lower level of the house is partially finished and presents significant development potential. While it does not include a family room, it does feature an oversized laundry room that provides plenty of storage options. The inclusion of a sump pump ensures that the basement remains dry and functional, allowing for further enhancement of this space to suit your needs.
The primary bathroom has been recently updated, with a new tub and tile installed in 2021, ensuring a modern and comfortable experience. Additionally, the primary bedroom benefits from new windows installed in 2020, enhancing both aesthetics and energy efficiency. The house for sale in London is equipped with central air conditioning and forced air heating, providing comfort throughout the seasons.
While the property does not include a garage, it offers a tandem garage space and a private single-wide driveway, accommodating up to two vehicles. The lack of a pool and central vacuum system means that maintenance is straightforward, allowing you to focus on personalising your new home.
This unfurnished house for sale in London is move-in ready, providing a blank canvas for you to add your personal touch and style. The layout is spacious, with a total of ten rooms, including three bedrooms and two bathrooms, ensuring that there is plenty of room for everyone. The property is connected to municipal water, providing a reliable water supply for your household needs.
In summary, this semi-detached house for sale in London at 97 Bonaventure Street, London, offers a fantastic opportunity for those looking to invest in a property with great potential. With its spacious layout, modern amenities, and desirable location in the East A community, this home is not to be missed. Whether you are a first-time buyer or an investor, this property presents a solid opportunity to create a comfortable and welcoming environment. Don't hesitate to explore this house for sale in London and envision the possibilities it holds for you and your family.
East A, nestled in the vibrant tapestry of London, offers a unique blend of urban living and green spaces, making it an appealing choice for potential residents. Characterised by its diverse architecture, from Victorian terraces to modern flats, the area is well-connected by public transport, ensuring easy access to the bustling city centre. Local amenities abound, with a variety of shops, cafes, and parks that foster a sense of community while providing a tranquil escape from the city's hustle and bustle. The rich cultural heritage of East A is reflected in its lively markets and community events, making it a dynamic and welcoming place to call home.
Schools in the Neighbourhood
This property is conveniently located near several educational institutions, catering to a range of academic needs for families. The closest option is Bonaventure Meadows Public School, an elementary school offering grades JK to 8, situated just 0.4 km away. It operates under the Thames Valley District School Board and is taught in English, although it has a school rating of 2.2. For secondary education, Clarke Road Secondary School is 1.5 km from the property, also part of the Thames Valley District School Board, serving grades 9 to 12, with a slightly higher rating of 2.9. For families interested in French immersion, Princess Anne French Immersion is located 2.5 km away, providing education in French for grades 1 to 8, but it currently holds a rating of 0. Additionally, St. Bernadette Catholic School, a Catholic institution offering grades JK to 8, is 3.3 km away, although it also has a rating of 0. Overall, while there are several nearby schools, prospective buyers should consider the varying school ratings when evaluating educational options for their children.
Key Statistics of the Neighbourhood
The demographic profile of the area surrounding the property reveals a small community with a population of 261 residents. The average household size is 3, indicating family-oriented living, with 50% of households having children. The average age of residents is 36.4 years, suggesting a relatively young population. Notably, the average household income is reported as $0, and there is a complete absence of low-income households, which may indicate a unique economic situation in the area. The average property price is $500,000, reflecting a stable real estate market. Approximately 46.34% of the population is single, and 17.65% are renters, suggesting a mix of ownership and rental opportunities. The community also has a notable immigrant presence, accounting for 12.24% of the population. Educational attainment is significant, with 36.84% of residents holding a college or university degree. However, a considerable portion of the population, 34.21%, is not participating in the labor force. Overall, this area presents a diverse demographic landscape with a focus on families and education, making it an appealing location for prospective homeowners.