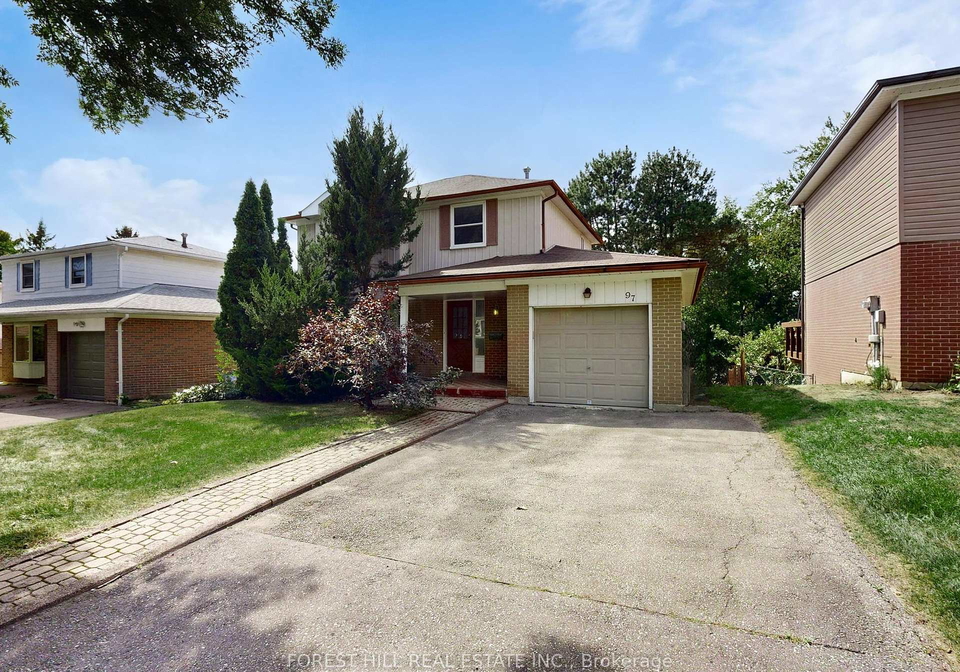
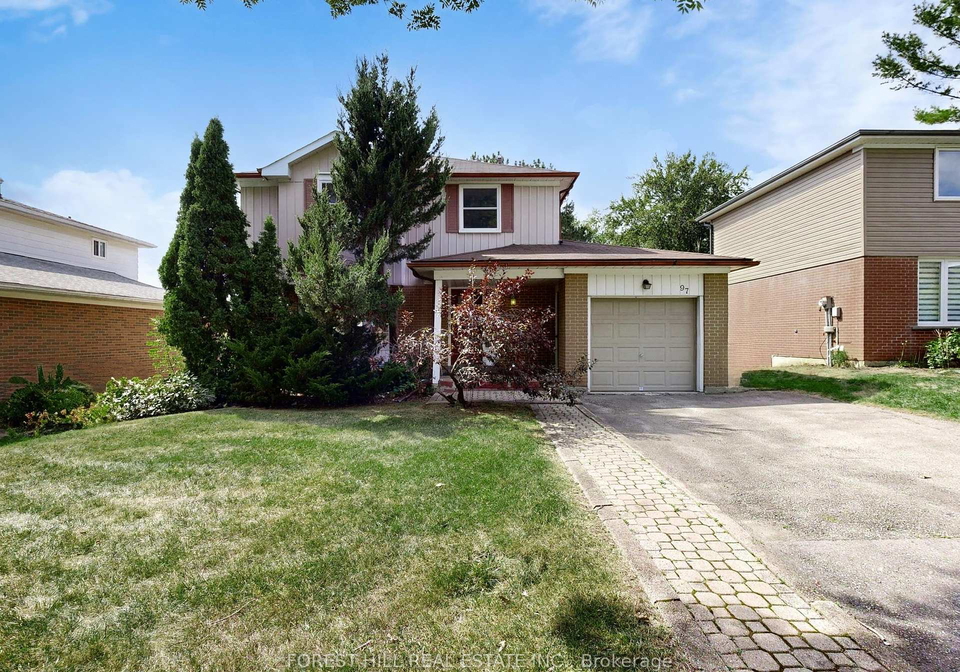
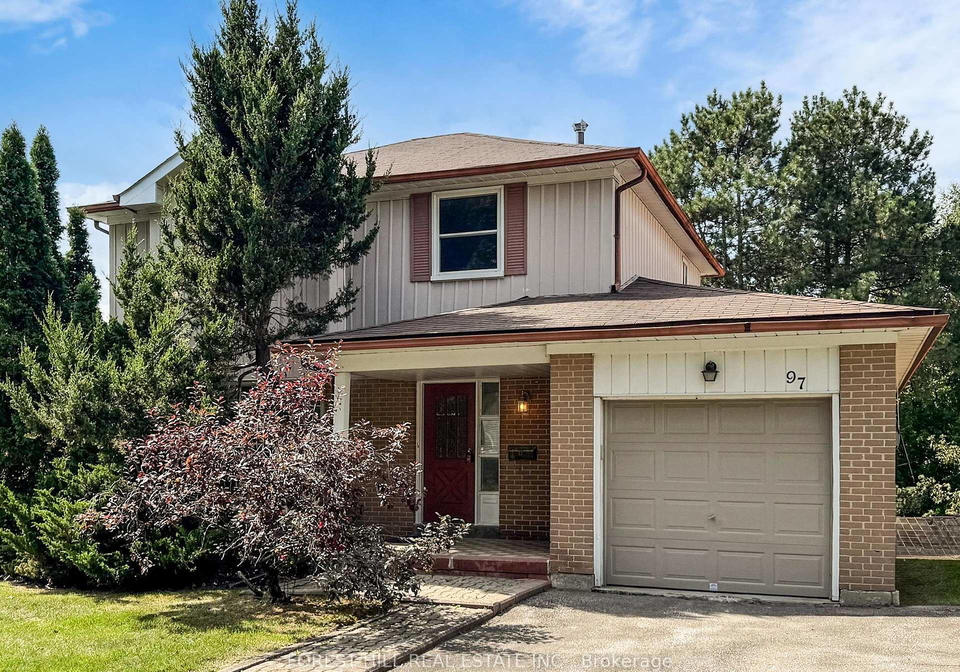
Introducing a remarkable opportunity to acquire a splendid house for sale in North York , located at 97 Aspenwood Drive, North York. This detached two-storey residence is nestled in the highly desirable Hillcrest Village community, an area renowned for its charm and proximity to various amenities. With a generous lot size of 50 by 120 feet, this solid brick home boasts four spacious bedrooms and two bathrooms, making it an ideal choice for families or those seeking room to grow.
As you step inside this house for sale in North York, you will be greeted by an inviting atmosphere enhanced by beautiful hardwood floors that flow throughout the main living areas. The layout is thoughtfully designed, comprising a total of nine rooms, which include a family room that serves as the perfect space for relaxation and entertainment. The kitchen, conveniently located on the ground floor, offers ample potential for renovation, allowing you to customise it to your taste and preferences.
The property features a finished basement complete with a walk-out, providing additional living space that can be utilised in a variety of ways. Whether you envision a home office, a playroom for children, or an entertainment area, the possibilities are endless. While the house does not include a den or an additional kitchen, the existing layout provides ample room for creativity and personalisation.
The exterior of the home is equally impressive, showcasing a classic brick façade that exudes timeless appeal. An attached garage offers space for one vehicle, while the driveway accommodates up to four additional parking spaces, ensuring that you and your guests will never be short of parking options. It is worth noting that there is no pool on the premises, but the spacious yard provides plenty of room for outdoor activities and gatherings.
The heating system is powered by forced air, and the house is equipped with central air conditioning, ensuring comfort throughout the seasons. The property is connected to municipal water and sewer services, adding to the convenience of living in this vibrant neighbourhood. Furthermore, the house comes with internet connectivity, making it easy to stay connected in today’s digital age.
One of the standout features of this house for sale in North York is its prime location. Situated close to top-ranking schools, including AY Jackson, as well as shopping centres, parks, and public transit, this home is perfectly positioned to cater to all your lifestyle needs. The surrounding area is characterised by million-dollar homes, enhancing the appeal of this property and making it a sound investment for the future.
This house for sale in North York is priced to sell, presenting an incredible opportunity for those looking to enter the real estate market or for families seeking a new place to call home. With its generous living space, potential for renovation, and prime location, this property at 97 Aspenwood Drive, North York, is not to be missed.
In summary, if you are searching for a house for sale in North York that offers both comfort and potential, look no further than this stunning property. With four bedrooms, two bathrooms, and a finished basement, it provides the perfect canvas for you to create your dream home. Don't miss out on this fantastic opportunity to invest in a highly sought-after neighbourhood. Schedule a viewing today and envision the possibilities that await you at 97 Aspenwood Drive, North York.
Hillcrest Village, nestled in the vibrant city of North York, offers a charming blend of suburban tranquillity and urban convenience. This picturesque neighbourhood is characterised by its tree-lined streets, well-maintained parks, and a variety of local amenities, making it an ideal place for families and individuals alike. With easy access to public transport, residents can effortlessly explore the wider Toronto area, while the nearby shopping centres and dining options cater to diverse tastes. The community's welcoming atmosphere, coupled with its strong sense of local identity, makes Hillcrest Village a delightful place to call home.
Schools in the Neighbourhood
This property is conveniently located near a variety of educational institutions, catering to families with children of all ages. Within a short distance, you will find Cliffwood Public School (0.4 km) and Highland Middle School (0.7 km), both part of the Toronto District School Board, offering elementary education from Junior Kindergarten to Grade 8 in English. For secondary education, A Y Jackson Secondary School, just 0.3 km away, boasts an impressive school rating of 8.8, providing grades 9 to 12 in English. Additionally, St. Michael CA (0.6 km) offers a Catholic elementary education, while St. Joseph's Morrow Park Catholic Secondary School (2.9 km) serves grades 9 to 12 with a rating of 8.1. For those interested in French-language education, Lester B Pearson Elementary School (2.5 km) and Thornlea Secondary School (3.8 km) are available, with Thornlea rated 9. Overall, this area provides a rich selection of public and Catholic schools, ensuring quality education options for your children, all within a convenient distance from your potential new home.
Key Statistics of the Neighbourhood
The demographic profile of the area surrounding the property reveals a small, vibrant community with a population of 486 residents and an average household size of 2.8. The average age of residents is 46.7 years, indicating a mature population. The area boasts a strong average household income of $108,000, with a relatively low percentage of low-income households at 9.2%. The real estate market reflects this affluence, with an average property price of $900,000. A significant portion of the population, 37.65%, is single, while nearly half of the households (46.88%) include children, suggesting a family-friendly environment. The community is notably diverse, with 66.67% of residents being immigrants, and a high educational attainment level, as 80.72% hold a college or university degree. The rental market is modest, with only 10.81% of residents renting their homes, while condos make up 35.14% of the housing stock. Additionally, 37.35% of the population is not in the labor force, highlighting potential opportunities for community engagement and development. Overall, this area presents a unique blend of affluence, diversity, and family-oriented living.