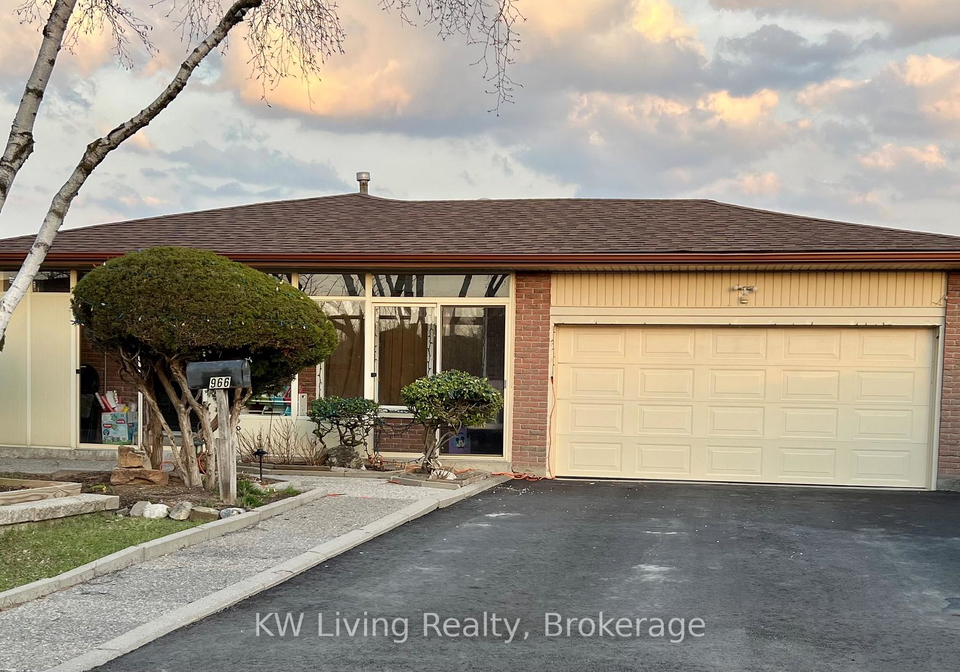
Introducing a splendid house for sale in Mississauga , located at 966 Forestwood Drive, Mississauga. This delightful detached backsplitted residence is nestled in the charming Erindale community, making it an ideal choice for families seeking a comfortable and spacious home. With a generous lot size of 50 x 120 feet, this property offers ample outdoor space, perfect for children to play or for hosting gatherings with friends and family.
As you approach the house, you will notice the attractive combination of brick and stucco (plaster) on the exterior, which adds to the overall appeal of the property. The double garage, complete with a built-in design, provides convenient parking for two vehicles, while the private driveway offers additional parking space for guests. This house for sale in Mississauga is not only practical but also exudes a welcoming atmosphere.
Stepping inside, you will find a well-designed layout featuring a total of nine rooms, including four spacious bedrooms and a den that can be utilised as a home office or study. The main kitchen is equipped with all the essentials, and there is an additional kitchen for added convenience, making this home perfect for those who enjoy cooking or entertaining. The presence of two bathrooms ensures that there is no need to queue during busy mornings.
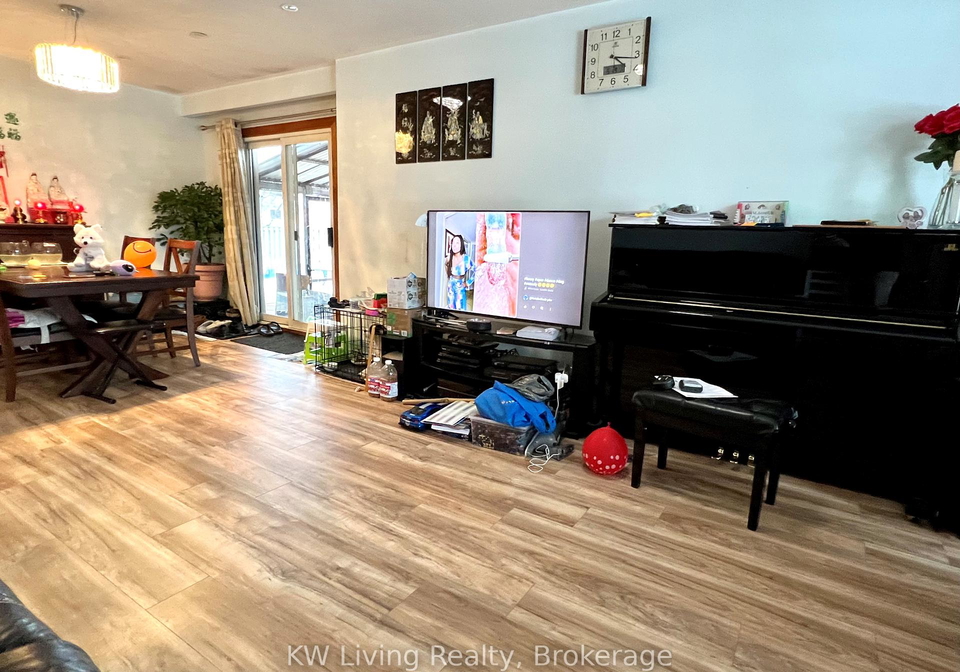
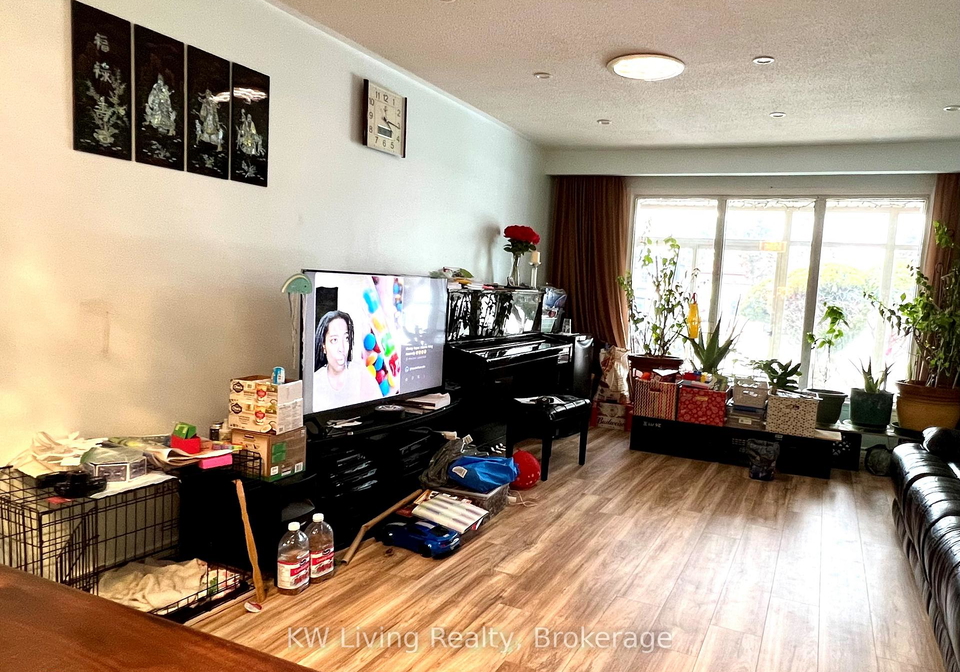
The living areas are adorned with beautiful hardwood and ceramic flooring, creating a warm and inviting environment. One of the highlights of this house for sale in Mississauga is the finished basement, which boasts a separate entrance, providing potential for additional living space or rental income. The basement can be transformed into a recreation room, gym, or even a guest suite, depending on your needs.
For those who appreciate modern comforts, this property is equipped with central air conditioning, ensuring a cool and comfortable atmosphere during the warmer months. Although there is no family room, the spacious layout allows for flexible use of the living areas. The presence of a fireplace adds a touch of warmth and charm, making it the perfect spot to unwind during the cooler evenings.
In terms of utilities, this house for sale in Mississauga is connected to municipal water and sewer systems, providing peace of mind regarding essential services. The heating system operates on forced air, ensuring efficient warmth throughout the home. While there is no central vacuum system, the property is unfurnished, allowing new owners to personalise the space to their liking.
This residence is conveniently located close to "The Woodlands Secondary School," making it an excellent choice for families with school-aged children. The Erindale community offers a variety of amenities, including parks, shopping centres, and recreational facilities, all within easy reach. Living at 966 Forestwood Drive, Mississauga, means you can enjoy the best of suburban living while still being close to the vibrant city life.
In summary, this house for sale in Mississauga at 966 Forestwood Drive, Mississauga, is a fantastic opportunity for those looking for a spacious family home in a desirable location. With four bedrooms, a den, and a finished basement, this property offers versatility and comfort. The attractive exterior, ample parking, and proximity to schools and amenities make it a must-see. Don’t miss your chance to own this wonderful home in the Erindale community. Come and explore the potential of this house for sale in Mississauga today!
Erindale is a charming residential neighbourhood nestled in the city of Mississauga, Ontario, characterised by its lush greenery and picturesque landscapes. The area boasts a mix of well-established homes, tree-lined streets, and access to the scenic Credit River, making it a haven for nature enthusiasts. With its proximity to excellent schools, parks, and recreational facilities, Erindale offers a family-friendly atmosphere while still being conveniently located near major transport routes and urban amenities. The community's blend of suburban tranquility and urban convenience makes it an appealing choice for those seeking a balanced lifestyle in a vibrant city.
Schools in the Neighbourhood
This property is conveniently located near several educational institutions, making it an ideal choice for families. The closest elementary school is McBride Avenue Public School, just 0.4 km away, offering grades K to 6 with a respectable rating of 6.5. Additionally, The Woodlands Elementary School is a mere 0.3 km from the property, catering to grades 7 and 8, although it currently holds a rating of 0. For secondary education, The Woodlands Secondary School, also 0.4 km away, provides grades 9 to 12 and boasts a strong rating of 8.2. Other nearby options include Springfield Public School, which offers French-language instruction for grades 1 to 6 at a distance of 1.0 km, and St. John XXIII Catholic Elementary School, 0.5 km away, which has an impressive rating of 9.2. St. Martin Secondary School, located 0.8 km from the property, offers Catholic education for grades 9 to 12 with a rating of 6. Overall, the area provides a diverse range of schooling options, ensuring quality education for children of all ages.
Key Statistics of the Neighbourhood
The demographic profile of the area surrounding the property reveals a small, vibrant community with a population of 393 residents. The average household size is three, indicating a family-oriented environment, with 54.55% of households having children. The average age of residents is 44.4 years, suggesting a mature population. Economically, the area boasts a relatively high average household income of $112,000, with only 10.8% of the population classified as low-income. The real estate market reflects this affluence, with an average property price of $900,000. A significant portion of the population, 62.96%, consists of immigrants, contributing to the area's cultural diversity. The community is characterized by a relatively low percentage of renters at 11.11%, and there are no condominiums available, indicating a preference for single-family homes. Additionally, a notable 43.84% of residents hold a college or university degree, which may correlate with the higher income levels. However, it is important to note that 41.1% of the population is not in the labor force, which could impact local economic dynamics. Overall, this area presents a unique blend of family life, cultural diversity, and economic stability.