• Map Search
    • Houses For Sale
    • Apartments For Sale
    • Precon & Assignment For Sale
    • Townhouse For Sale
    • Open Houses
    • Houses For Rent
    • Apartments For Rent
    • Townhouse For Rent
    • Estimate Your House Value
  • Blog
  • Market Trends
  • Ontario
Address
THE CANADIAN HOME REALTY INC2810 Matheson Blvd E unit 801, MississaugaOntario
Quick links
  • About Us
  • Career
  • Blog
  • Zero Down Payment Program*
  • Our Team
  • FAQ
  • Terms & Conditions
  • Privacy Policy
  • Contact Us
  • Disclaimer
  • Sitemap
get the app
play storeApp Store
download qr code

Copyright © 2026 The Canadian Home Realty Inc.
  • Ontario
  • Fort Erie
  • 334 - Crescent Park
  • 965 Bertie Street
965-bertie-street-fort-erie-ontario-x13217798
Login/Sign UpTo see all photos
$40K (May 30)
  • For SaleAdded in May 2026
  • Detached

965 Bertie Street

Fort Erie, 334 - Crescent Park
  • 2 + 2 Bedrooms
  • 2 Bathrooms
  • 2 Garage
  • Share
Listed for:
5.72%
Estimated Price: $ 675,915
2.43%
Discuss with partner/expertView on Map

Contact an Experienced Real Estate Agent

Upon submitting this form, you acknowledge your agreement to receive marketing phone calls, text messages and emails from The Canadian Home. See more
join-the-canadian-home
JOIN OUR TEAM

Latest listing in Fort Erie

  • 3270 Poplar Avenue, Fort Erie
  • 45 Albert Street, Fort Erie
  • 1174 Spears Road, Fort Erie
  • 1505 Stevensville Road, Fort Erie
  • 187 - 3033 Townline Road, Fort Erie
  • 412 Hummel Crescent, Fort Erie
  • 124 BATTERY Street, Fort Erie
  • 239 Phipps Street, Fort Erie
  • 641 Burleigh Road N, Fort Erie
  • 8 Adelaide Street, Fort Erie
  • 3283 Grove Avenue, Fort Erie

Near By Cities

  • Ridgeway
  • Stevensville
  • Crystal Beach
  • Sherkston
  • Niagara Falls
  • Port Colborne
  • Welland
  • St. Davids
  • Thorold
  • Fonthill
  • Port Robinson

Popular Searches in Fort Erie

  • House for sale in Fort Erie
  • Condo Apartment for sale in Fort Erie
  • Townhouse for sale in Fort Erie
  • Open House in Fort Erie
  • Price dropped properties in Fort Erie
  • Investment properties in Fort Erie
  • Not sold for 30 days in Fort Erie
  • House for rent in Fort Erie
  • Condos for rent in Fort Erie
  • Townhouse for rent in Fort Erie
  • Detached properties in Fort Erie

Room Details of 965 Bertie Street, Fort Erie

FloorBedroomsBathrooms
Basement21
Ground21
Loading...

Open House

View all upcoming open houses in Fort Erie

No open houses are currently scheduled for this property.

Key Facts About 965 Bertie Street, Fort Erie

  • Tax$4,511 / 2026
  • Property TypeResidential
  • Building TypeDetached
  • Building StyleBungalow-Raised
  • Building Age6-15
  • Size700 - 1100 feet²
  • Lot Size70.2 x 128.86 feet
  • Parking2 garage, 4 parking
  • BasementFinished, Full
  • Listing #X13217798
  • Data SourcePROPTX
  • Days on Market50
  • Listed On30/05/2026
  • Updated On17/07/2026
  • Market Demand
    the canadian homethe canadian home

Description

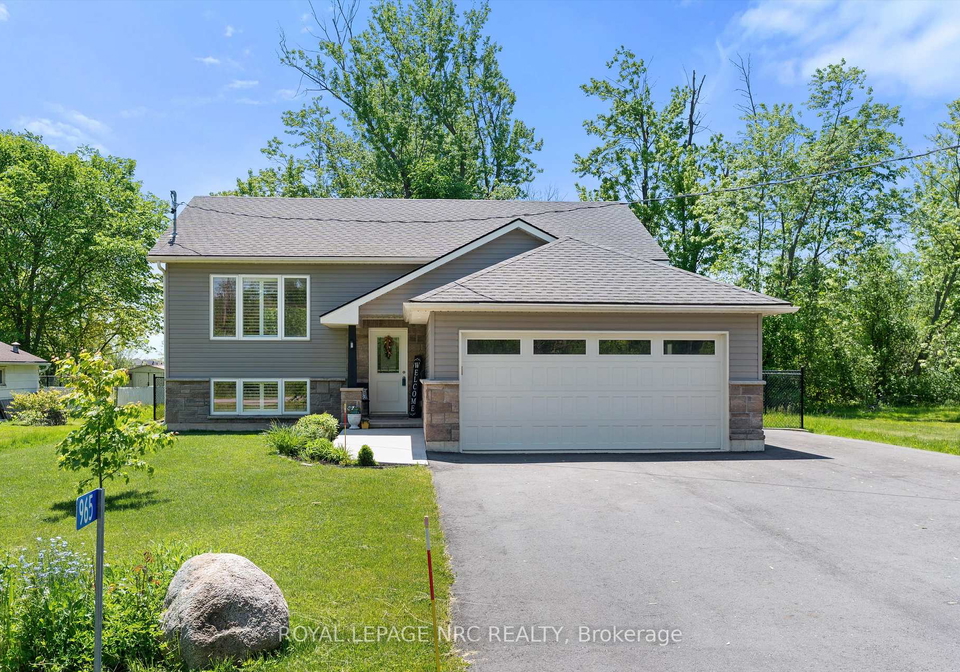
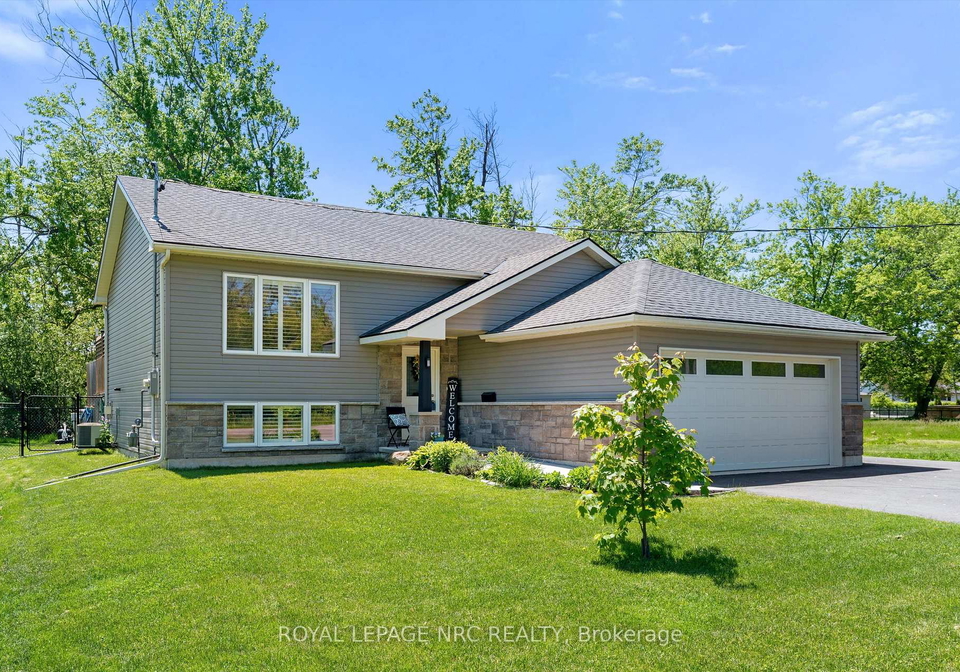
Welcome to 965 Bertie St! This beautiful 2019-built raised bungalow checks all the boxes for modern family living! Offering 2+2 bedrooms, 2 bathrooms, and approximately 1,092 sqft plus a fully finished basement, this move-in ready home is packed with space, style, and functionality. From the attached 2-car garage (18.6' x 18.3' inside dimensions), to the paved driveway, concrete walkway, and beautifully maintained finishes throughout, every detail has been thoughtfully designed. Step outside to your own backyard escape featuring a partially fen

Property Details of 965 Bertie Street, Fort Erie

Property

  • Property TypeDetached
  • StyleBungalow-Raised
  • Fronting OnS
  • Community334 - Crescent Park
  • MunicipalityFort Erie

Inside

  • Bedrooms2
  • Bathrooms2
  • Bathroom Details1, 4pc Main
  • Bathroom Details1, 4pc Basement
  • BasementFinished, Full
  • Kitchen1
  • Rooms3
  • Family RoomsY
  • Central VacN
  • FireplaceY

Utilities

  • WaterMunicipal
  • CoolingCentral Air
  • Heating TypeForced Air
  • Heating FuelGas

Building

  • Size700 - 1100 feet²
  • Architecture StyleBungalow-Raised
  • Exterior FeatureVinyl Siding
  • PoolAbove Ground
  • Building Age6-15

Parking

  • Drive WayPrivate Double
  • Garage TypeAttached
  • Garage2
  • Parking Places4
  • Total Parking Places6

Land

  • SewerSewer
  • Frontage70.2
  • Depth128.86
  • ZoningR2
  • Lot Size70.2 x 128.86 feet
  • Lot Size CodeFeet
  • Cross StreetSpears Road

Features

  • Fenced YardY
  • Public TransitY
  • School Bus RouteY
  • Wooded/TreedY

Our Estimate

See Real Estate Market Trends in Fort Erie

Estimated Home Value

$ 675,915

Date of Estimation

14-Jul-2026

Estimated Rent

$ 3,145

Rental Yield

4.92%

School Score

7/10

Rental Score

5/5

Listings In the Same Street at 965 Bertie Street, Fort Erie

Houses For Sale

View

Houses For Rent

View

Recently Sold

View

Homes listed below the last sold prices in Fort Erie

Loading..

Similar Sold
Similar Properties

Loading..

Loading..

Rooms

Recreation (7.82X3.81 metre)
Level: Basement
Bedroom 3 (3.35X2.74 metre)
Level: Basement
Bathroom (3X2.34 metre)
Level: Basement
Bedroom 4 (3.35X2.51 metre)
Level: Basement
Laundry (3.45X2.95 metre)
Level: Basement
Bedroom 2 (4.29X3.05 metre)
Level: Main
Foyer (3X1.22 metre)
Level: Main
Primary Bedroom (3.76X3.76 metre)
Level: Main
Kitchen (5.18X3.25 metre)
Level: Main
Bathroom (3.76X2.41 metre)
Level: Main
Living Room (4.67X4.04 metre)
Level: Main

Expense Breakdown

Monthly Mortgage Payment

$0/monthly

30 Year , 3.99% interest

Cash Expenditure for Home Purchase

$1,000

  • Downpayment
    $0
  • PST on Mortgage Insurance
    $0
  • Land Transfer Tax
    $0
  • Lawyer Fees
    $1,000
  • Title Insurance
    $0

Monthly Expenses After Home Purchase

$569

  • Mortgage Payment
    $0
  • Property Insurance
    $50
  • Property Tax
    $250
  • Phone
    $40
  • Monthly debt payments
    $0
  • Cable
    $60
  • Utilities
    $124
  • Internet
    $45
join-our-teamjoin-our-team

Loading..

MLS® Trusted listing from Toronto Real Estate Board The trademarks MLS®, Multiple Listing Service® and the associated logos identify professional services rendered by REALTOR® members of CREA to effect the purchase, sale and lease of real estate as part of a cooperative selling system.

Copyright:© The Canadian Home Realty Inc. All rights reserved. The Canadian Home Realty Inc is a registered real estate brokerage.

Affordability Calculator

Find out what home price you can afford.

Are you a first time home buyer ?

Affordability Calculation for a repeat buyer has multiple factors to be considered. Schedule a call with our mortgage specialist to learn more.

About 965 Bertie Street, Fort Erie

Welcome to the delightful house for sale in Fort Erie , located at 965 Bertie Street, Fort Erie. This stunning raised bungalow, built in 2019, is a perfect embodiment of modern family living, offering a harmonious blend of space, style, and functionality. With a generous layout, this property features 2 bedrooms and 2 bathrooms, along with an additional den that can serve multiple purposes, making it an ideal choice for families or those seeking extra room for hobbies or guests.

The house for sale in Fort Erie boasts approximately 1,092 square feet of living space, complemented by a fully finished basement that enhances the overall utility of the home. The basement provides ample room for a family room, ensuring that there is plenty of space for relaxation and entertainment. The thoughtful design of this home includes a central air conditioning system, ensuring comfort throughout the warmer months.

The exterior of the property is clad in attractive vinyl siding, giving it a contemporary look while requiring minimal maintenance. The house features an attached garage with space for two vehicles, measuring 18.6 feet by 18.3 feet internally. This convenience is further enhanced by a private double driveway that accommodates up to four vehicles, making it easy for family and friends to visit.

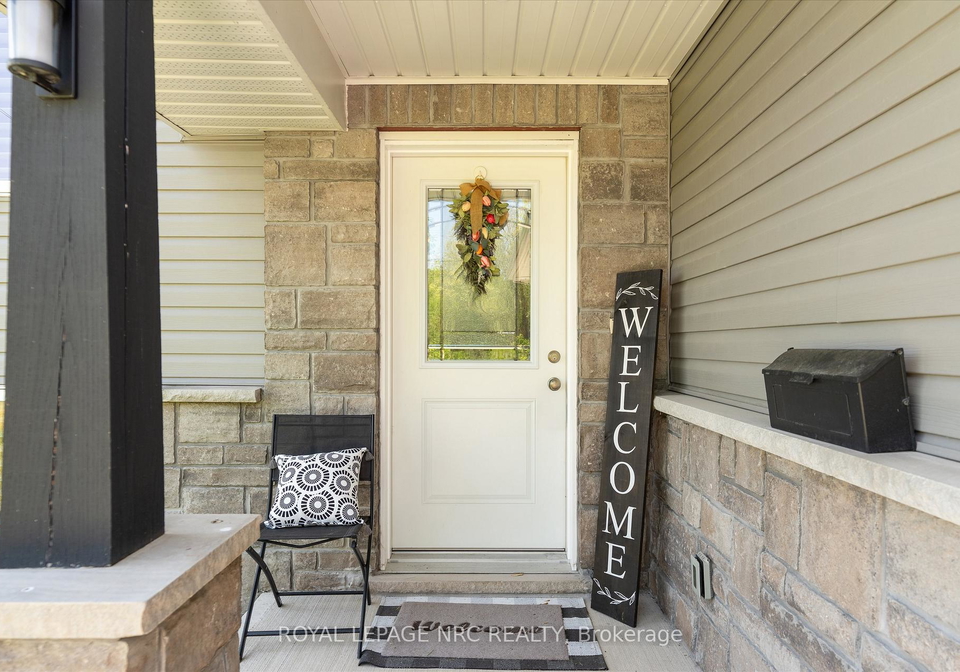
As you approach the house for sale in Fort Erie, you will notice the beautifully maintained finishes that greet you. The paved driveway and concrete walkway lead you to the entrance, inviting you into a home that is both welcoming and stylish. Inside, the main kitchen is well-appointed, providing a functional space for culinary adventures. The house does not include an additional kitchen, but the main kitchen is designed to cater to all your cooking needs.

The living spaces are thoughtfully arranged, with a total of three rooms that allow for a comfortable flow throughout the home. The family room is a highlight, offering a cosy atmosphere where you can gather with loved ones. Additionally, the presence of a fireplace adds a touch of warmth and charm, perfect for those chilly evenings.

Stepping outside, the backyard becomes your personal retreat. The partially fenced yard provides privacy, while the impressive two-tiered deck, measuring 21.2 feet by 15.2 feet, is perfect for summer nights and family gatherings. The above-ground pool adds an element of fun and relaxation, making this outdoor space ideal for entertaining friends or simply enjoying a quiet afternoon in the sun.

The house for sale in Fort Erie is situated in the desirable community of 334 - Crescent Park, which offers a tranquil environment while being conveniently located near essential amenities. Within minutes, you can access schools, shopping centres, restaurants, and public transit options. Furthermore, the quick access to the QEW ensures that commuting to nearby areas is a breeze, making this location perfect for those who value both convenience and community.

With a lot size of 70 by 129 feet, this property provides ample outdoor space for children to play or for gardening enthusiasts to cultivate their green thumb. The home is unfurnished, allowing you to personalise the interior to suit your taste and style. The absence of a central vacuum system is noted, but the forced air heating ensures that the home remains warm and inviting during the colder months.

In summary, the house for sale in Fort Erie at 965 Bertie Street, Fort Erie, is a remarkable opportunity for those seeking a modern, spacious, and well-located home. With its thoughtful design, attractive features, and welcoming community, this property is sure to impress. Don’t miss the chance to make this beautiful bungalow your new home!

Crescent Park, nestled within the charming city of Fort Erie, offers a picturesque setting characterised by its serene landscapes and proximity to the stunning shores of Lake Erie. This delightful neighbourhood is known for its tree-lined streets, spacious parks, and a strong sense of community spirit, making it an ideal place for families and individuals alike. Residents enjoy easy access to a variety of local amenities, including shops, schools, and recreational facilities, all while being surrounded by the natural beauty of the area. With its welcoming atmosphere and vibrant surroundings, Crescent Park presents an inviting opportunity for those seeking a tranquil yet engaging lifestyle in Fort Erie.

Schools in the Neighbourhood

This property is conveniently located near several educational institutions, making it an ideal choice for families. The closest school is Garrison Road Public School, just 0.9 km away, offering both English and French language programs for grades JK to 8, and it boasts a commendable rating of 8.2. Additionally, another branch of Garrison Road Public School, also 0.9 km away, provides French language instruction for grades 1 to 3, further enhancing the options for young learners. For secondary education, Greater Fort Erie Secondary School is located 2.1 km from the property, catering to students in grades 9 to 12, though it has a lower rating of 5.7. Families seeking a Catholic education can consider St. Philomena Catholic Elementary School, which is also 2.1 km away, serving grades K to 8 with a rating of 4.8. Overall, the area offers a variety of schooling options, ensuring that children have access to quality education in both public and Catholic systems, with a strong emphasis on language diversity and community engagement.

FAQs About 965 Bertie Street, Fort Erie

How many bathrooms does this property have?

This property features 2 bathroom(s) and 2 bedroom(s).

Does this 2 bedroom property have additional bedrooms or a den?

This Detached property includes 2 additional bedrooms.

What is the square footage (sqft) of this Detached property?

The total square footage of this Detached 2 bed property in Fort Erie is 700 - 1100.

How many parking spaces are available with this property?

965 Bertie Street boasts 4 convenient parking spaces.

How many cars can be parked in the garage of 965 Bertie Street?

This property features a garage with space for 2 cars.

What type of garage does this property have?

This property includes an Attached garage with space for 2 cars.

Does this property have a basement?

Yes, this property has a basement.

What type of basement is it?

This property features Finished, Full basement.

Does this property have a swimming pool?

Yes, this property has a Above Ground swimming pool.

Does this property have a fireplace?

A fireplace is available in this property.

How many kitchens does this property have?

This property includes 1 kitchen(s).

Is there a maintenance fee associated with this property?

Information about the maintenance fee is not available.

Is this property furnished?

Information about whether this property is furnished is not available.

What type of heating system is in place?

The heating system in place is a Forced Air.

What utilities are available for this property?

Information about utilities is not available.

School Rating for 965 Bertie Street, Fort Erie

XXX

Properties near top rated schools in Fort Erie

Sign Into see near by schools

Listing History

See more recently sold homes in Fort Erie

Real Estate Board require you toSign Into see the full details of this property

Banner Image

Loading....

Similar Properties

See More
1018-kerby-street-fort-erie-ontario-x13552142
1018 Kerby Street
1
Date: 11 Jul 2026
For Sale
3 + 1 Bedrooms (+1)
4 Bathrooms (+2)
2 Garage
1018 Kerby Street
  • $824,900
  • Detached
1018 Kerby Street, Fort Erie, 334 - Crescent Park
  • 0.57 KM
  • 979-crescent-road-fort-erie-ontario-x13513498
    979 CRESCENT Road
    2
    Date: 02 Jul 2026
    For Sale
    2 + 2 Bedrooms
    3 Bathrooms (+1)
    2 Garage
    979 CRESCENT Road
    • $779,900
    • Detached
    979 CRESCENT Road, Fort Erie, 334 - Crescent Park
  • 1.27 KM
  • 953-grandview-road-fort-erie-ontario-x13170956
    953 Grandview Road
    3
    Date: 25 May 2026
    For Sale
    3 + 1 Bedrooms (+1)
    2 Bathrooms
    1 Garage (-1)
    953 Grandview Road
    • $599,900
    • Detached
    953 Grandview Road, Fort Erie, 334 - Crescent Park
  • 1.45 KM
  • 1133-dipietro-street-fort-erie-ontario-x13432792
    1133 Dipietro Street
    4
    Date: 11 Jun 2026
    For Sale
    2 Bedrooms
    2 Bathrooms
    1.5 Garage (-0.5)
    1133 Dipietro Street
    • $669,000
    • Detached
    1133 Dipietro Street, Fort Erie, 333 - Lakeshore
  • 1.46 KM
  • 1452-garrison-road-fort-erie-ontario-x13178654
    1452 Garrison Road
    5
    Date: 26 May 2026
    For Sale
    3 + 1 Bedrooms (+1)
    2 Bathrooms
    1 Garage (-1)
    1452 Garrison Road
    • $629,000
    • Detached
    1452 Garrison Road, Fort Erie, 334 - Crescent Park
  • 1.65 KM
  • 1202-green-acres-drive-fort-erie-ontario-x13521338
    1202 Green Acres Drive
    6
    Date: 03 Jul 2026
    For Sale
    3 Bedrooms (+1)
    2 Bathrooms
    2 Garage
    1202 Green Acres Drive
    • $599,000
    • Detached
    1202 Green Acres Drive, Fort Erie, 334 - Crescent Park
  • 1.67 KM
  • 787-grandview-road-fort-erie-ontario-x12982780
    787 Grandview Road
    7
    Date: 10 Apr 2026
    For Sale
    3 + 1 Bedrooms (+1)
    2 Bathrooms
    1 Garage (-1)
    787 Grandview Road
    • $658,900
    • Detached
    787 Grandview Road, Fort Erie, 334 - Crescent Park
  • 1.87 KM
  • 710-brian-street-fort-erie-ontario-x12984014
    710 Brian Street
    8
    Date: 10 Apr 2026
    For Sale
    3 + 1 Bedrooms (+1)
    3 Bathrooms (+1)
    2 Garage
    710 Brian Street
    • $699,900
    • Detached
    710 Brian Street, Fort Erie, 334 - Crescent Park
  • 1.97 KM
