Real estate boards require you to be signed in to see the full details of this property
Real Estate Board require you toSign Into see the full details of this property
| Floor | Bedrooms | Bathrooms |
|---|---|---|
| Basement | * | 1 |
| Ground | * | 1 |
| Second | 4 | 2 |
Real Estate Board require you toSign Into see the full details of this property

No open houses are currently scheduled for this property.
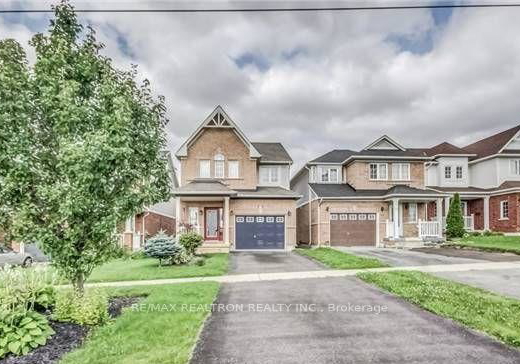
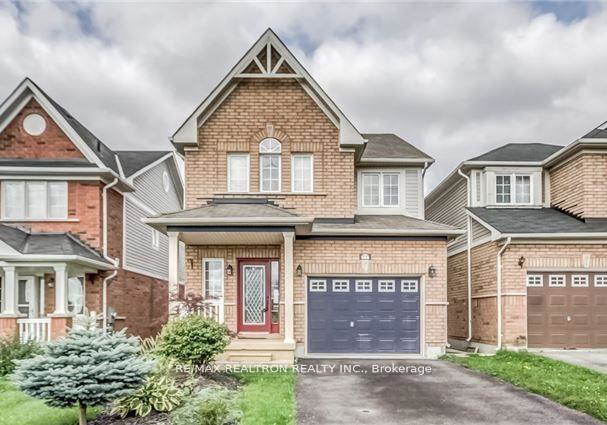
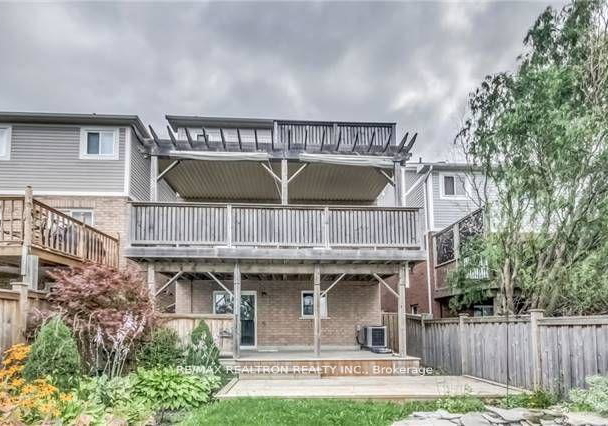
Immaculate 4 Bdrm Home Located In The Donevan Community, Features; Lake View From The Three Tiered Deck & Beautiful Landscaping, Gourmet Kitchen, Quartz Counter top, Custom Back splash, Main Floor Laundry/ Access To Garage, Master Bdrm W/ Walk-In Closet & 4Pc Ensuite - Soaker Tub &Separate Shower, Gas Fireplaces, Hardwood on Main floor & Laminate On 2nd Floor, Pot Lights, Crown Moulding, Basement bachelor apartment (ideal in-law suite) with 4 piece bathroom & More,***The pictures were taken before the current tenant moved in. House is still in
Real Estate Board require you toSign Into see the full details of this property

Loading..
Loading..
Loading..
Real Estate Board require you toSign Into see the full details of this property


Loading..
This property features 4 bathroom(s) and 4 bedroom(s).
This Detached property does not have an additional bedroom or a den.
The total square footage of this Detached 4 bed property in Oshawa is 1500 - 2000.
958 Townline Road S boasts 1 convenient parking spaces.
This property features a garage with space for 1 cars.
This property includes an Built-In garage with space for 1 cars.
Yes, this property has a basement.
This property features Apartment, Walk-Out basement.
It is not specified whether this property has a swimming pool.
A fireplace is available in this property.
This property includes 1 kitchen(s).
Information about the maintenance fee is not available.
No, this property is not furnished.
The heating system in place is a Forced Air.
Information about utilities is not available.
Sign Into see near by schools
Real Estate Board require you toSign Into see the full details of this property
Loading....