• Map Search
    • Houses For Sale
    • Apartments For Sale
    • Precon & Assignment For Sale
    • Townhouse For Sale
    • Open Houses
    • Houses For Rent
    • Apartments For Rent
    • Townhouse For Rent
    • Estimate Your House Value
  • Blog
  • Market Trends
  • Ontario
Address
THE CANADIAN HOME REALTY INC2810 Matheson Blvd E unit 801, MississaugaOntario
Quick links
  • About Us
  • Career
  • Blog
  • Zero Down Payment Program*
  • Our Team
  • FAQ
  • Terms & Conditions
  • Privacy Policy
  • Contact Us
  • Disclaimer
  • Sitemap
get the app
play storeApp Store
download qr code

Copyright © 2026 The Canadian Home Realty Inc.
  • Ontario
  • Richmond Hill
  • Observatory
  • 95 Weldrick Road E
95-weldrick-road-e-richmond-hill-ontario-n12028150
Login/Sign UpTo see all photos

Sign in Required

Real estate boards require you to be signed in to see the full details of this property

to see all images.
  • Sold Sold in Apr 2025
  • Condo Townhouse

Th34 - 95 Weldrick Road E

Richmond Hill, Observatory
  • 3 + 1 Bedrooms
  • 3 Bathrooms
  • 1 Garage
  • Share
Sold Price: $ 910,000
1.22%
Listed Price: $ 899,000
Discuss with partner/expertView on Map

Real Estate Board require you toSign Into see the full details of this property

Contact an Experienced Real Estate Agent

Upon submitting this form, you acknowledge your agreement to receive marketing phone calls, text messages and emails from The Canadian Home. See more
join-the-canadian-home
JOIN OUR TEAM

Latest listing in Richmond Hill

  • 261 Richmond Street, Richmond Hill
  • 33 Forest Ridge Road, Richmond Hill
  • 22 Lowther Avenue, Richmond Hill
  • 17 Lady Lynn Crescent, Richmond Hill
  • 50 Brumstead Drive, Richmond Hill
  • 405 - 10376 Yonge Street, Richmond Hill
  • 43 Denham Drive, Richmond Hill
  • PH12 - 23 Oneida Crescent, Richmond Hill
  • 152 Olde Bayview Avenue, Richmond Hill
  • 69 Ava Crescent, Richmond Hill
  • 911 - 185 Oneida Crescent, Richmond Hill

Near By Cities

  • Thornhill
  • Concord
  • Maple
  • Markham
  • Fisherville
  • King
  • Vaughan
  • King City
  • North York
  • Aurora
  • Woodbridge

Popular Searches in Richmond Hill

  • House for sale in Richmond Hill
  • Condo Apartment for sale in Richmond Hill
  • Townhouse for sale in Richmond Hill
  • Open House in Richmond Hill
  • Price dropped properties in Richmond Hill
  • Investment properties in Richmond Hill
  • Not sold for 30 days in Richmond Hill
  • House for rent in Richmond Hill
  • Condos for rent in Richmond Hill
  • Townhouse for rent in Richmond Hill
  • Detached properties in Richmond Hill

Room Details of Th34 - 95 Weldrick Road E, Richmond Hill

FloorBedroomsBathrooms
Basement 1 *
Ground * 1
Second * 2
Third 3 *

Real Estate Board require you toSign Into see the full details of this property

sell-with-the-canadian-homesell-with-the-canadian-homeLoading...

Open House

View all upcoming open houses in Richmond Hill

No open houses are currently scheduled for this property.

Key Facts About Th34 - 95 Weldrick Road E, Richmond Hill

  • Tax $3,905 / 2024
  • Property Type Condo
  • Building Type Condo Townhouse
  • Building Style Multi-Level
  • Maintenance Fees $427.77
  • Size 1800 - 1999 feet²
  • Parking 1 garage, 1 parking
  • Basement Finished
  • Listing # N12028150
  • Data Source PROPTX
  • Days on Market 12
  • Listed On 19/03/2025
  • Updated On 02/04/2025
  • Market Demand
    the canadian homethe canadian home

Description

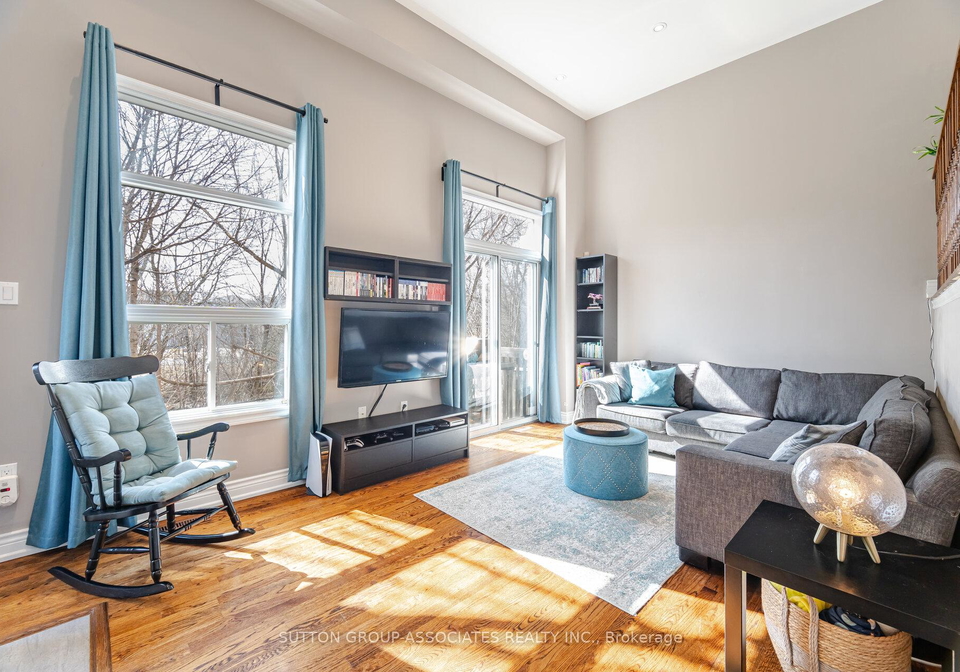
Welcome to this Stunning Executive Corner Unit Townhome, offering over 1,800 sq. ft. of bright and airy living space. Backing onto a serene ravine, this home provides the perfect blend of modern upgrades, tranquility, in an unbeatable location! Step into the spacious living/great room, featuring soaring ceilings, a cozy gas fireplace, and a walkout to a private, grassed backyard ideal for entertaining or simply unwinding in nature. The updated kitchen includes quartz countertops, stainless steel appliances, an oversized undermount sink, and a s

Real Estate Board require you toSign Into see the full details of this property

Property Details of Th34 - 95 Weldrick Road E, Richmond Hill

Property

  • Property Type Condo Townhouse
  • Style Multi-Level
  • Community Observatory
  • Municipality Richmond Hill

Inside

  • Bedrooms 3
  • Bathrooms 3
  • Bathroom Details 1, 2pc Main
  • Bathroom Details 1, 4pc Upper
  • Bathroom Details 1, 3pc Upper
  • Basement Finished
  • Kitchen 1
  • Rooms 7
  • Family Rooms Y
  • Central Vac Y
  • Fireplace Y

Utilities

  • Cooling Central Air
  • Heating Type Forced Air
  • Heating Fuel Gas

Building

  • Size 1800 - 1999 feet²
  • Architecture Style Multi-Level
  • Exterior Feature Brick

Parking

  • Drive Way Private
  • Garage Type Built-In
  • Garage 1
  • Parking Places 1
  • Total Parking Places 2

Land

  • Cross Street Yonge/Weldrick

Features

  • River/Stream Y
  • Fenced Yard Y
  • Greenbelt/Conservation Y
  • Ravine Y
  • School Y
  • Wooded/Treed Y

Real Estate Board require you toSign Into see the full details of this property

Our Estimate

See Real Estate Market Trends in Richmond Hill

Estimated Rent

$ 3,524

Rental Yield

4.04%

School Score

8.3/10

Rental Score

4/5

Listings In the Same Street at Th34 - 95 Weldrick Road E, Richmond Hill

Houses For Sale

View

Houses For Rent

View

Recently Sold

View

Homes listed below the last sold prices in Richmond Hill

Loading..

Similar Sold
Similar Properties

Loading..

Loading..

Rooms

Living Room (5.1 metre)
Living Room
Level: Main
Kitchen (5.6 metre)
Kitchen
Level: Second
Breakfast (5.6X3 metre)
Breakfast
Level: Second
Dining Room (3.3 metre)
Dining Room
Level: Second
Primary Bedroom (4.9 metre)
Primary Bedroom
Level: Third
Bedroom 2 (3.1 metre)
Bedroom 2
Level: Third
Bedroom 3 (3 metre)
Bedroom 3
Level: Third
Family Room (4.5 metre)
Recreation
Level: Ground
Office (2.5X2.5 metre)
Office
Level: Basement
Bathroom (2 pcs)
Level: Main
Bathroom (4 pcs)
Level: Upper
Bathroom (3 pcs)
Level: Upper

Real Estate Board require you toSign Into see the full details of this property

Expense Breakdown

Monthly Mortgage Payment

$0/monthly

30 Year , 3.99% interest

Cash Expenditure for Home Purchase

$1,100

  • Downpayment
    $0
  • PST on Mortgage Insurance
    $0
  • Land Transfer Tax
    $0
  • Lawyer Fees
    $1,000
  • Title Insurance
    $0
  • Estoppel Certificate Fee
    $100

Monthly Expenses After Home Purchase

$997

  • Mortgage Payment
    $0
  • Property Insurance
    $50
  • Property Tax
    $250
  • Phone
    $40
  • Monthly debt payments
    $0
  • Cable
    $60
  • Utilities
    $124
  • Internet
    $45
  • Maintenance Fees
    $428
join-our-teamjoin-our-team

Loading..

MLS® Trusted listing from Toronto Real Estate Board The trademarks MLS®, Multiple Listing Service® and the associated logos identify professional services rendered by REALTOR® members of CREA to effect the purchase, sale and lease of real estate as part of a cooperative selling system.

Copyright:© The Canadian Home Realty Inc. All rights reserved. The Canadian Home Realty Inc is a registered real estate brokerage.

About Th34 - 95 Weldrick Road E, Richmond Hill

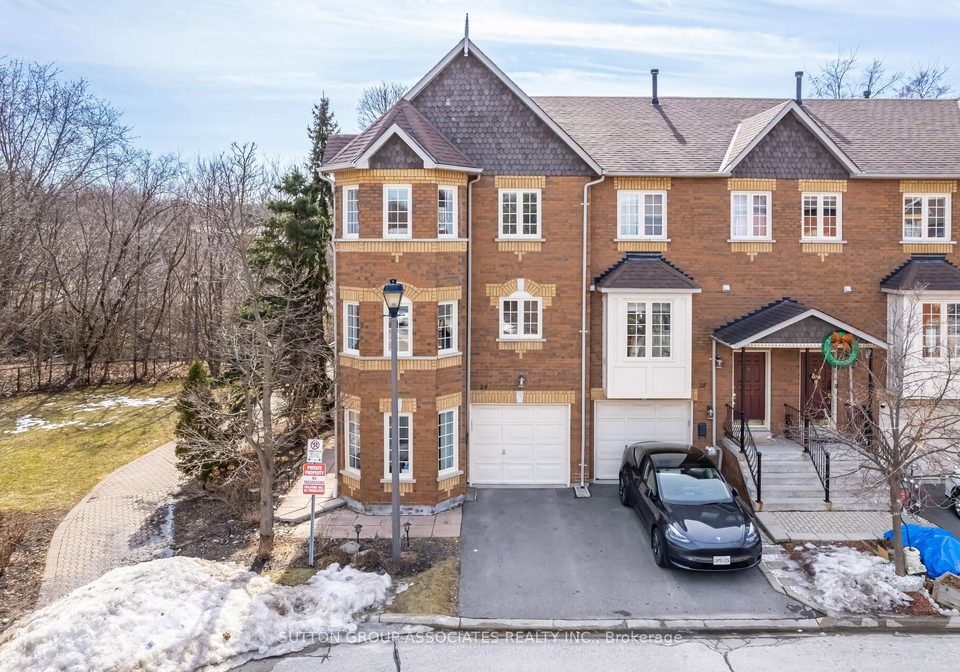
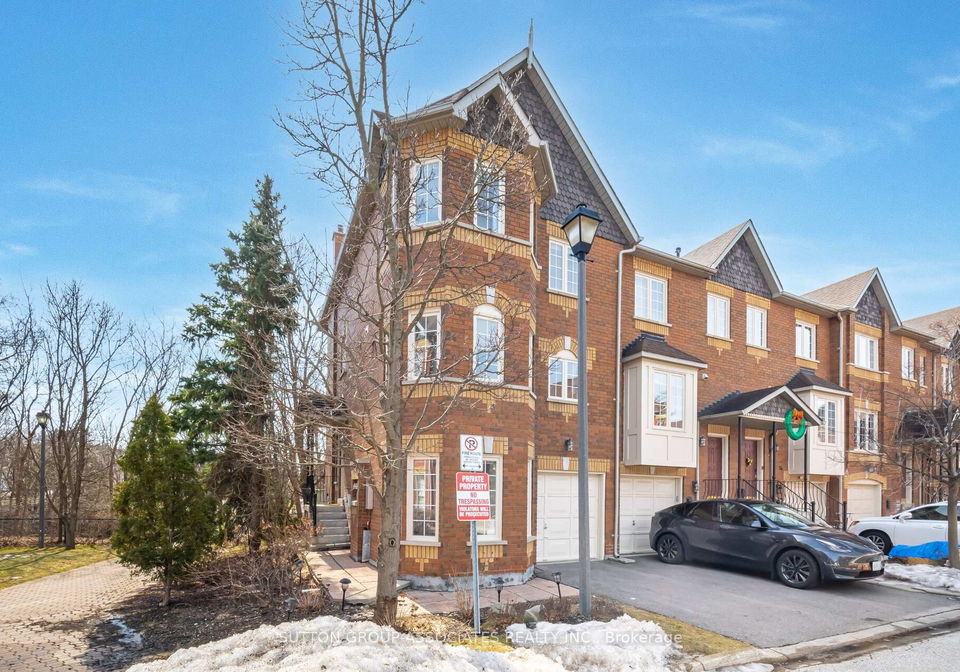
Welcome to this stunning executive corner unit townhouse for sale in Richmond Hill , located at 95 Weldrick Road E, Richmond Hill. This impressive home offers over 1,800 square feet of bright and airy living space, perfectly blending modern upgrades with tranquillity in an unbeatable location. Nestled in the Observatory community, this three-storey condo townhouse is a true gem that you won't want to miss.

As you step inside, you are greeted by a spacious living/great room that boasts soaring ceilings and a cosy gas fireplace, creating an inviting atmosphere for relaxation and entertainment. The walkout leads to a private, grassed backyard, which is ideal for hosting gatherings or simply unwinding amidst nature. Imagine enjoying a cup of tea in this serene setting, making it a perfect retreat after a long day. This townhouse for sale in Richmond Hill truly offers a slice of peaceful living right at your doorstep.

The heart of the home is undoubtedly the updated kitchen, located on the second floor. It features elegant quartz countertops, stainless steel appliances, and an oversized undermount sink, making it a dream for any home chef. The sunny eat-in breakfast area is perfect for casual dining, providing a warm and inviting space to start your day. With a total of seven rooms, including three bedrooms and a den, this townhouse for sale in Richmond Hill is designed to accommodate a variety of lifestyles.

One of the standout features of this property is the family room, which provides direct access to the built-in garage. This flexible space can easily serve as a home office, gym, or additional entertainment area, catering to your specific needs. The convenience of having a garage space is a significant advantage, especially in the bustling area of Richmond Hill. Additionally, the private driveway offers an extra parking space, ensuring that you and your guests never have to worry about parking.

The finished basement adds even more versatility to this already spacious townhouse for sale in Richmond Hill. Whether you need an extra office, a playroom, or simply a place to unwind, this area can be tailored to suit your lifestyle. Updated bathrooms throughout the home enhance its modern appeal, and there’s ample storage available in the crawl space, making organisation a breeze.

While this townhouse does not come with a pool, the nearby parks and recreational facilities provide plenty of opportunities for outdoor activities and relaxation. The location is truly unbeatable, with shops, cafes, and dining options just a stone's throw away on Yonge Street. You’ll also find yourself conveniently close to the GO Station, making commuting a hassle-free experience. Families will appreciate the proximity to top-rated schools, including Sixteenth Avenue PS, Adrienne Clarkson PS, and Langstaff SS, ensuring a quality education for your children.

In summary, this townhouse for sale in Richmond Hill at 95 Weldrick Road E, Richmond Hill, is an exceptional opportunity for anyone seeking a modern, comfortable home in a vibrant community. With its spacious layout, contemporary finishes, and prime location, this property is perfect for families, professionals, or anyone looking to enjoy the best of Richmond Hill living. Don’t miss your chance to make this lovely townhouse your new home!

The Community Observatory in Richmond Hill is a vibrant and engaging geographic entity that serves as a focal point for residents and visitors alike. Nestled amidst the picturesque landscapes of this thriving city, the Observatory offers a unique blend of natural beauty and urban convenience. With its expansive green spaces, walking trails, and recreational facilities, it fosters a sense of connection to the environment while promoting an active lifestyle. The Observatory also hosts various community events and educational programmes, encouraging a spirit of collaboration and learning among residents. Living in Richmond Hill means having easy access to this enriching hub, where one can enjoy both the tranquillity of nature and the dynamic energy of community life.

Schools in the Neighbourhood

This property is ideally located near several educational institutions, catering to families with children of all ages. Within a 3 km radius, you will find a mix of elementary and secondary schools, both public and Catholic. St. Joseph Catholic Elementary School and St. Joseph (Richmond Hill) CES are both situated just 1.0 km away, offering programs from Junior Kindergarten to Grade 8 in English. For older students, Alexander Mackenzie High School, located 1.6 km away, has a commendable rating of 7.2 and serves grades 9 to 12. Additionally, Doncrest Public School and Langstaff Secondary School, both within 3 km, provide further options for education in English and French, with ratings of 7.8 and 6.7, respectively. Other nearby schools include Adrienne Clarkson Public School and Our Lady Queen of the World CA, although some have not been rated. This diverse selection of schools ensures that families can choose the best educational fit for their children, enhancing the appeal of this property for potential buyers.

Key Statistics of the Neighbourhood

The demographic profile of the area surrounding the property reveals a population of 1,252 residents, with an average household size of 2.4 individuals. The community has a median age of 39.5 years, indicating a relatively mature population. The average household income stands at $81,200, although 17.4% of residents fall below the low-income threshold. The real estate market is characterized by an average property price of $632,000, with a significant portion of the population (51.69%) identifying as single. Families with children make up 38.67% of households, reflecting a family-friendly environment. A notable 56.52% of the residents are immigrants, contributing to the area's cultural diversity. Additionally, 35.19% of the population are renters, while 68.52% of the housing stock consists of condominiums, catering to various living preferences. Education levels are high, with 68.08% of residents holding a college or university degree. However, a substantial 33.8% of the population is not in the labor force, which may impact local economic dynamics. Overall, this area presents a blend of demographic characteristics that may appeal to both families and individuals seeking a vibrant community.
FAQs About Th34 - 95 Weldrick Road E, Richmond Hill

How many bathrooms does this property have?

This property features 3 bathroom(s) and 3 bedroom(s).

Does this 3 bedroom property have additional bedrooms or a den?

This Condo Townhouse property includes 1 additional bedrooms.

What is the square footage (sqft) of this Condo Townhouse property?

The total square footage of this Condo Townhouse 3 bed property in Richmond Hill is 1800 - 1999.

How many parking spaces are available with this property?

95 Weldrick Road E boasts 1 convenient parking spaces.

How many cars can be parked in the garage of 95 Weldrick Road E?

This property features a garage with space for 1 cars.

What type of garage does this property have?

This property includes an Built-In garage with space for 1 cars.

Does this property have a basement?

Yes, this property has a basement.

What type of basement is it?

This property features Finished basement.

Does this property have a swimming pool?

It is not specified whether this property has a swimming pool.

Does this property have a fireplace?

A fireplace is available in this property.

How many kitchens does this property have?

This property includes 1 kitchen(s).

Is there a maintenance fee associated with this property?

Yes, it has an annual maintenance fee of $427.77.

Is this property furnished?

Information about whether this property is furnished is not available.

What type of heating system is in place?

Information about heating system is not available.

What utilities are available for this property?

Information about utilities is not available.

School Rating for Th34 - 95 Weldrick Road E, Richmond Hill

XXX

Properties near top rated schools in Richmond Hill

Sign Into see near by schools

Listing History

See more recently sold homes in Richmond Hill

Real Estate Board require you toSign Into see the full details of this property

Banner Image

Similar Properties

See More
2-mary-gapper-crescent-richmond-hill-ontario-n12839652
2 Mary Gapper Crescent
1
Date: 03 Mar 2026
For Sale
3 + 1 Bedrooms
4 Bathrooms (+1)
1 Garage
2 Mary Gapper Crescent
  • $ $890,000
  • Condo Townhouse
24 - 2 Mary Gapper Crescent, Richmond Hill, North Richvale
  • 0.68 KM
  • 190-harding-boulevard-w-richmond-hill-ontario-n13411270
    190 Harding Boulevard W
    2
    Date: 06 Jun 2026
    For Sale
    3 + 1 Bedrooms
    4 Bathrooms (+1)
    1 Garage
    190 Harding Boulevard W
    • $948,800
    • Condo Townhouse
    26 - 190 Harding Boulevard W, Richmond Hill, North Richvale
  • 1.35 KM
  • 190-harding-boulevard-w-richmond-hill-ontario-n13216580
    190 Harding Boulevard W
    3
    Date: 29 May 2026
    For Sale
    3 Bedrooms
    4 Bathrooms (+1)
    1 Garage
    190 Harding Boulevard W
    • $1,150,000
    • Condo Townhouse
    19 - 190 Harding Boulevard W, Richmond Hill, North Richvale
  • 1.37 KM
  • 81-northern-heights-drive-richmond-hill-ontario-n13130874
    81 Northern Heights Drive
    4
    Date: 14 May 2026
    For Sale
    3 Bedrooms
    3 Bathrooms
    1 Garage
    81 Northern Heights Drive
    • $784,900
    • Condo Townhouse
    81 Northern Heights Drive, Richmond Hill, Langstaff
  • 1.56 KM
  • 29-lafferty-lane-richmond-hill-ontario-n13166026
    29 Lafferty Lane
    5
    Date: 23 May 2026
    For Sale
    3 + 1 Bedrooms
    3 Bathrooms
    2 Garage (+1)
    29 Lafferty Lane
    • $1,198,000
    • Condo Townhouse
    29 Lafferty Lane, Richmond Hill, Crosby
  • 2.76 KM
  • 38-lafferty-lane-richmond-hill-ontario-n13451176
    38 Lafferty Lane
    6
    Date: 16 Jun 2026
    For Sale
    3 Bedrooms
    3 Bathrooms
    1 Garage
    38 Lafferty Lane
    • $899,000
    • Condo Townhouse
    38 Lafferty Lane, Richmond Hill, Crosby
  • 2.79 KM
  • 150-matawin-lane-richmond-hill-ontario-n13123620
    150 Matawin Lane
    7
    Date: 13 May 2026
    For Sale
    3 Bedrooms
    4 Bathrooms (+1)
    1 Garage
    150 Matawin Lane
    • $ $999,000
    • Condo Townhouse
    150 Matawin Lane, Richmond Hill, Headford Business Park
  • 3.71 KM
  • 152-matawin-lane-richmond-hill-ontario-n13524024
    152 Matawin Lane
    8
    Date: 05 Jul 2026
    For Sale
    3 Bedrooms
    4 Bathrooms (+1)
    1 Garage
    152 Matawin Lane
    • $788,000
    • Condo Townhouse
    152 Matawin Lane, Richmond Hill, Headford Business Park
  • 3.71 KM
  • Loading....