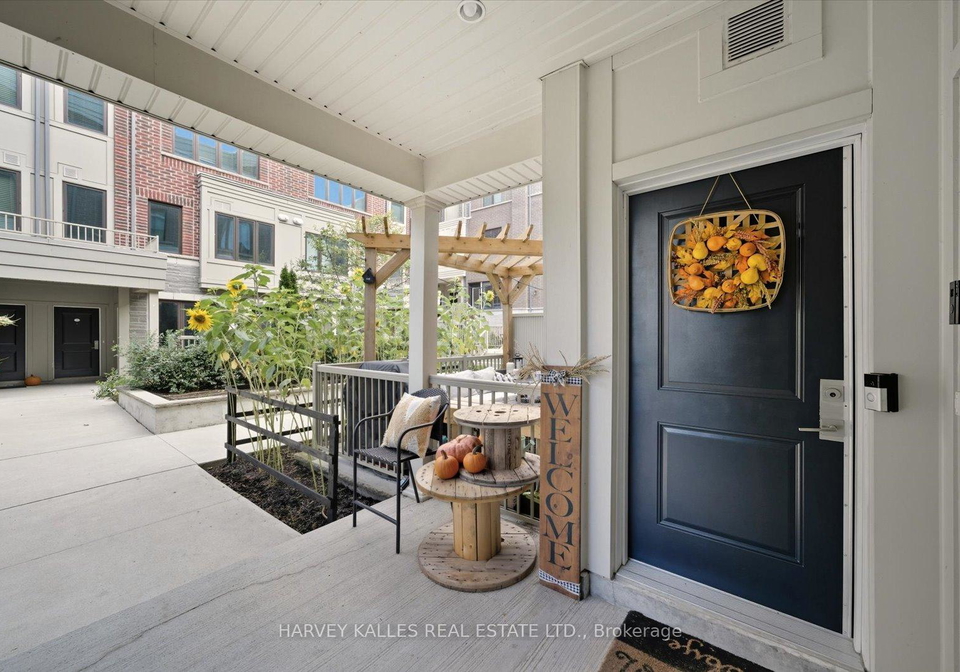
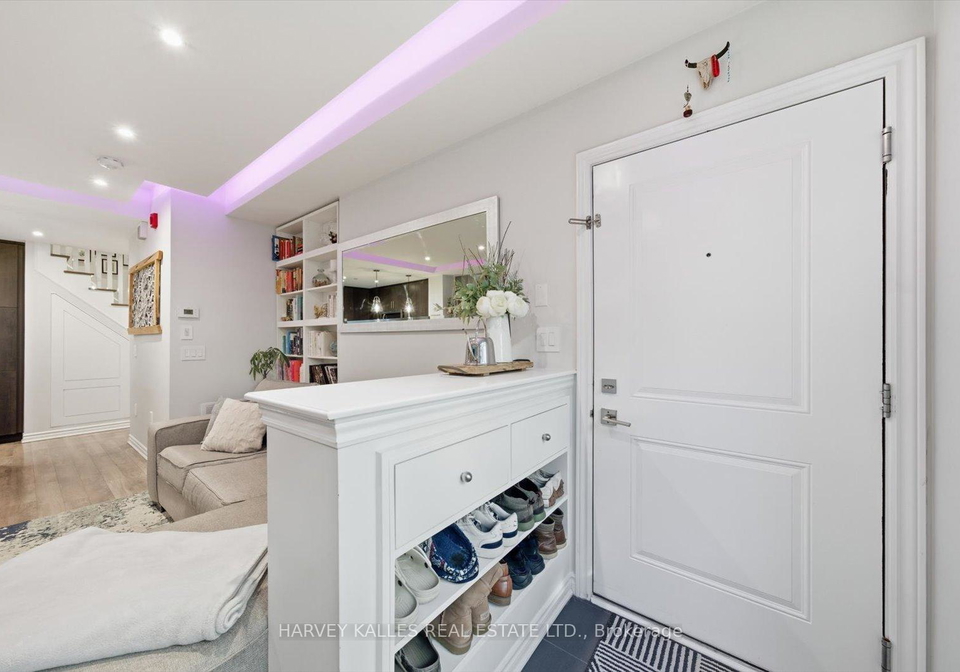
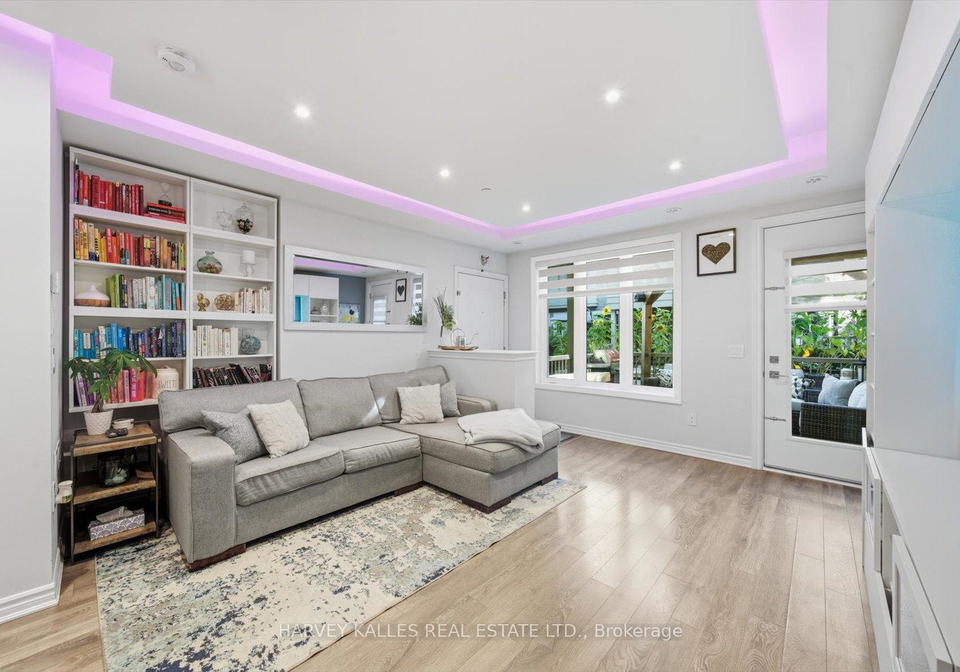
Welcome to this stunning townhouse for sale in Etobicoke , located at 95 Eastwood Park Gardens, Etobicoke. This delightful 2-bedroom, 2.5-bathroom stacked condo townhouse is nestled in the vibrant Long Branch community, one of Toronto's most desirable lakeside neighbourhoods. With its thoughtful design and numerous upgrades, this property offers a stylish and comfortable living experience that is sure to impress.
As you step inside this charming townhouse for sale in Etobicoke, you will be greeted by a bright, open-concept layout that is perfect for modern living. The main floor features a contemporary kitchen equipped with elegant quartz countertops and high-quality stainless steel appliances, complemented by custom lighting that adds a touch of sophistication. The spacious living and dining areas flow seamlessly, creating an inviting atmosphere that is ideal for entertaining guests or simply unwinding after a long day.
One of the standout features of this townhouse for sale in Etobicoke is the private terrace, which provides a wonderful outdoor space for enjoying your morning coffee or hosting summer barbecues, complete with a gas line hookup and hose bib for your convenience. This outdoor area is perfect for soaking up the sun or enjoying the fresh air in the comfort of your own home.
This property boasts a total of five rooms, including two well-appointed bedrooms and three bathrooms, ensuring ample space for you and your family. Although there is no den or family room, the layout is designed to maximise comfort and functionality. The absence of a basement may be a consideration for some, but the townhouse compensates with its generous living spaces and thoughtful design.
At 95 Eastwood Park Gardens, Etobicoke, you will also find that this home is equipped with central air conditioning, providing a cool retreat during the warmer months. The heating system is forced air, ensuring that you remain cosy during the cooler seasons. The townhouse is unfurnished, allowing you the freedom to personalise the space to your taste and style.
For those who appreciate the convenience of parking, this townhouse for sale in Etobicoke includes an underground garage space, which is a significant advantage in urban living. While there is no additional driveway or parking space available, the underground garage ensures that your vehicle is secure and easily accessible.
Located just minutes from essential amenities, this property is perfectly situated for those who enjoy an active lifestyle. The Long Branch Go Station and TTC are nearby, providing excellent public transport options for commuting to downtown Toronto or beyond. Additionally, the picturesque Marie Curtis Park and beach are within easy reach, offering beautiful walking and biking trails, as well as dog parks for your furry friends.
Shopping enthusiasts will appreciate the proximity to Sherway Gardens, just a five-minute drive away, where you can indulge in a variety of retail options. Furthermore, with quick access to Highways 427, 401, and the QEW, you can easily explore all that the Greater Toronto Area has to offer.
In summary, this townhouse for sale in Etobicoke at 95 Eastwood Park Gardens, Etobicoke, is a remarkable opportunity to own a stylish and well-located home in the heart of the Long Branch community. With its modern features, convenient amenities, and vibrant surroundings, this property is perfect for anyone looking to embrace a comfortable and enjoyable lifestyle. Don't miss your chance to make this stunning townhouse your new home!
Long Branch, nestled within the city of Etobicoke, offers a charming blend of suburban tranquility and urban convenience. Bordered by the picturesque shores of Lake Ontario, this vibrant area boasts a variety of parks and green spaces, making it ideal for outdoor enthusiasts and families alike. The community is well-connected by public transport, providing easy access to downtown Toronto and beyond. With a diverse selection of shops, cafes, and restaurants along Lakeshore Boulevard, Long Branch fosters a welcoming atmosphere, perfect for those seeking a relaxed lifestyle while remaining close to the bustling city. Its rich history and strong sense of local identity make Long Branch a delightful place to call home.
Schools in the Neighbourhood
This property is conveniently located near several educational institutions, making it an excellent choice for families. The closest school is James S Bell Junior Middle Sports and Wellness Academy, just 0.4 km away, offering grades JK to 8 with a school rating of 5.6. For secondary education, Lakeshore Collegiate Institute is 1.5 km from the property, although it currently has a rating of 0. Alternatively, The Holy Trinity Catholic School, also 1.5 km away, provides a strong Catholic education for grades JK to 8, boasting a rating of 7.4. For high school, the Father John Redmond Catholic Secondary School and Regional Arts Centre, located 1.5 km from the property, has a commendable rating of 8. Additionally, Second Street Junior Middle School offers French-language instruction for grades JK to 8, situated 3.0 km away with a rating of 6.8. Lastly, St. Louis Catholic School, 4.4 km from the property, serves grades JK to 4 in French and has a rating of 7. This diverse range of educational options ensures that families will find suitable schooling for their children within a short distance.
Key Statistics of the Neighbourhood
The area surrounding the property has a population of 1,297 residents, with an average household size of 2. The community is relatively young, with an average age of 36.7 years. The economic landscape is robust, reflected in an average household income of $122,400, although 10.2% of the population is classified as low-income. The average property price in the area is $788,000, indicating a competitive real estate market. Socially, 40.81% of the population is single, while 35.06% of households include children, suggesting a mix of family structures. Additionally, 34.72% of residents are immigrants, contributing to the area's cultural diversity. The rental market is also significant, with 32.06% of residents renting their homes, and a high prevalence of condominiums, making up 89.31% of the housing stock. Educational attainment is notable, with 74.57% of the population holding a college or university degree, indicating a well-educated community. However, 16.81% of residents are not in the labor force, which may reflect various socioeconomic factors. Overall, this demographic profile highlights a vibrant, diverse, and economically active community.